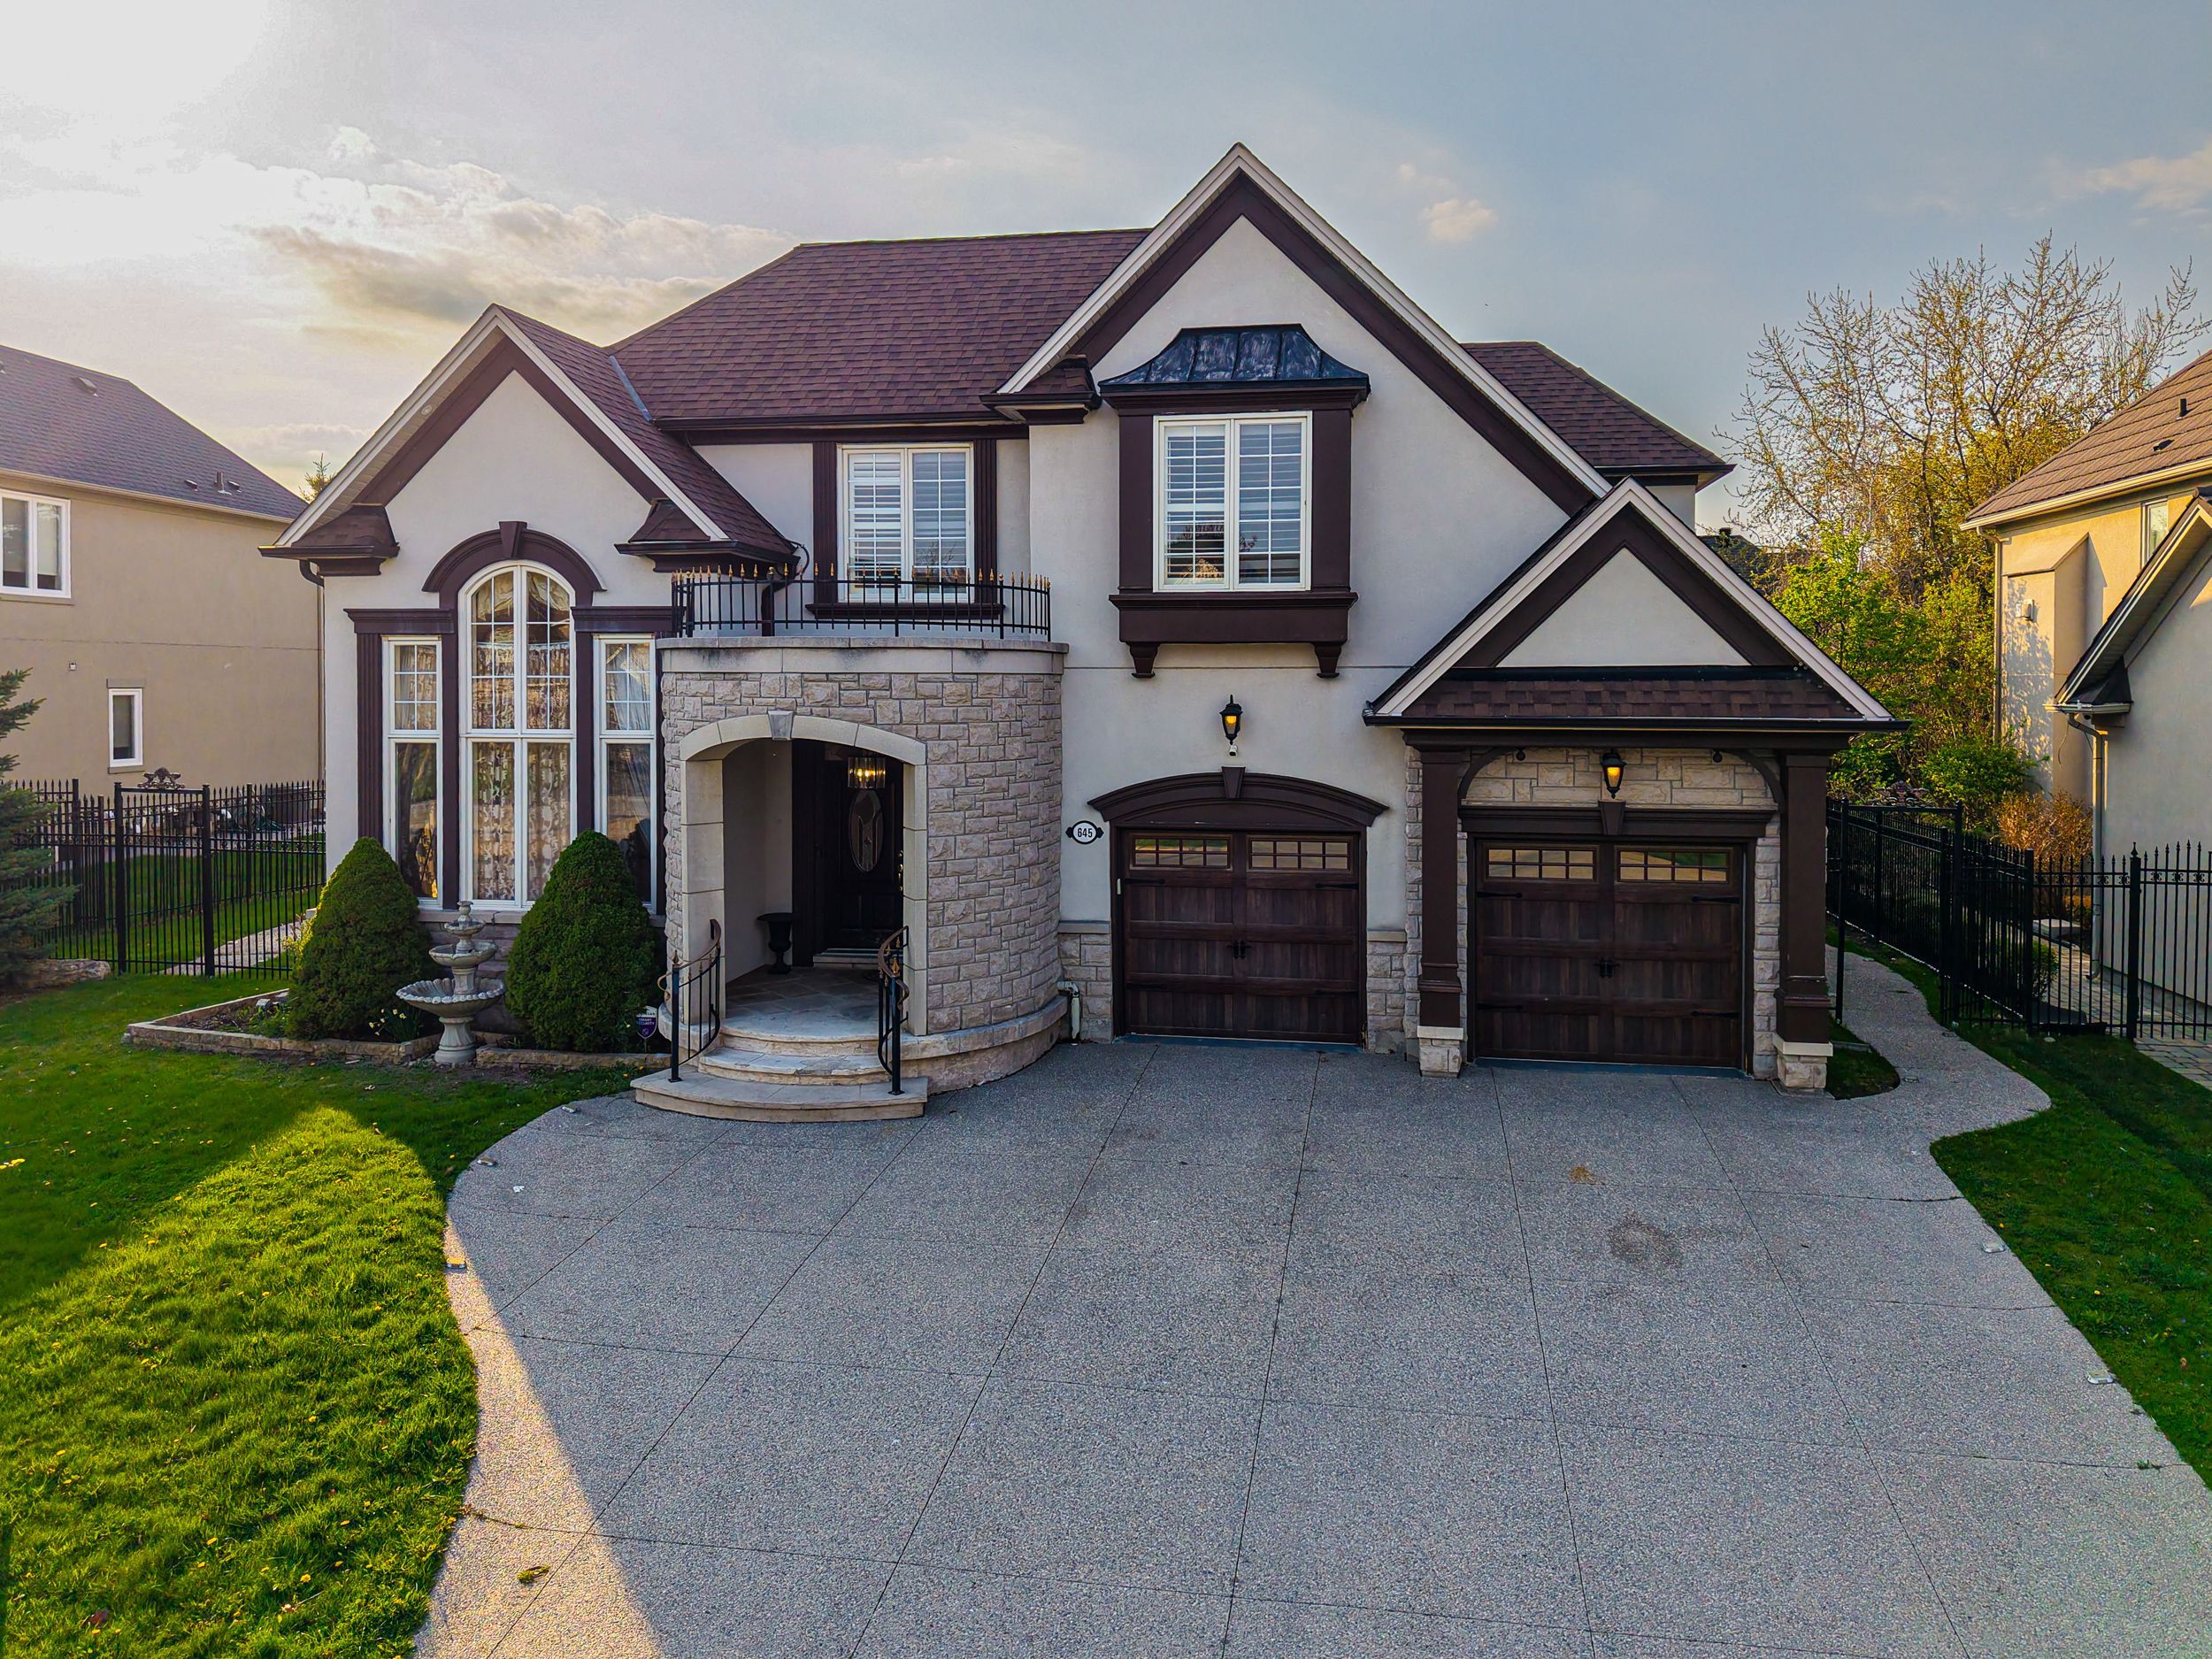
645 Cranleigh Court
Mississauga - Lorne Park Detached
Listed For :
$2,899,000
Cash back upto 1.5% of purchase price
(*Some Terms and Conditions Apply)
Listed 1 day ago
Loading...
Bedrooms:4+1
Bathrooms:5
Garage:2
Listing History
Buy/sell history for 645 Cranleigh Court
(Detached)
Date Start
Date End
Price
Event
Listing ID
2026-08-01
-
$2,899,000
For Sale
W13629330
Sign in to view expired, terminated, and sold listing history for this property.
Log in
Date
Old Price
New Price
Event
No price changes recorded
Key facts for 645 Cranleigh Court, Mississauga - Lorne Park
Tax$16,904 / 2025
Property TypeDetached, 2-Storey
Size5,000 sq. ft.
Lot Size84 x 125 feet
ParkingBuilt-In 2 garages, total 4 parkings
BasementFinished
Listing #W13629330
Data SourcePROPTX
Listing BrokerageRE/MAX REAL ESTATE CENTRE INC.
Days on Market1 days
Status Change13 hours ago
Listed on1 day ago
Updated on2026-08-01
Property listed for $2,899,000 on 2026-08-01
Property
Property TypeDetached
Style2-Storey
Fronting onNorth
CommunityLorne Park
MunicipalityMississauga
Inside
Bedrooms5
Bathrooms5
Basement TypeFinished
Kitchens1
Rooms10
Family RoomYes
FireplaceYes
Bathrooms Detail1, 5pc
Bathrooms Detail2, 4pc
Bathrooms Detail1, 2pc
Bathrooms Detail1, 3pc
Utilities
CoolingCentral Air
Heating TypeForced Air
Heating FuelGas
Building
Size5,000 sq. ft.
ConstructionStucco (Plaster)
Parking
Garage TypeBuilt-In
Garage2
Parking Places2
Total Parking Space4
Land
SewerSewer
Frontage84
Depth125
Lot Size84 x 125 feet
Lot Size CodeFeet
Cross StreetMississauga/Indian
Room details are not available for this listing.
Coop Commission: 2.5%
Key Features
Listing Key:
W13629330
Floors:2
Square:
Brokage:RE/MAX REAL ESTATE CENTRE INC.
Listed:1 day ago
Updated On:2026-08-01
Property Type:Detached
Basement:Finished
Style:2-Storey
Community:Lorne Park
Municipality:Mississauga
Kitchens:1
Size:5,000 sq. ft.
Construction:Stucco (Plaster)
Parking:4
Cooling:Central Air
Heating Type:Forced Air
Heating Fuel:Gas
Cross Street:Mississauga/Indian
Description
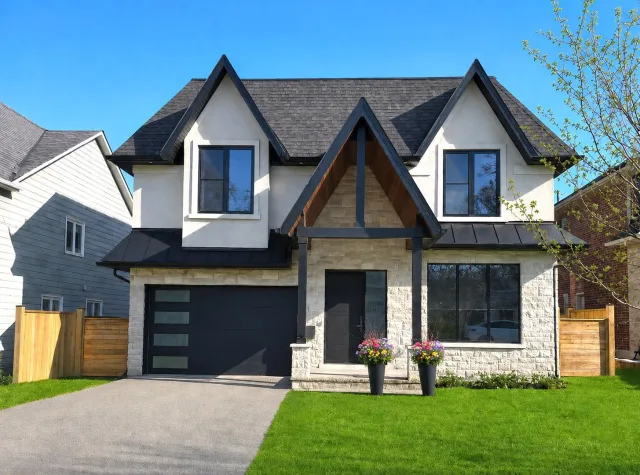
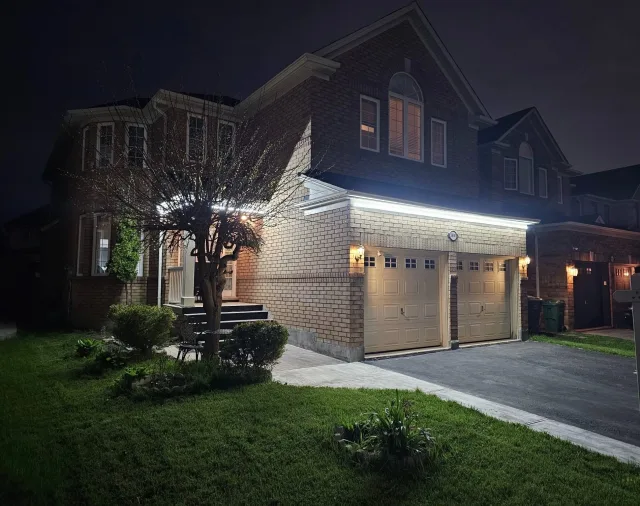
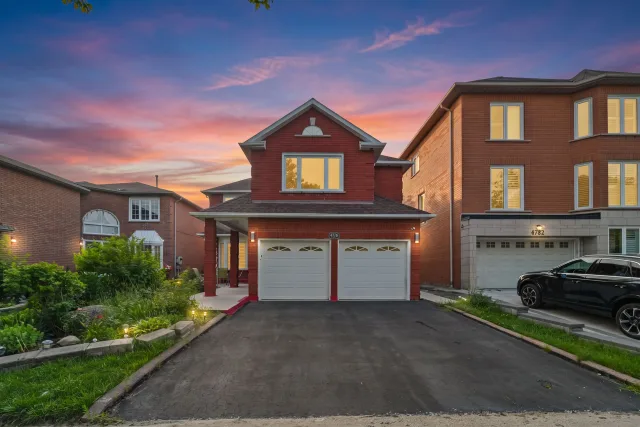
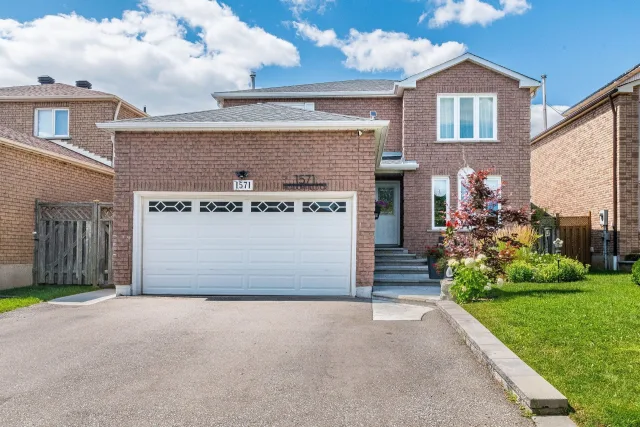
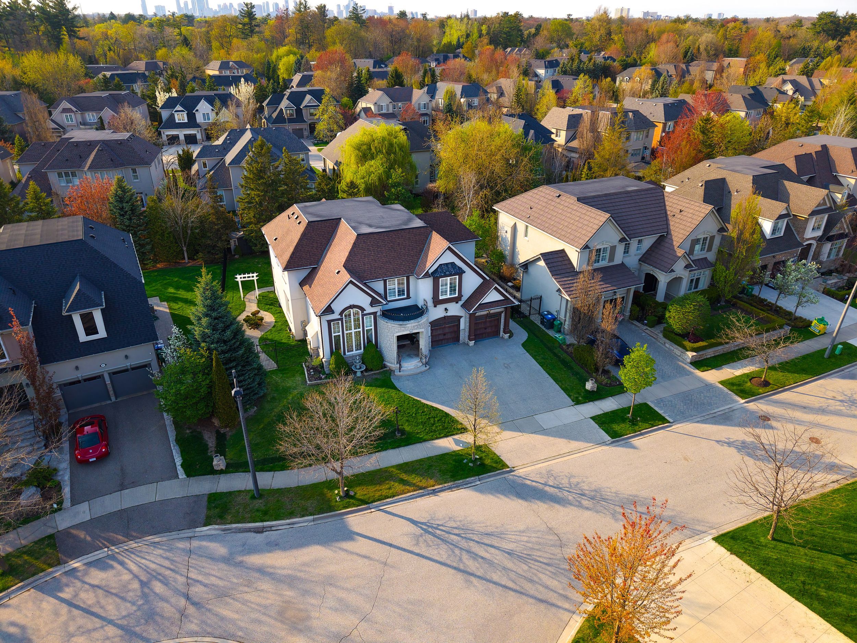
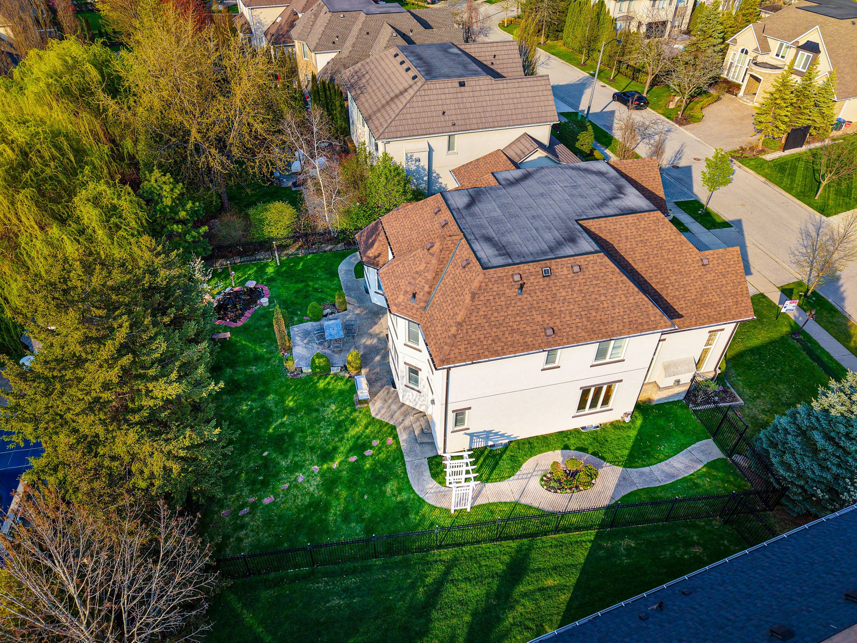
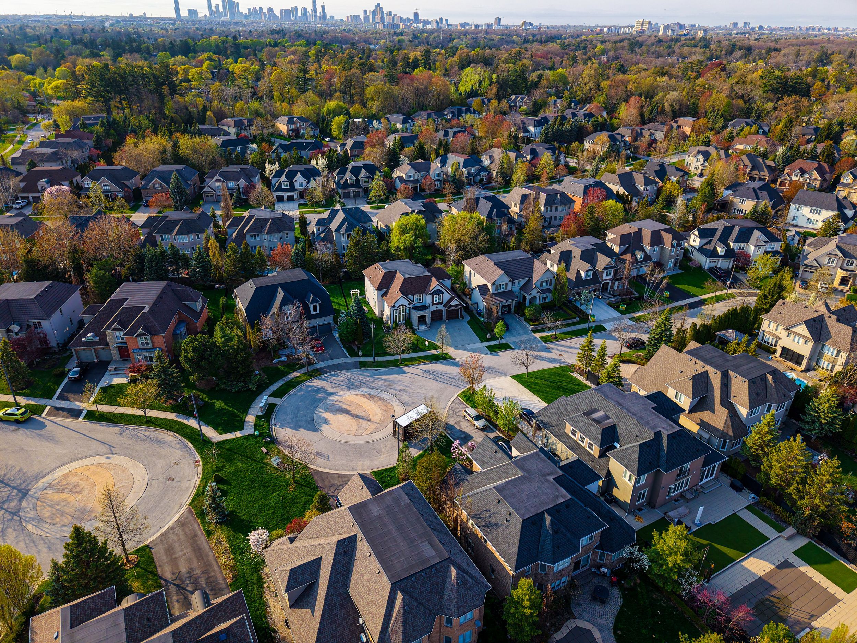
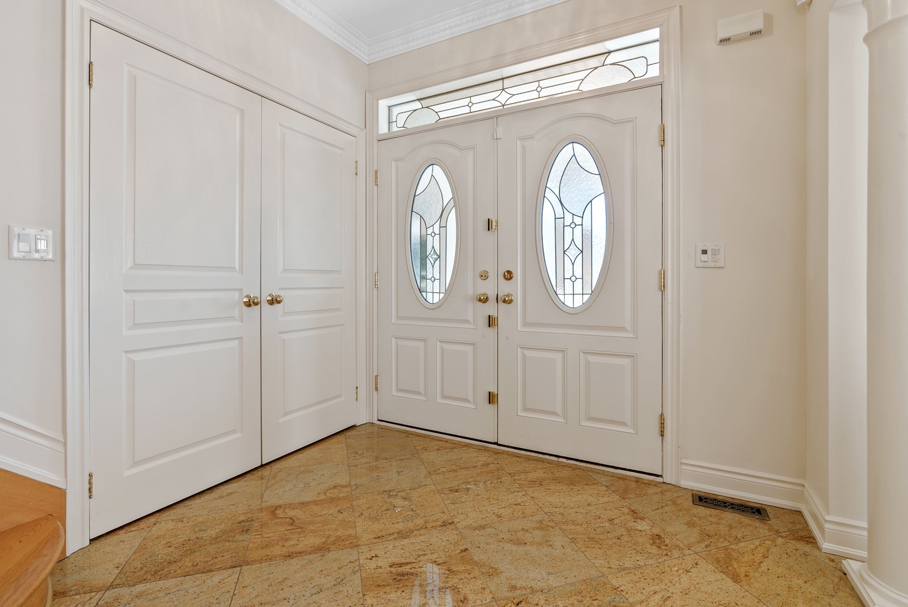
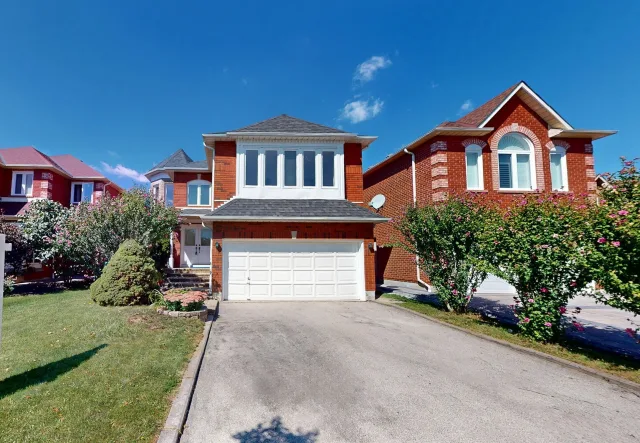
Nestled in a sunlit cul-de-sac on a wide premium lot, surrounded by iron fence. this stunning 5600 sq. ft. executive home in the prestigious Watercolours by Mattamy offers luxurious living with extens…Nestled in a sunlit cul-de-sac on a wide premium lot, surrounded by iron fence. this stunning 5600 sq. ft. executive home in the prestigious Watercolours by Mattamy offers luxurious living with extensive upgrades. Featuring hardwood floor on the Main floor and Granite In the Hallways, a main-floor office and laundry room, and 4+1 spacious bedrooms with 4.5 baths, this home is designed for both comfort and elegance.The primary suite boasts a spa-like 5-piece ensuite with jet bathtub, with brand new flooring in all bedrooms, while the bright and airy chefs kitchen is equipped with stainless steel appliances, custom cabinetry, and a walkout to the backyard. The fully finished basement is an entertainers dream, complete with a wet bar, island, additional bedroom, and a 3-piece bath. Treed Back yard for privacy and the front yard offers a 4+ car driveway, and the home is conveniently located near the QEW, lake, restaurants, 5 minutes to Port Credit, shopping, and more.A rare opportunity to own a sophisticated home in one of Lorne Parks most sought-after neighborhoods!

 For Sale
Listed today
For Sale
Listed today