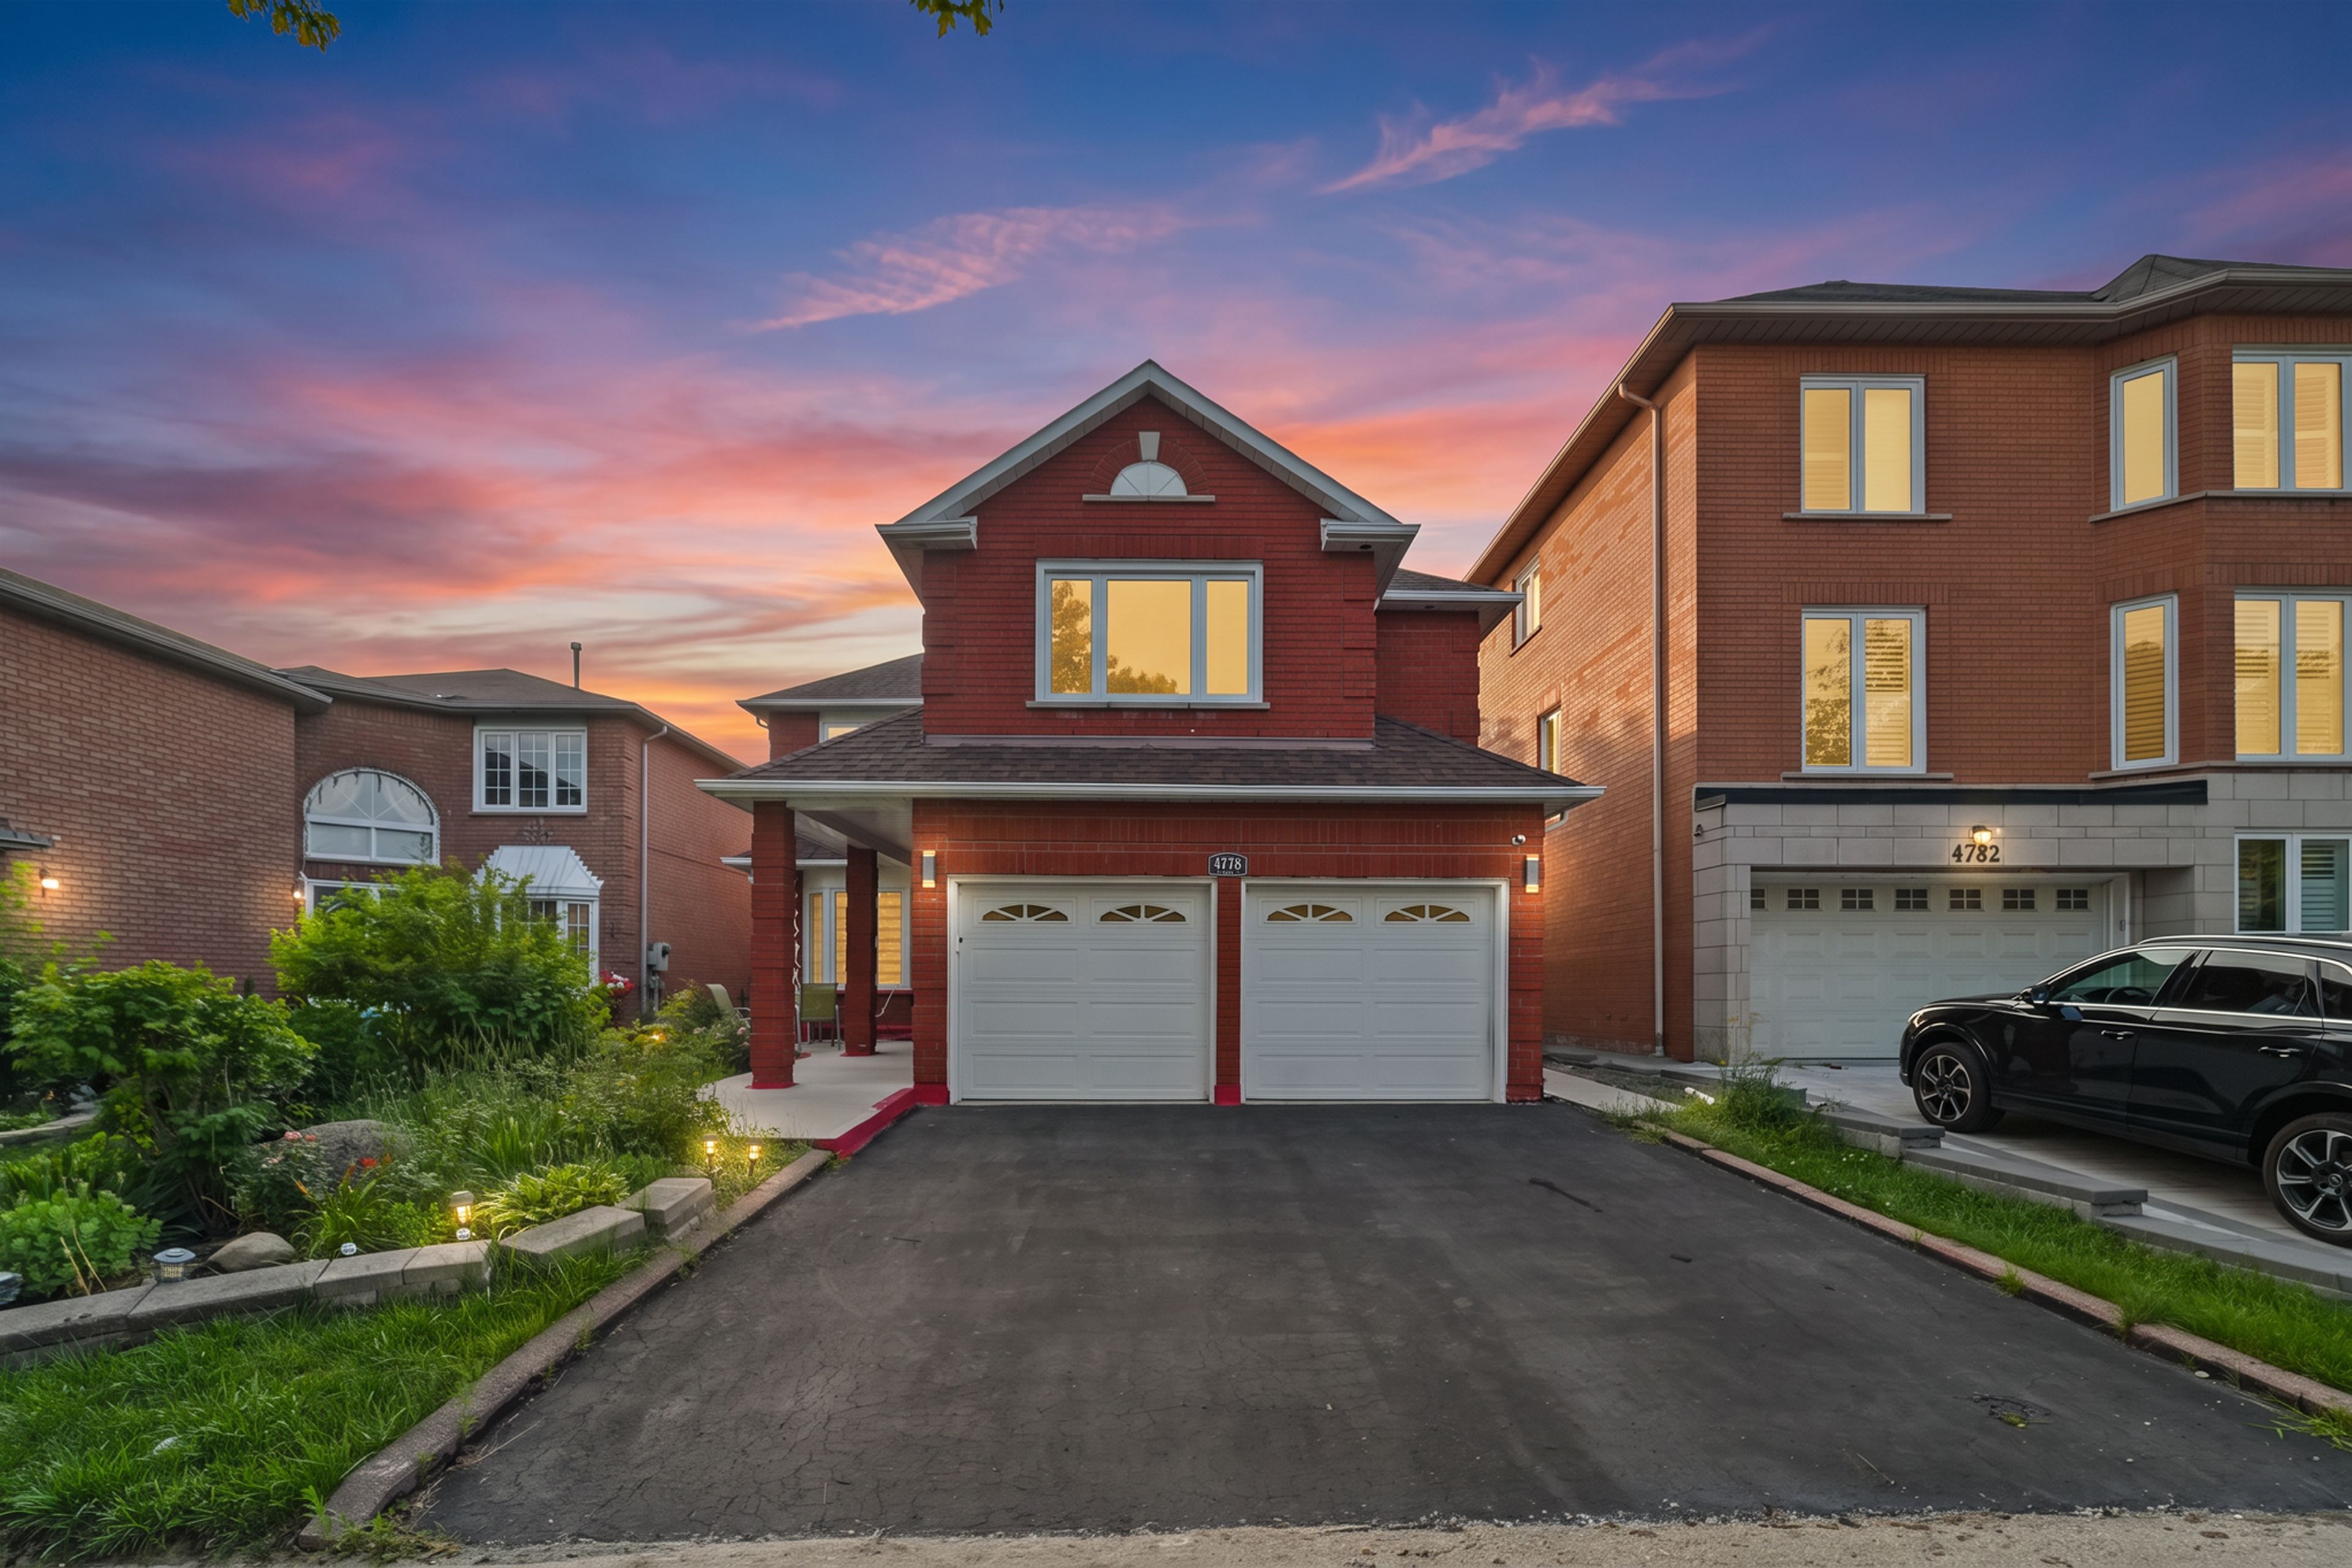
4778 Crystal Rose Drive
Mississauga - East Credit Detached
Listed For :
$1,799,000
Cash back upto 1.5% of purchase price
(*Some Terms and Conditions Apply)
Listed 2 days ago
Loading...
Bedrooms:4+3
Bathrooms:5
Garage:4
Listing History
Buy/sell history for 4778 Crystal Rose Drive
(Detached)
Date Start
Date End
Price
Event
Listing ID
2026-07-31
-
$1,799,000
For Sale
W13626950
Sign in to view expired, terminated, and sold listing history for this property.
Log in
Date
Old Price
New Price
Event
No price changes recorded
Key facts for 4778 Crystal Rose Drive, Mississauga - East Credit
Tax$9,867 / 2026
Property TypeDetached, 2-Storey
Building Age31-50
Size3000-3500 feet²
Lot Size40 x 110 feet
ParkingBuilt-In 2 garages, total 6 parkings
BasementApartment, Separate Entrance
Listing #W13626950
Data SourcePROPTX
Listing BrokerageSAM MCDADI REAL ESTATE INC.
Days on Market2 days
Status Change1 day ago
Listed on2 days ago
Updated on2026-07-31
Property listed for $1,799,000 on 2026-07-31
Property
Property TypeDetached
Style2-Storey
Fronting onNorth
CommunityEast Credit
MunicipalityMississauga
Inside
Bedrooms7
Bathrooms5
Basement TypeApartment, Separate Entrance
Kitchens2
Family RoomYes
FireplaceYes
Bathrooms Detail1, 2pc Main floor
Bathrooms Detail2, 3pc Basement floor
Bathrooms Detail1, 4pc Second floor
Bathrooms Detail1, 5pc Second floor
Utilities
CoolingCentral Air
Heating TypeForced Air
Heating FuelGas
Building
Size3000-3500 feet²
ConstructionBrick
Parking
Garage TypeBuilt-In
Garage2
Parking Places4
Total Parking Space6
Highlights
Property FeaturesDeck, Patio, Porch
Land
SewerSewer
Frontage40.03
Depth109.91
Lot Size40 x 110 feet
Lot Size CodeFeet
Cross StreetEglinton Ave W & Creditview Rd
Room details are not available for this listing.
Coop Commission: 2.5%
Key Features
Listing Key:
W13626950
Floors:2
Square:3,000-3,500 sq. ft.
Brokage:SAM MCDADI REAL ESTATE INC.
Listed:2 days ago
Updated On:2026-07-31
Property Type:Detached
Basement:Apartment, Separate Entrance
Style:2-Storey
Community:East Credit
Municipality:Mississauga
Kitchens:2
Size:3000-3500 feet²
Construction:Brick
Parking:6
Cooling:Central Air
Heating Type:Forced Air
Heating Fuel:Gas
Cross Street:Eglinton Ave W & Creditview Rd
Description
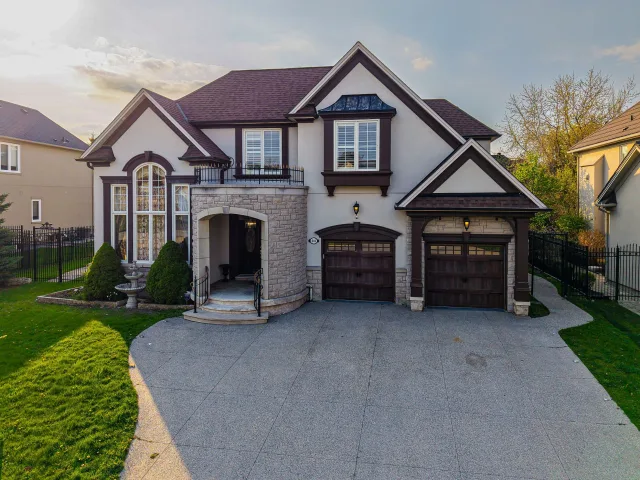
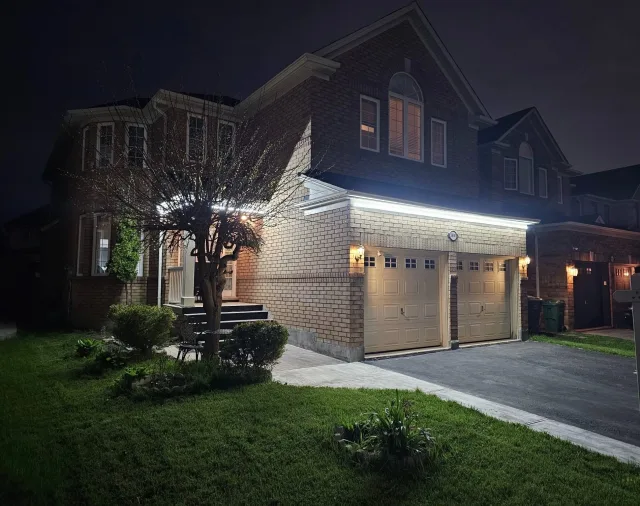
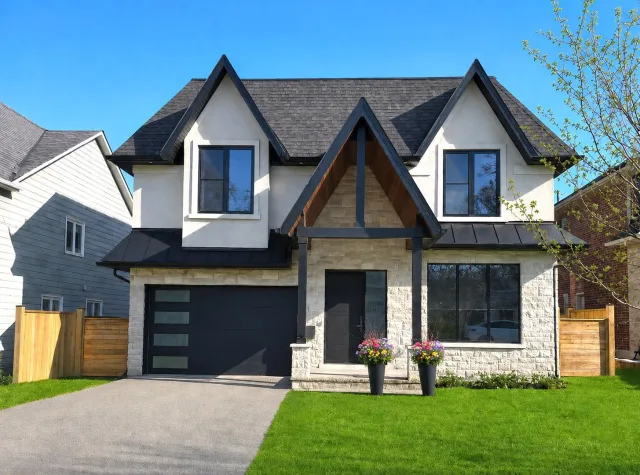
Welcome to this beautifully renovated executive residence in the heart of East Credit, where modern comfort, and exceptional versatility converge. Offering over 4,300 sq. ft. of finished living space,…Welcome to this beautifully renovated executive residence in the heart of East Credit, where modern comfort, and exceptional versatility converge. Offering over 4,300 sq. ft. of finished living space, including a beautifully appointed 3-bedroom lower-level suite, this turnkey home is perfectly suited for growing families, multi-generational living, or those looking for long-term value and additional income. A soaring open-to-above living room with a sun-filled window creates an unforgettable first impression, flowing effortlessly into elegant entertaining spaces and a warm, inviting family room anchored by a classic wood-burning fireplace. The renovated chef-inspired kitchen features granite countertops, a centre island and a walkout to a private backyard complete with a spacious concrete patio, perfect for summer dinners, morning coffee, or evenings around the fire. Thoughtfully designed for modern living, the main floor also offers a dedicated home office, a convenient mudroom, and direct garage access. Above, the spacious primary retreat is a true escape, complete with dual walk-in closets and a spa-inspired ensuite featuring a freestanding soaker tub and an oversized glass shower. Three additional generously sized bedrooms provide ample space for family and guests. Below, the fully self-contained 3 bedroom suite adds outstanding flexibility with two full bathrooms, a contemporary kitchen, separate laundry, and private living space, ideal for extended family, live-in support, or rental income. Set in one of Mississauga's most established and family-friendly neighbourhoods, you'll enjoy top-rated schools, beautiful parks, Square One, Erin Mills Town Centre, GO Transit, major highways, and every everyday convenience just minutes away. Beautifully updated, exceptionally functional, and move-in ready, this is the kind of home that grows with you for years to come.

 For Sale
Listed 1 day ago
For Sale
Listed 1 day ago