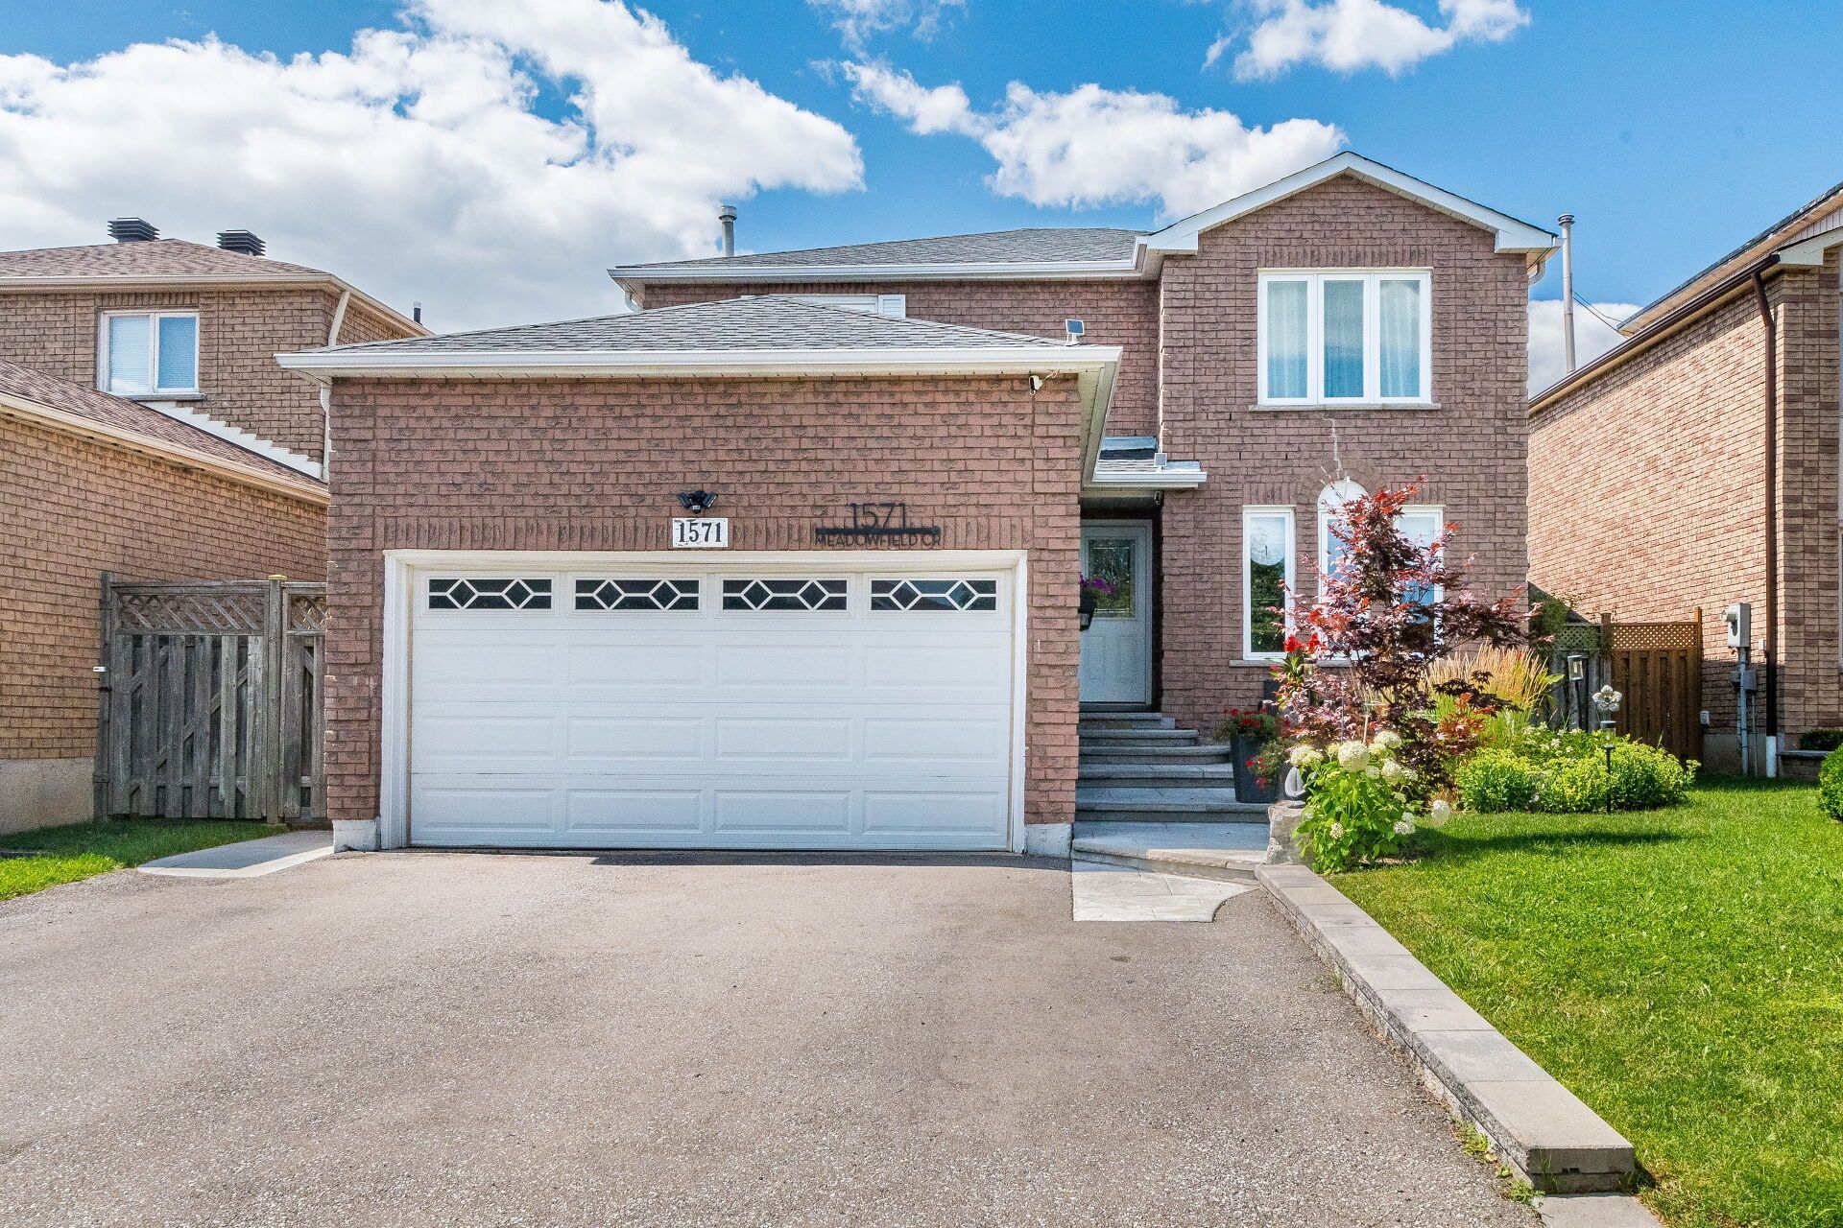
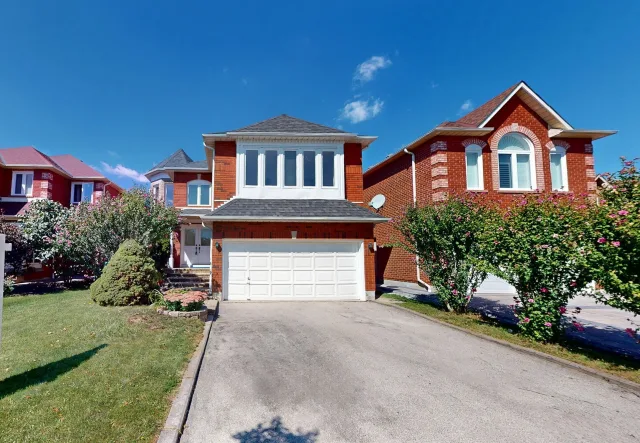
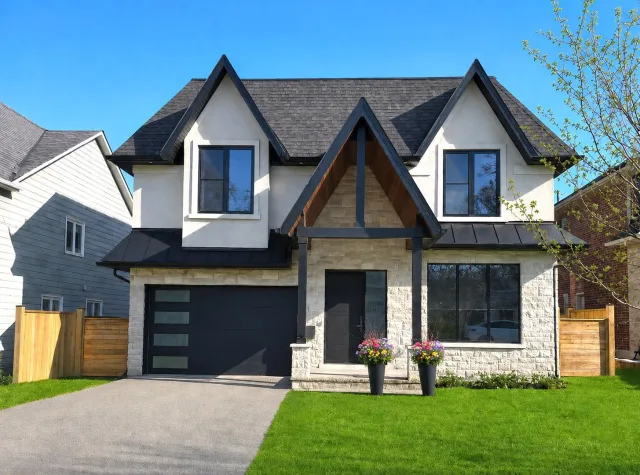
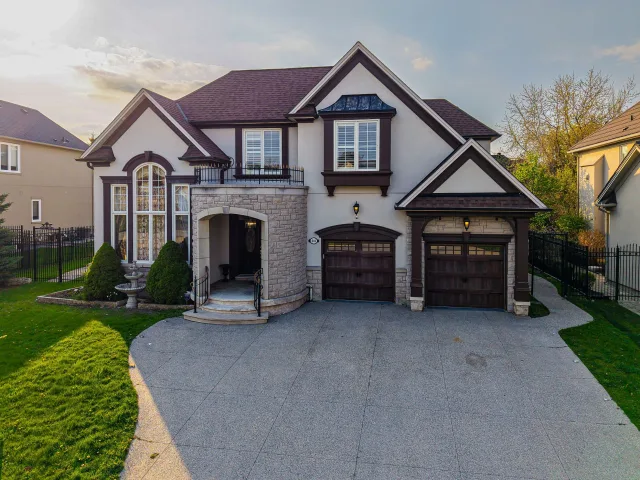
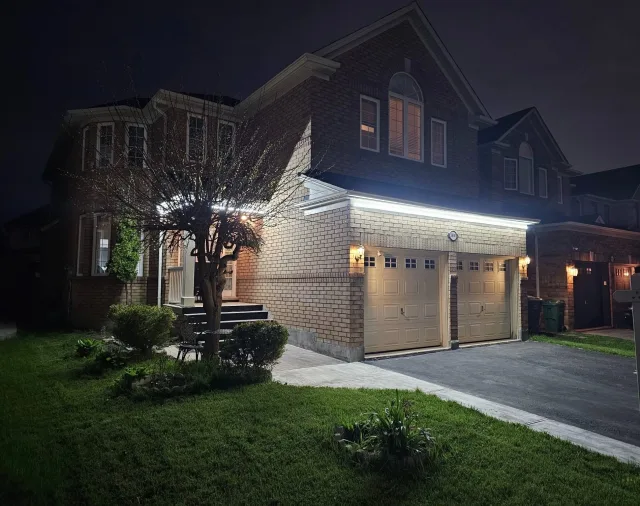
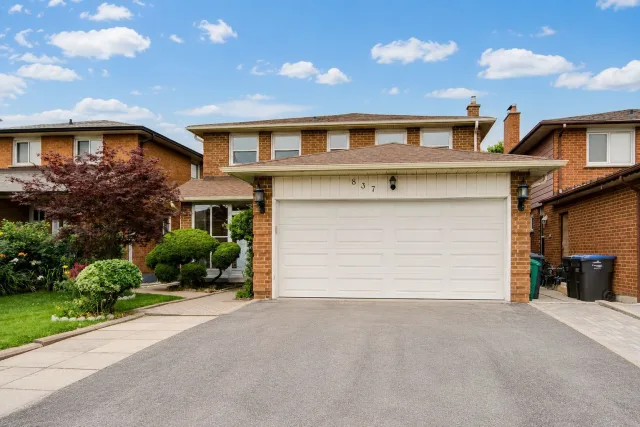
1571 Meadowfield Crescent
Mississauga - East Credit
Detached

Listed For : $1,299,000
Cash back upto 1.5% of purchase price
(*Some Terms and Conditions Apply)

Listed 1 day ago

Bedrooms: 4+2
Bathrooms: 4
Garage: 3
Listing History

Buy/sell history for 1571 Meadowfield Crescent (Detached)

Date Start Date End Price Event Listing ID
2026-08-01 - $1,299,000 For Sale W13629380

Sign in to view expired, terminated, and sold listing history for this property.

Date Old Price New Price Event
No price changes recorded

Key facts for 1571 Meadowfield Crescent, Mississauga - East Credit

Tax$7,202 / 2026
Property TypeDetached, 2-Storey
Size1500-2000 feet²
Lot Size46 x 110 feet
ParkingAttached 1 garage, total 4 parkings
BasementFinished, Separate Entrance
Listing #W13629380
Data SourcePROPTX
Listing BrokerageRE/MAX REAL ESTATE CENTRE INC.
Days on Market1 days
Status Change13 hours ago
Listed on1 day ago
Updated on2026-08-01

Property listed for $1,299,000 on 2026-08-01

Property
Property TypeDetached
Style2-Storey
Fronting onSouth
CommunityEast Credit
MunicipalityMississauga
Inside
Bedrooms6
Bathrooms4
Basement TypeFinished, Separate Entrance
Kitchens2
Rooms11
Family RoomYes
FireplaceYes
Bathrooms Detail1, 5pc Second floor
Bathrooms Detail1, 3pc Second floor
Bathrooms Detail1, 2pc Main floor
Bathrooms Detail1, 4pc Basement floor
Utilities
CoolingCentral Air
Heating TypeForced Air
Heating FuelGas
Building
Size1500-2000 feet²
ConstructionBrick
Parking
Garage TypeAttached
Garage1
Parking Places3
Total Parking Space4
Land
SewerSewer
Frontage46.26
Depth109.91
Lot Size46 x 110 feet
Lot Size CodeFeet
Cross StreetBristol/Creditview rd

Room details are not available for this listing.

Coop Commission: 2.5%
Key Features
Listing Key: W13629380
Floors: 2
Square: 1,500-2,000 sq. ft.
Brokage: RE/MAX REAL ESTATE CENTRE INC.
Listed: 1 day ago
Updated On: 2026-08-01
Property Type: Detached
Basement: Finished, Separate Entrance
Style: 2-Storey
Community: East Credit
Municipality: Mississauga
Kitchens: 2
Size: 1500-2000 feet²
Construction: Brick
Parking: 4
Cooling: Central Air
Heating Type: Forced Air
Heating Fuel: Gas
Cross Street: Bristol/Creditview rd
Description
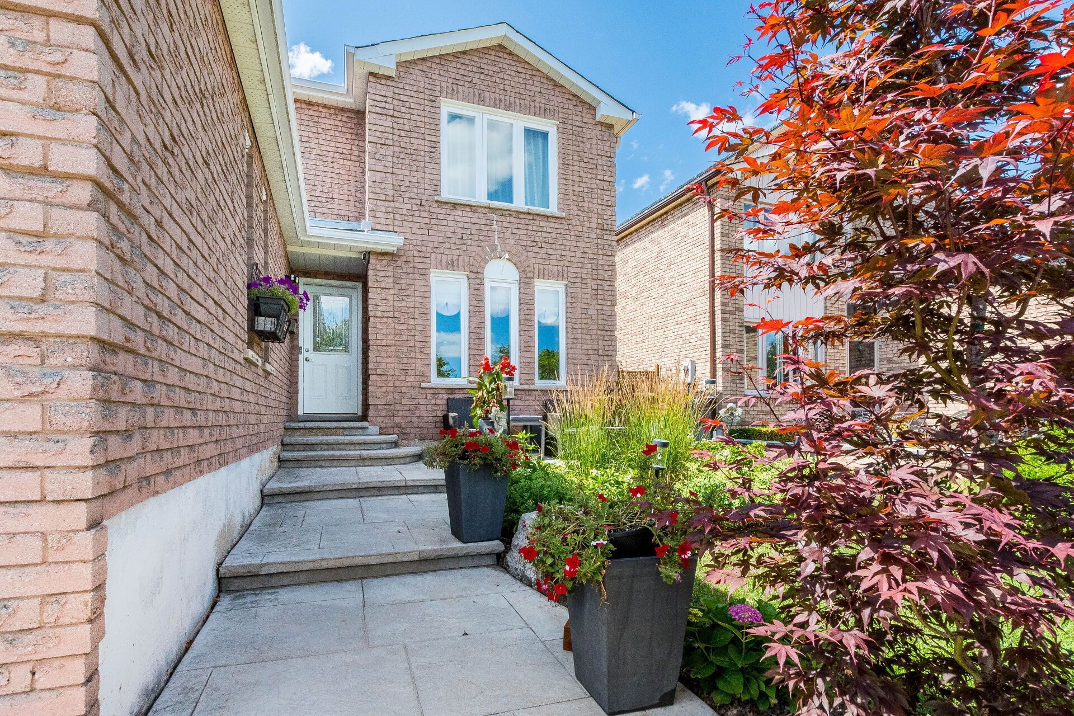
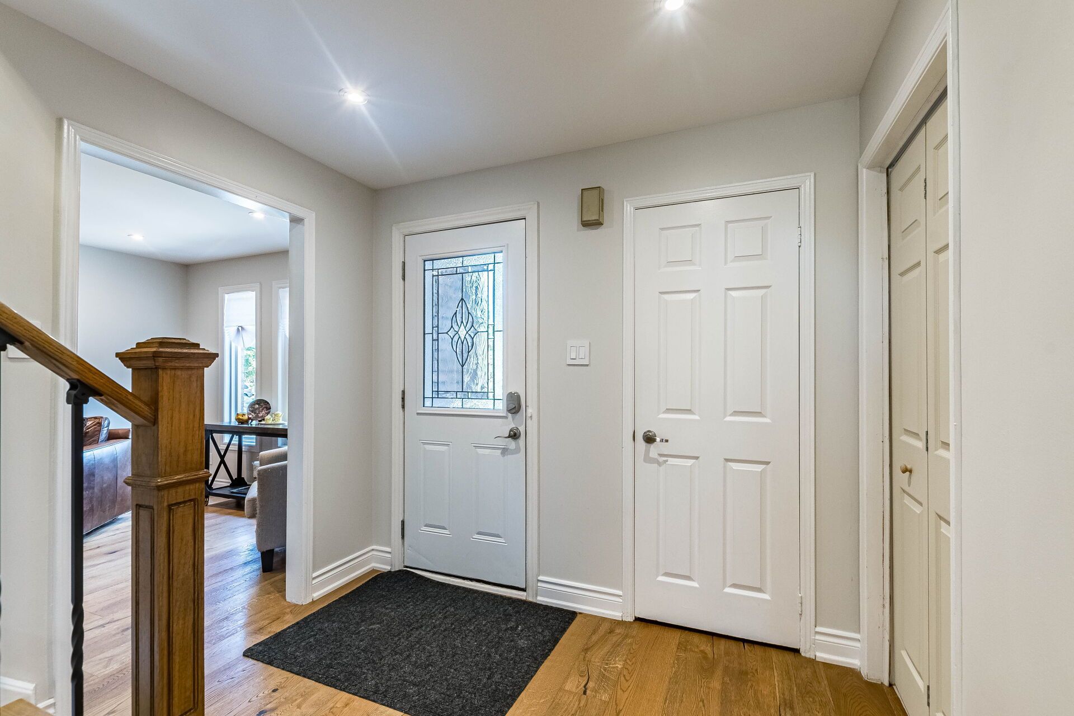
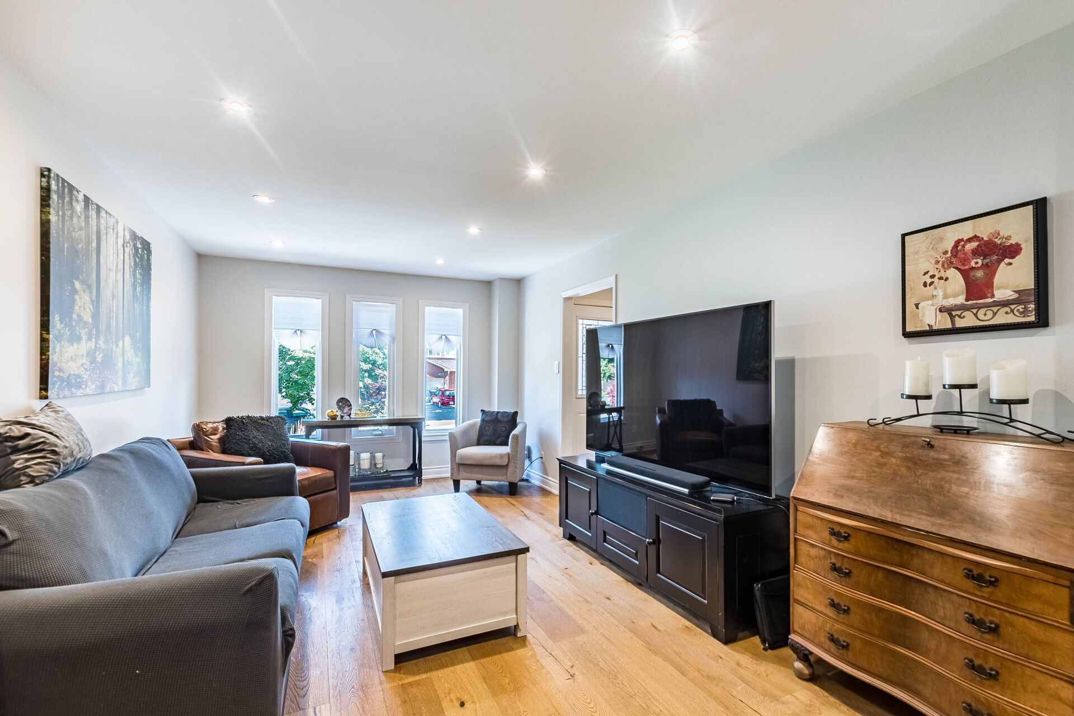
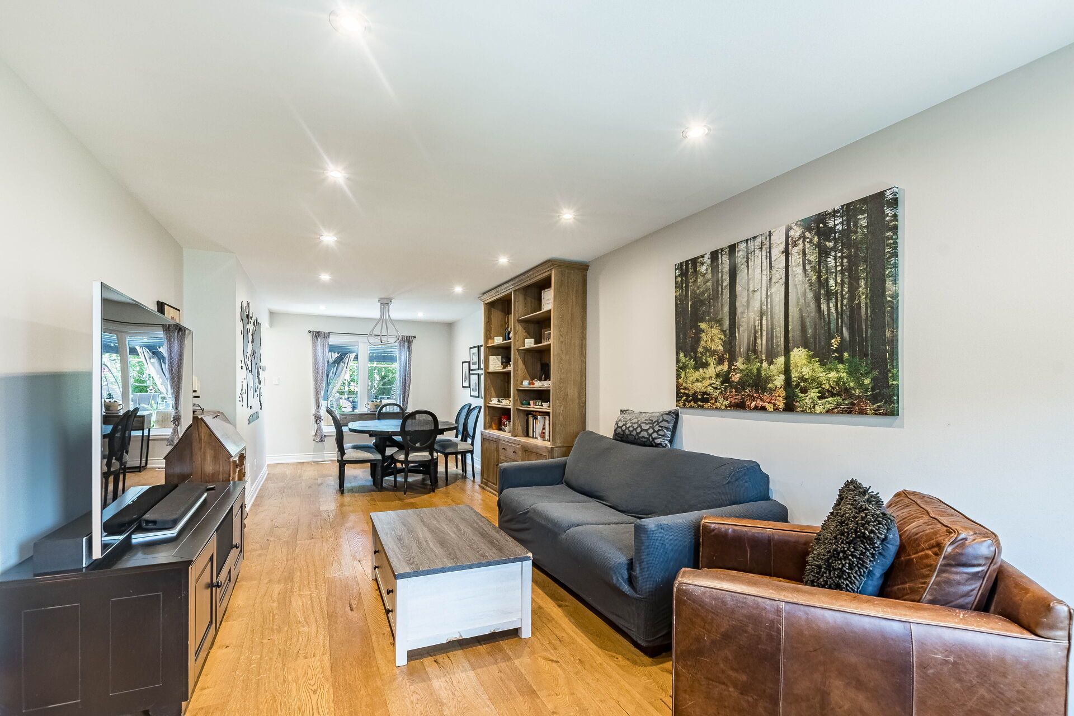
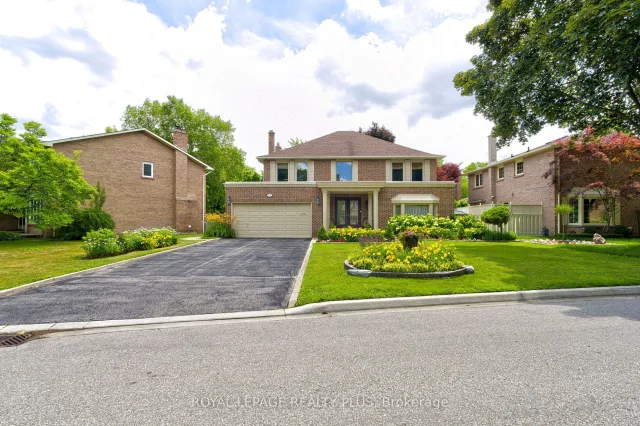
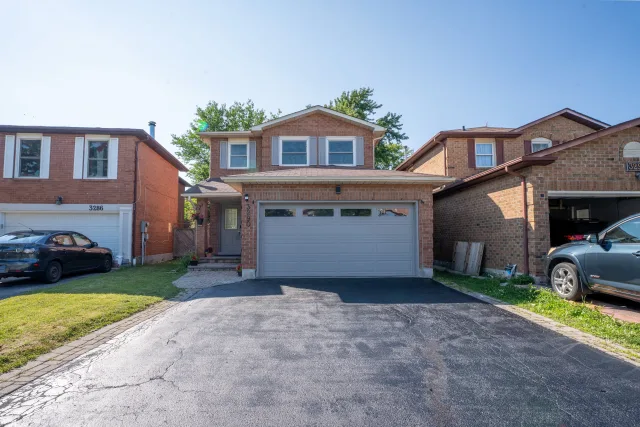
<<< Absolutely Gorgeous Home on a Good-Sized Lot! *** 2,000 sq.ft. as Per Builder's Floor Plan. <<< Beautifully Upgraded Detached Home in High Demand Neighborhood>>> Renovated in Yr. 2020, Approx. $157,000.00 in Quality Upgrades, Engineering Wood Flooring Thru Out. New 200-AMP Electrical Panel & New Wiring. Shows 10+++ >>> Very Well-Maintained Home with Excellently Designed & Functional Floor Plan <<< Cozzy Family Room Features Fireplace & Large Picture Window. <<< Modern Open Concept Layout Enhanced by Numerous Pot Lights. Uniquely Designed Kitchen with Quartz Countertop, SS Applicances & Lots of Cabinetry & Sun-Filled Breakfast Area with Large Picture Windows. W/O to Deck & Beautifully Landscaped Garden, Perfect For Relaxing & Entertaining! <<< Luxurious Primary Bedroom with 5-Pc Ensuite Bath and Large W/I Closet With Custom Closet Organizers <<< Professionally Finished Basement with Quality Upgraded Kitchen, Quartz Countertop & SS Appliances, <<>> Close to To All Amenities, Schools, Shops, Parks, Grocery Store, Community Centre, Hwy 403/401 & Pubic Transit. DON'T MISS OUT!

Contact Agency
Similar Properties

4 bed, 4 bath in Mississauga

Your experience on this site will be improved by allowing cookies.