Listed For :
$1,399,000
Cash back upto 1.5% of purchase price
(*Some Terms and Conditions Apply)
Listed today
Loading...
Bedrooms:4+1
Bathrooms:5
Garage:2
Listing History
Buy/sell history for 1337 Daniel Creek Road
(Detached)
Date Start
Date End
Price
Event
Listing ID
2026-08-02
-
$1,399,000
For Sale
W13629998
Sign in to view expired, terminated, and sold listing history for this property.
Log in
Date
Old Price
New Price
Event
No price changes recorded
Key facts for 1337 Daniel Creek Road, Mississauga
Property TypeDetached, 2-Storey
Size3000-3500 feet²
Parking2 garages, total 4 parkings
BasementFinished with Walk-Out, Separate Entrance
Listing #W13629998
Data SourcePROPTX
Listing BrokerageNU STREAM REALTY (TORONTO) INC.
Days on Market0 days
Status Change2 hours ago
Listed onToday
Updated on2026-08-02
Property listed for $1,399,000 on 2026-08-02
Property
Property TypeDetached
Style2-Storey
MunicipalityMississauga
Inside
Bedrooms5
Bathrooms5
Basement TypeFinished with Walk-Out, Separate Entrance
Building
Size3000-3500 feet²
Parking
Garage2
Parking Places2
Total Parking Space4
Room details are not available for this listing.
Coop Commission: 2.5%
Key Features
Listing Key:
W13629998
Floors:2
Square:3,000-3,500 sq. ft.
Brokage:NU STREAM REALTY (TORONTO) INC.
Listed:Today
Updated On:2026-08-02
Property Type:Detached
Basement:Finished with Walk-Out, Separate Entrance
Style:2-Storey
Municipality:Mississauga
Size:3000-3500 feet²
Parking:4
Description
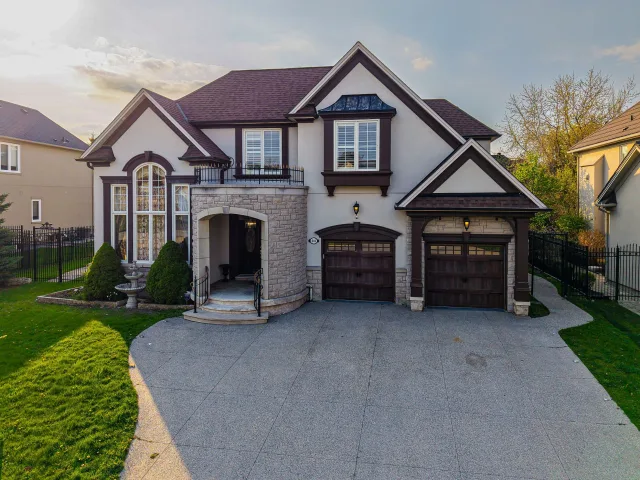
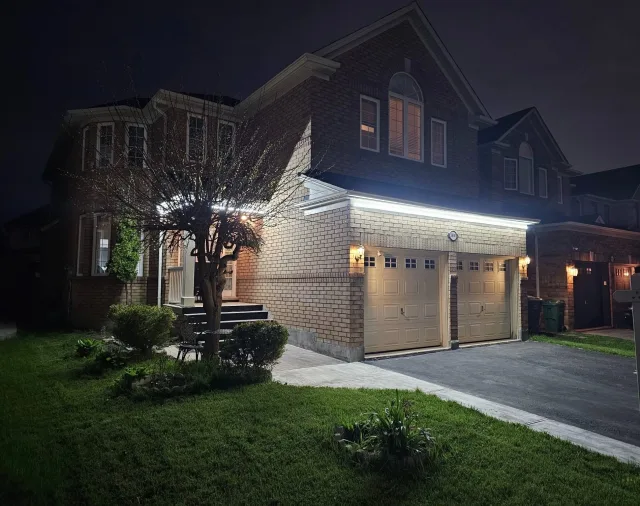
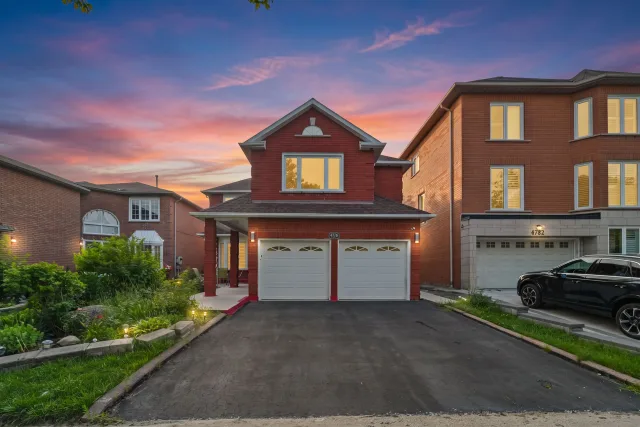
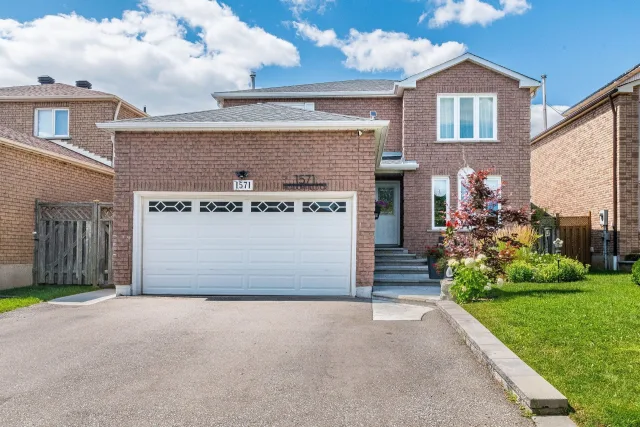
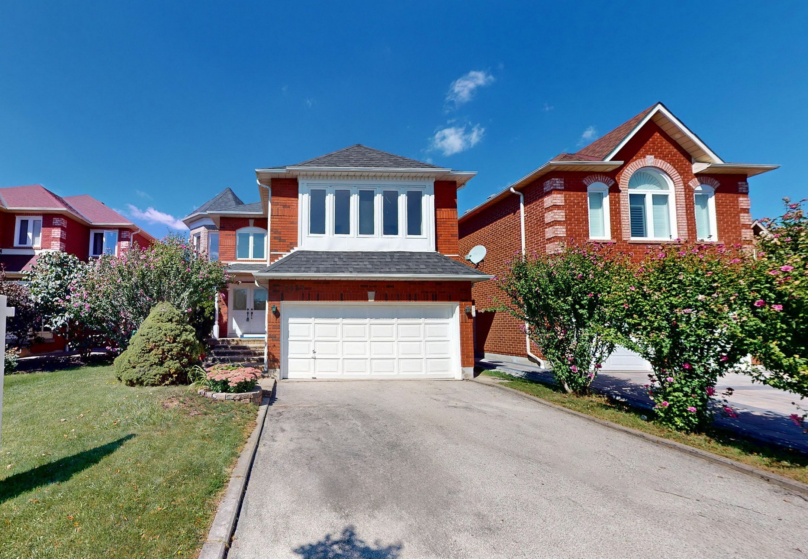
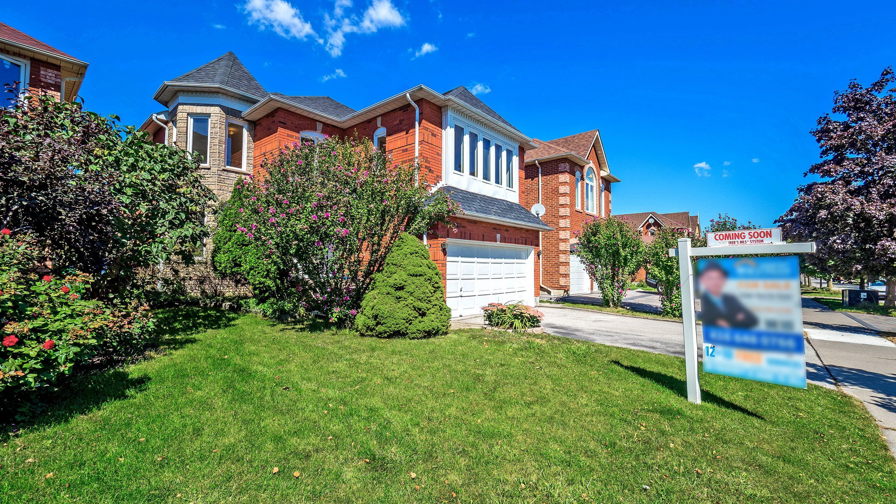
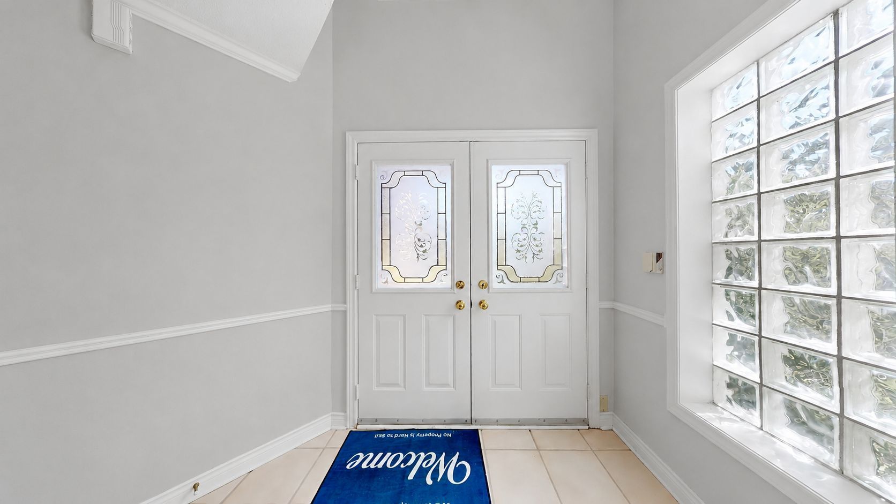
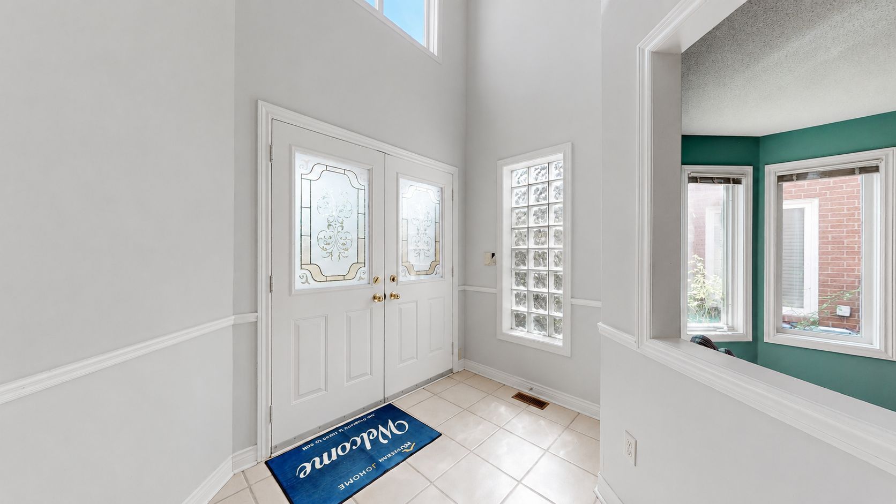
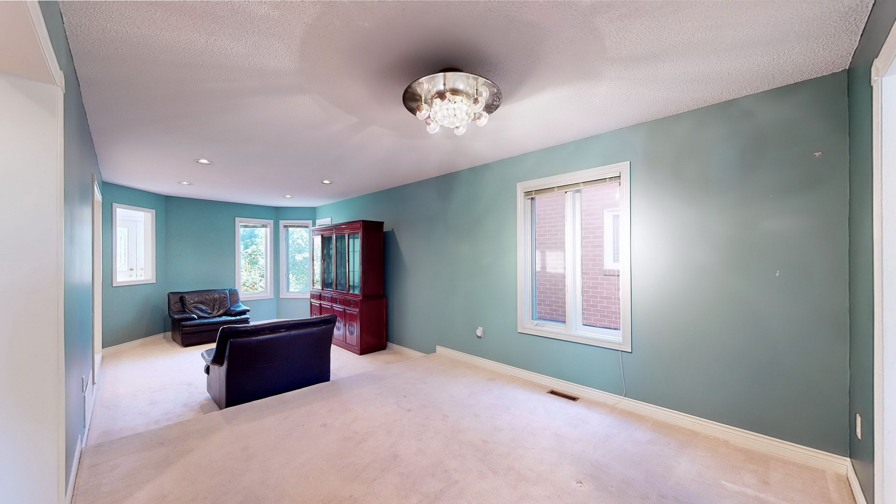
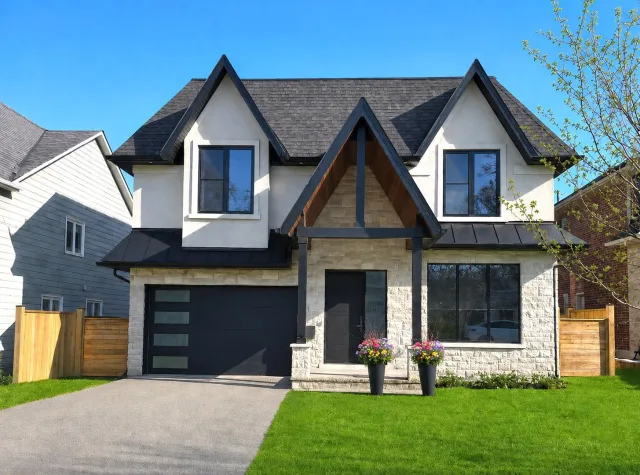
Gorgeous, Charming home backing onto River Valley backyard privacy on 40 x 120 ft lot with Walkout Basement, nestled In The Core Of Mississauga. 4 Massive Bedrooms w/3 full ensuite baths on 2nd floor …Gorgeous, Charming home backing onto River Valley backyard privacy on 40 x 120 ft lot with Walkout Basement, nestled In The Core Of Mississauga. 4 Massive Bedrooms w/3 full ensuite baths on 2nd floor (Primary ensuite with both soaking tub & separate shower and bright, spacious skylight)! Well-designed and Very Functional Layout W/ Pot Lights On Main floor, w/ Extra Office Room Conveniently & laundry w/garage access, large family room open to the kitchen/breakfast area with central island, Family room is open to above, airy and open Concept W/ A double stunning, bright skylight fulfills with natural light! From the kitchen, walk out to the huge balcony in Tranquil Backyard. Finished walk-out Basement with large home theater with Pot Lights throughout, a Japanese-style tatami sitting area, and one bedroom with an ensuite W/4 piece bath, oversized storage room, and cold room! The backyard backs onto a natural preserve with a ravine and forest view, offering privacy with no rear neighbors. Located on a quiet street in a highly sought-after location. Walk to schools, park, bus, and shopping! The floor plan is available online(Attachments). **EXTRAS** All Existing Light Fixtures, Window Coverings, Fridges, Dishwasher, Washer/Dryer, Stove, A/C, Furnace. Easy Access To Hwy 401/403/407, And Heartland Center. Steps To Credit River & Trails

 For Sale
Listed 1 day ago
For Sale
Listed 1 day ago