Listed For :
$550,000
Cash back upto 1.5% of purchase price
(*Some Terms and Conditions Apply)
Listed 2 days ago
Loading...
Bedrooms:3+1
Bathrooms:2
Garage:2
Listing History
Buy/sell history for 713 Railton Avenue
(Detached)
Date Start
Date End
Price
Event
Listing ID
2026-07-29
-
$550,000
For Sale
X13619026
Sign in to view expired, terminated, and sold listing history for this property.
Log in
Date
Old Price
New Price
Event
No price changes recorded
Key facts for 713 Railton Avenue, London East - East I
Tax$3,252 / 2025
Property TypeDetached, Bungalow
Building Age31-50
Size1100-1500 feet²
Lot Size38 x 99 feet
Parkingtotal 2 parkings
BasementFull, Finished
Listing #X13619026
Data SourcePROPTX
Listing BrokerageREAL BROKER ONTARIO LTD
Days on Market2 days
Status Change1 day ago
Listed on2 days ago
Updated on2026-07-30
Property listed for $550,000 on 2026-07-29
Property
Property TypeDetached
StyleBungalow
Fronting onEast
CommunityEast I
MunicipalityLondon East
Inside
Bedrooms4
Bathrooms2
Basement TypeFull, Finished
Kitchens1
Family RoomNo
FireplaceNo
Bathrooms Detail1, 4pc Main floor
Bathrooms Detail1, 3pc Lower floor
Utilities
CoolingCentral Air
Heating TypeForced Air
Heating FuelGas
Building
Size1100-1500 feet²
StructuresShed
ConstructionBrick, Vinyl Siding
Parking
Garage TypeNone
Garage0
Parking Places2
Total Parking Space2
Highlights
Property FeaturesShed, Deck
Land
SewerSewer
Frontage37.97
Depth98.67
Lot Size38 x 99 feet
Lot Size CodeFeet
Cross StreetPortsmouth Crescent E
Room details are not available for this listing.
Coop Commission: 2.5%
Key Features
Listing Key:
X13619026
Square:1,100-1,500 sq. ft.
Brokage:REAL BROKER ONTARIO LTD
Listed:2 days ago
Updated On:2026-07-30
Property Type:Detached
Basement:Full, Finished
Style:Bungalow
Community:East I
Municipality:London East
Kitchens:1
Size:1100-1500 feet²
Construction:Brick
Parking:2
Cooling:Central Air
Heating Type:Forced Air
Heating Fuel:Gas
Cross Street:Portsmouth Crescent E
Description
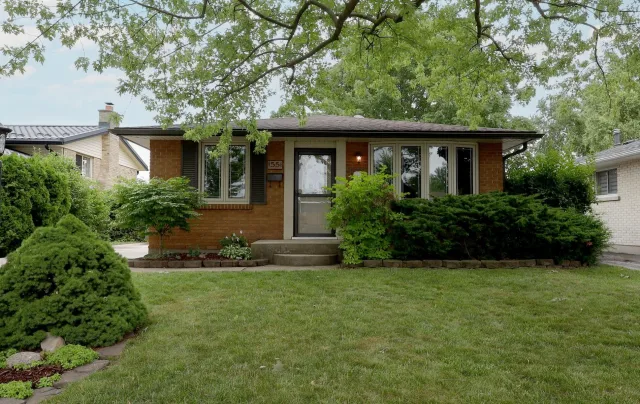
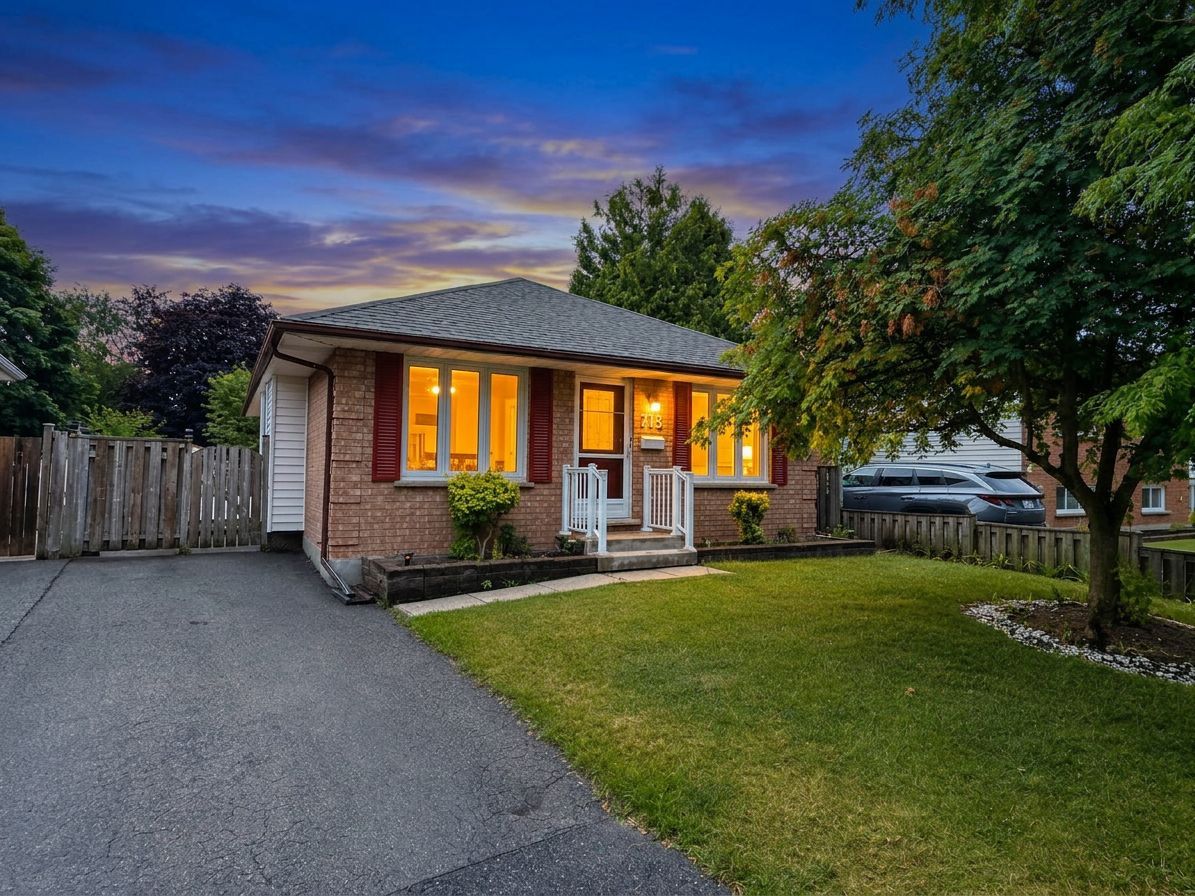
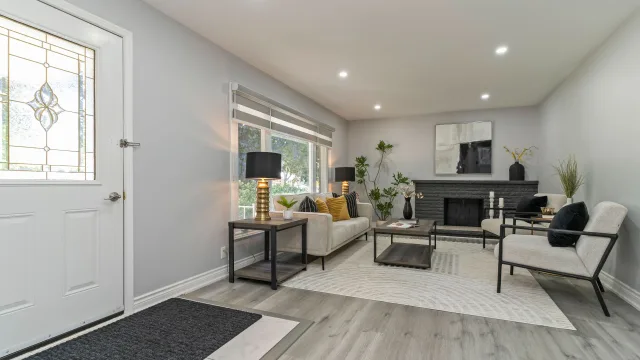
Whether you're looking for your first home, an investment property, or more space to grow, this 3+1 bedroom, 2-bathroom bungalow offers a functional layout in a convenient East London location with qu…Whether you're looking for your first home, an investment property, or more space to grow, this 3+1 bedroom, 2-bathroom bungalow offers a functional layout in a convenient East London location with quick access to Veterans Memorial Parkway and Highway 401. The main floor features a bright and welcoming living room with newly installed pot lights, a separate dining room, and a functional kitchen complete with brand-new appliances. Updated flooring in the living room, dining room, and kitchen adds a fresh touch to the main living areas, while three good-sized bedrooms and a 4-piece bathroom complete the main level. The finished lower level expands your living space with an oversized rec room, a fourth bedroom, and a 3-piece bathroom, offering plenty of flexibility for a growing family, overnight guests, a home office, or hobby space. A separate side entrance provides direct access to the basement, offering added convenience and future possibilities for buyers looking for a home with flexible living space. Outside, the good-sized backyard provides room to enjoy the outdoors, garden, or create the outdoor space you've been envisioning. Conveniently located close to schools, parks, shopping, and everyday amenities, with easy access for commuters, this home offers solid value, practical living space, and the opportunity to make it your own. If you've been searching for an affordable home with room to grow and future potential, this one deserves a closer look. Book your private showing today!

 For Sale
Listed today
For Sale
Listed today