Listed For :
$628,900
Cash back upto 1.5% of purchase price
(*Some Terms and Conditions Apply)
Listed this month
Loading...
Bedrooms:3
Bathrooms:2
Garage:3
Listing History
Buy/sell history for 1082 Chippewa Drive
(Detached)
Date Start
Date End
Price
Event
Listing ID
2026-07-16
-
$628,900
For Sale
X13569978
Sign in to view expired, terminated, and sold listing history for this property.
Log in
Date
Old Price
New Price
Event
No price changes recorded
Key facts for 1082 Chippewa Drive, London East - East D
Tax$4,074 / 2025
Property TypeDetached, Sidesplit 4
Building Age51-99
Size700-1100 feet²
Lot Size53 x 110 feet
Parkingtotal 3 parkings
BasementFinished, Walk-Up
Listing #X13569978
Data SourcePROPTX
Listing BrokerageRE/MAX CENTRE CITY REALTY INC.
Days on Market14 days
Status Change7 hours ago
Listed onThis month
Updated on2026-07-30
Property listed for $628,900 on 2026-07-16
Property
Property TypeDetached
StyleSidesplit 4
Fronting onWest
CommunityEast D
MunicipalityLondon East
Inside
Bedrooms3
Bathrooms2
Basement TypeFinished, Walk-Up
Kitchens1
Family RoomNo
FireplaceYes
Bathrooms Detail1, 3pc Upper floor
Bathrooms Detail1, 3pc Lower floor
Utilities
CoolingCentral Air
Heating TypeForced Air
Heating FuelGas
Building
Size700-1100 feet²
StructuresGarden Shed
ConstructionBrick, Vinyl Siding
Parking
Garage TypeNone
Garage0
Parking Places3
Total Parking Space3
Highlights
Property FeaturesGarden Shed, Patio, Porch
Land
SewerSewer
Frontage52.75
Depth110
Lot Size53 x 110 feet
Lot Size CodeFeet
Cross StreetHuron St. and Oakville Ave.
Room details are not available for this listing.
Coop Commission: upto 2.5%
Key Features
Listing Key:
X13569978
Square:700-1,100 sq. ft.
Brokage:RE/MAX CENTRE CITY REALTY INC.
Listed:This month
Updated On:2026-07-30
Property Type:Detached
Basement:Finished, Walk-Up
Style:Sidesplit 4
Community:East D
Municipality:London East
Kitchens:1
Size:700-1100 feet²
Construction:Brick
Parking:3
Cooling:Central Air
Heating Type:Forced Air
Heating Fuel:Gas
Cross Street:Huron St. and Oakville Ave.
Description
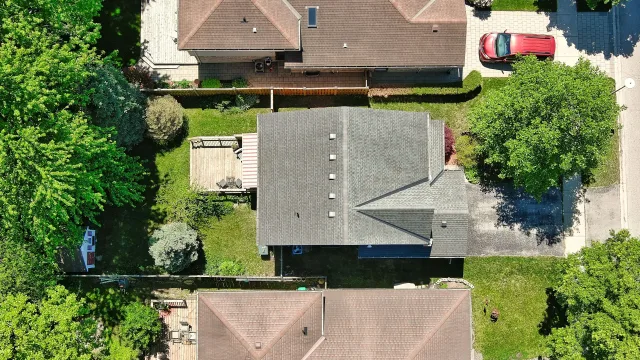
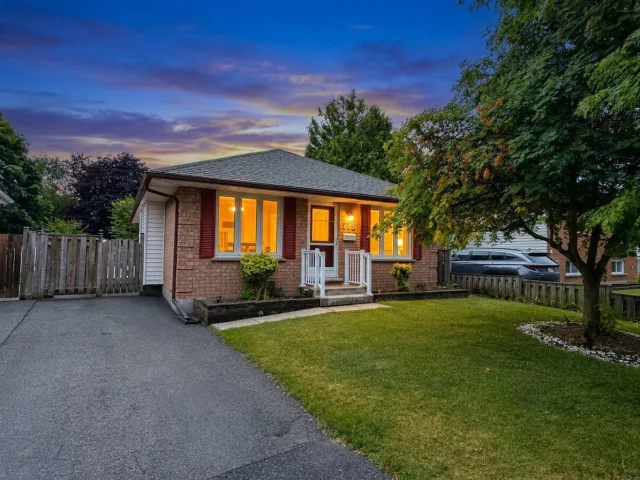
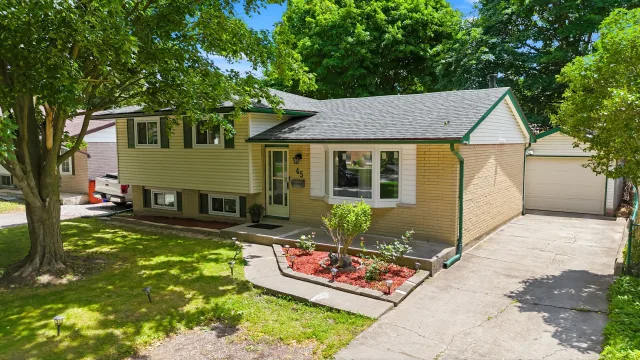
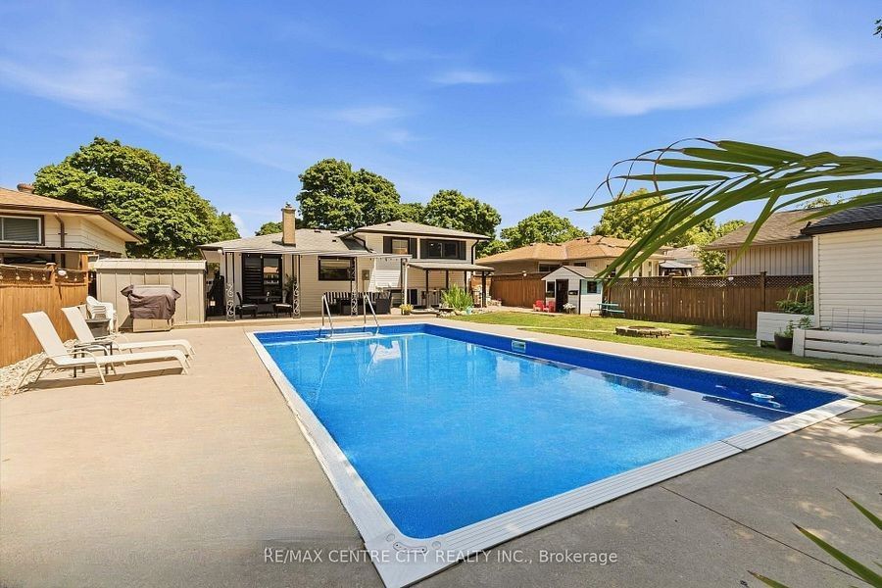
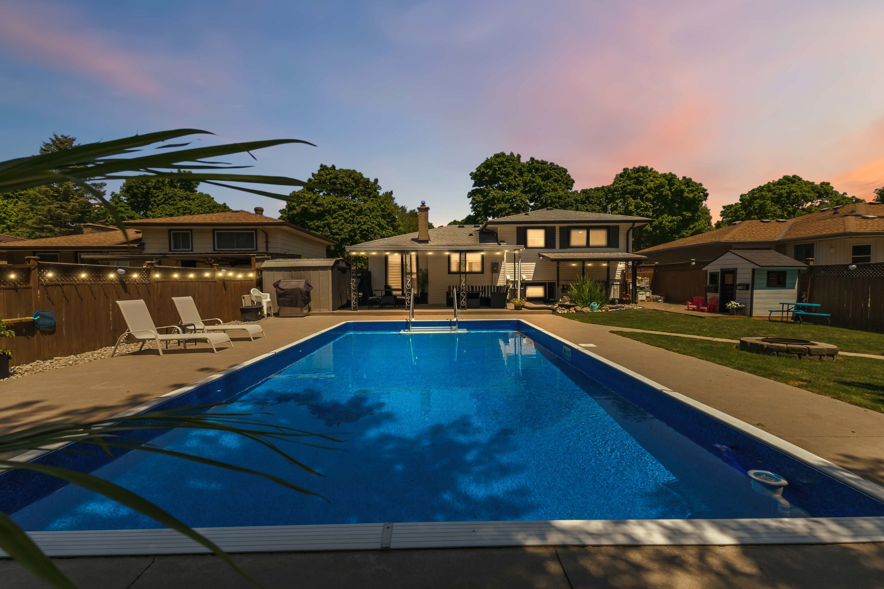
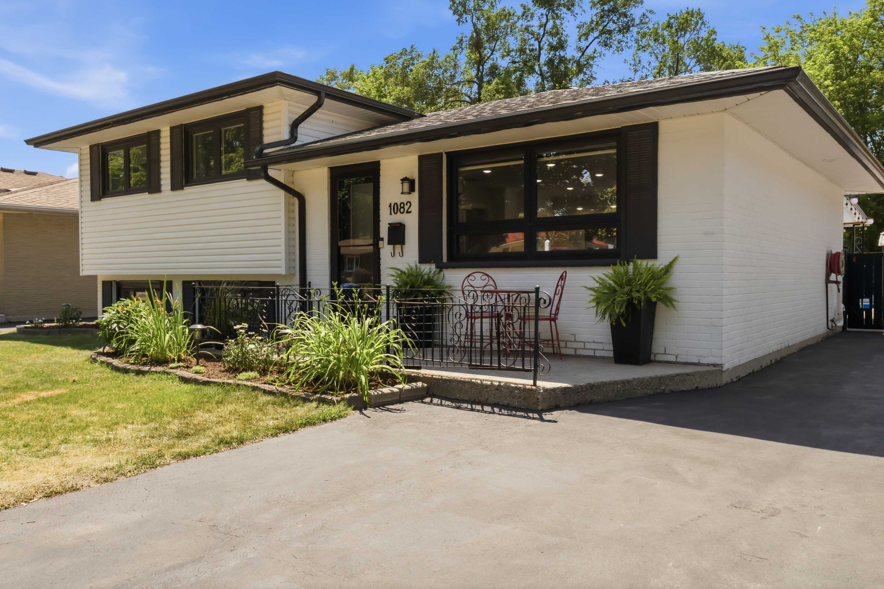
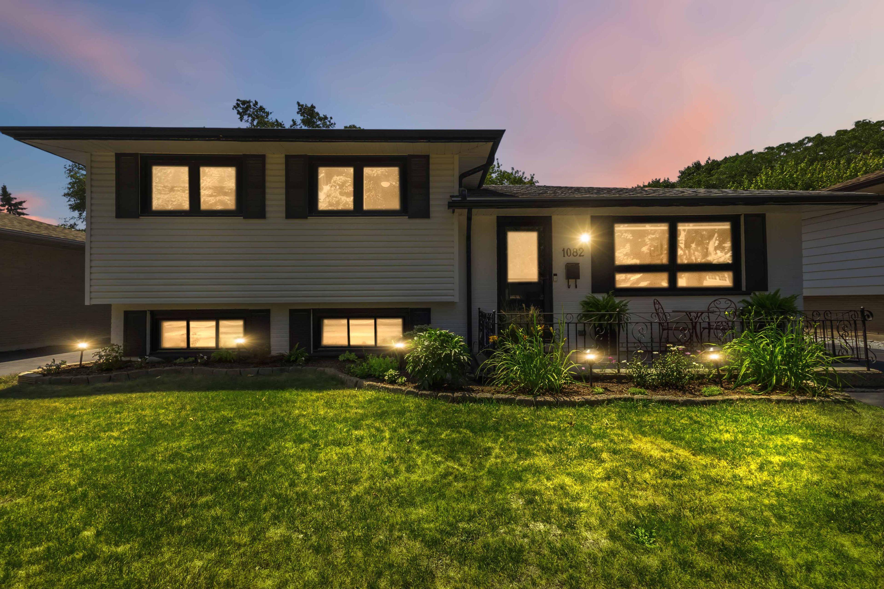
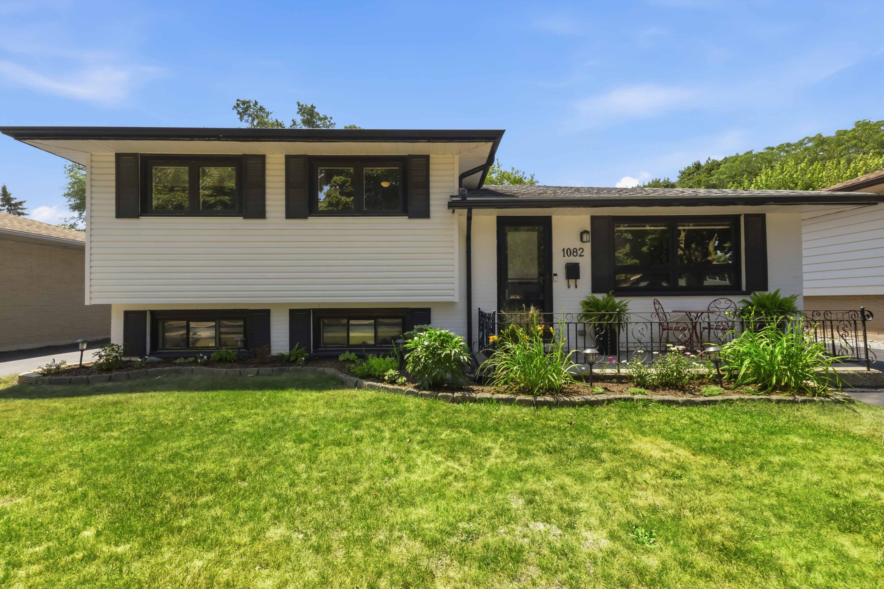
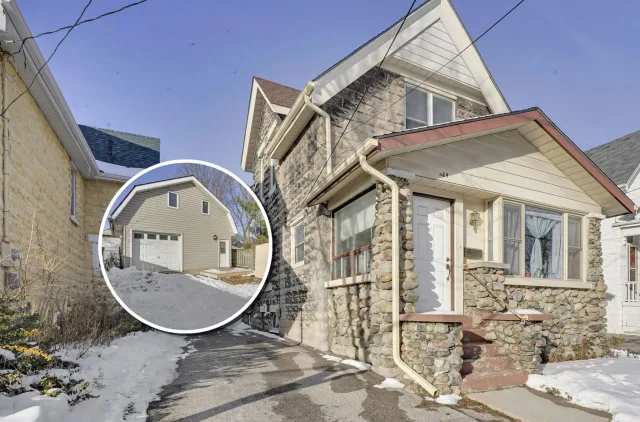
Welcome to 1082 Chippewa Drive. An impeccably finished four-level sidesplit tucked away on a quiet, dead-end street in northeast London, with two showstoppers instead of one. Step inside and the first…Welcome to 1082 Chippewa Drive. An impeccably finished four-level sidesplit tucked away on a quiet, dead-end street in northeast London, with two showstoppers instead of one. Step inside and the first is immediate; a bright, open-concept living room that pulls natural light straight across the main floor. It's genuinely airy, with clear sightlines that make the space feel larger than the square footage suggests. It opens right into a beautifully renovated kitchen (2021) with a centre island, outstanding storage, and porcelain tile that carries through the upstairs hallway.Cooking, hosting, homework, conversation, it all happens in one connected sunlit space instead of behind walls. It's the room buyers will stand in and quietly start rearranging their furniture.The second is out back. An oversized concrete patio, a large covered area just off the back door, and an inground pool combine into a backyard oasis built for hosting. It's been kept impeccable, with a 2022 liner, salt-water conversion, filterand pump. Sit out with a morning coffee, throw a party on a hot Saturday, or eat dinner under cover while a light rain falls and the summer evening stays warm. Upstairs, three generous bedrooms and a full bathroom sit together. Exactly the layout families ask for with updatedbedroom floors, bedroom, bathroom and closet doors (2021). As we move to the lower level it offers a second living room and a full bathroom, the natural spot for cozy evenings in. The fourth level adds a dedicated kid's play area, a huge walk-in closet, and a utility room with ample storage, finished off with new flooring in 2024. Wide frontage, big lot, asphalt driveway with parking for three. Minutes to Highway 401 and Fanshawe Conservation Area, steps to Chippewa Public School. Furnace and A/C (2024), main-level windows, patio door and front door (2021),R60 attic insulation (2021), and a roof with new plywood, fiberglass shingles and soffit work (2017). Pristine inside and out Move in Ready.

 For Sale
Listed today
For Sale
Listed today