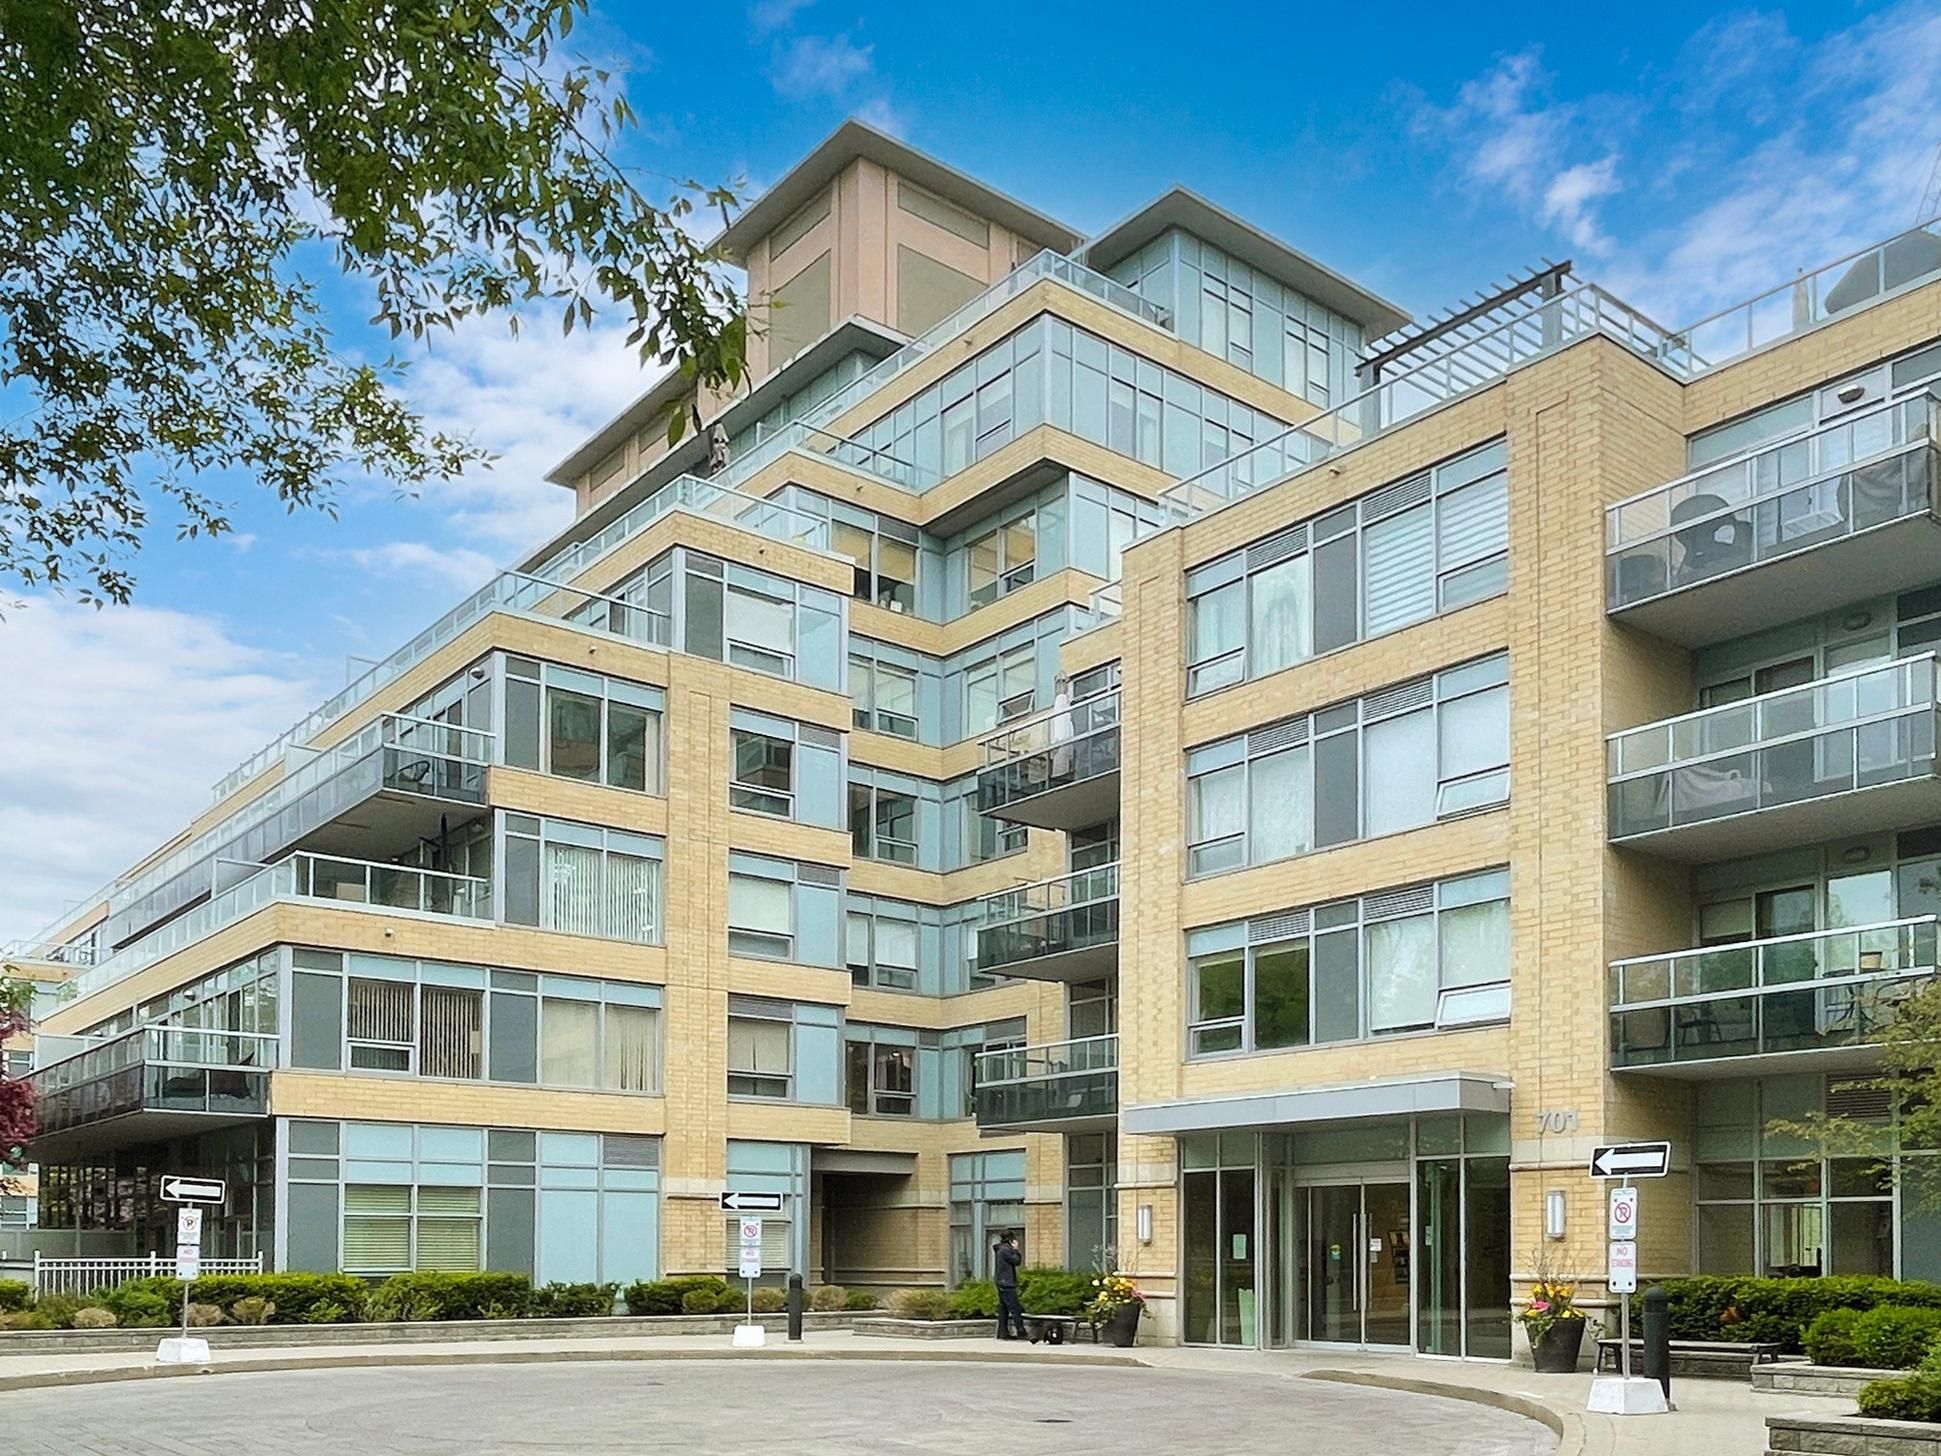
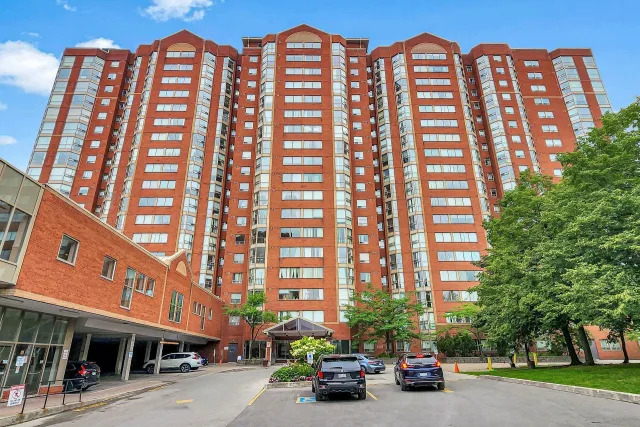
803 - 701 W Sheppard Avenue W
Toronto - Clanton Park Condo Apartment
Listed For :
$708,000
Cash back upto 1.5% of purchase price
(*Some Terms and Conditions Apply)
Listed today
Loading...
Bedrooms:2+1
Bathrooms:2
Garage:1
Listing History
Buy/sell history for 803 - 701 W Sheppard Avenue W
(Condo Apartment)
Date Start
Date End
Price
Event
Listing ID
2026-07-28
-
$708,000
For Sale
C13613134
Sign in to view expired, terminated, and sold listing history for this property.
Log in
Date
Old Price
New Price
Event
No price changes recorded
Key facts for 803 - 701 W Sheppard Avenue W, Toronto - Clanton Park
Tax$3,898 / 2026
Property TypeCondo Apartment, Apartment
Building Age11-15
Size1,062 sq. ft.
ParkingUnderground 1 garage, total 1 parkings
BasementNone
Listing #C13613134
Data SourcePROPTX
Listing BrokerageLANDSTARS 360 REALTY INC.
Days on Market0 days
Status Change2 hours ago
Listed onToday
Updated on2026-07-28
Property listed for $708,000 on 2026-07-28
Property
Property TypeCondo Apartment
StyleApartment
CommunityClanton Park
MunicipalityToronto
Inside
Bedrooms3
Bathrooms2
Basement TypeNone
Kitchens1
Family RoomNo
FireplaceYes
Bathrooms Detail1, 4pc Flat floor
Bathrooms Detail1, 3pc Flat floor
Utilities
CoolingCentral Air
Heating TypeFan Coil
Heating FuelGas
Building
Size1,062 sq. ft.
ConstructionBrick
Parking
Garage TypeUnderground
Garage1
Parking Places1
Total Parking Space1
Highlights
Pets AllowedYes-with Restrictions
Land
Cross StreetBathurst & Sheppard
Room details are not available for this listing.
Coop Commission: upto 2.5%
Key Features
Listing Key:
C13613134
Square:1,000-1,199 sq. ft.
Brokage:LANDSTARS 360 REALTY INC.
Listed:Today
Updated On:2026-07-28
Property Type:Condo Apartment
Basement:None
Style:Apartment
Community:Clanton Park
Municipality:Toronto C06
Kitchens:1
Size:1,062 sq. ft.
Construction:Brick
Parking:1
Cooling:Central Air
Heating Type:Fan Coil
Heating Fuel:Gas
Pets Allowed:Yes-with Restrictions
Cross Street:Bathurst & Sheppard
Description
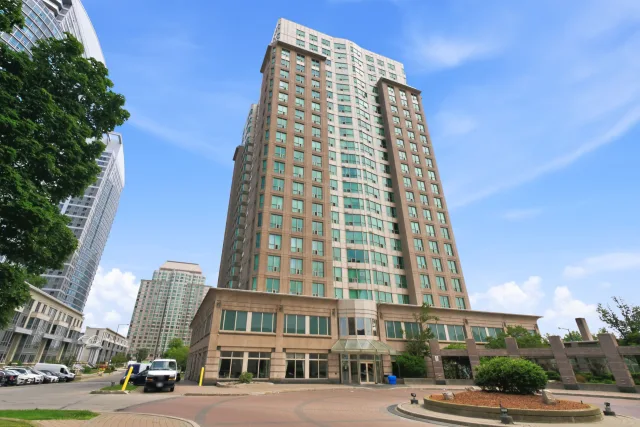
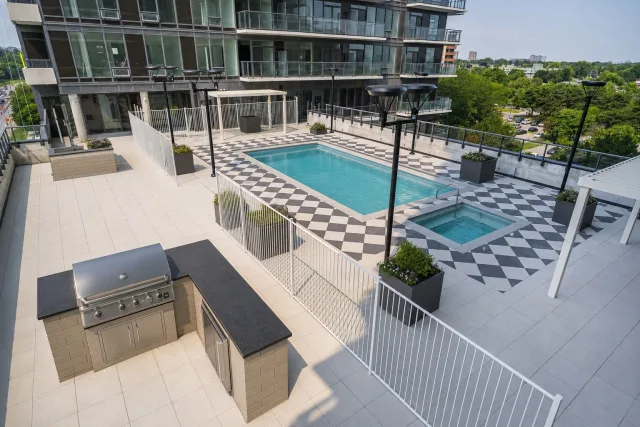
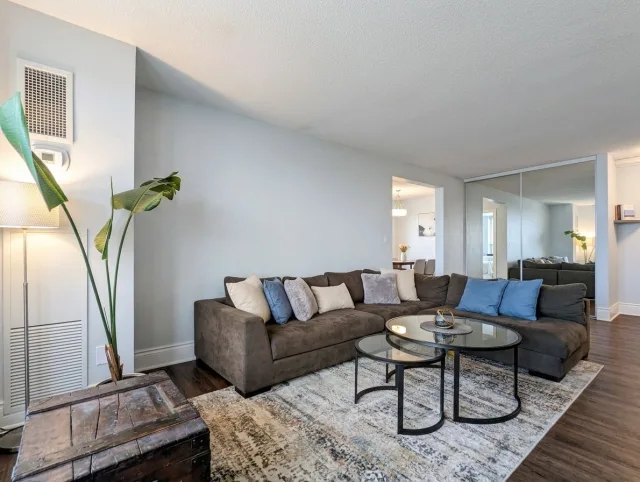
Welcome to his 2 bedrooms plus den penthouse unit with a functional split bedroom layout in Hi-Demand midtown! Open concept with 9/ft ceiling, fireplace, plenty of natural light, large windows in all…Welcome to his 2 bedrooms plus den penthouse unit with a functional split bedroom layout in Hi-Demand midtown! Open concept with 9/ft ceiling, fireplace, plenty of natural light, large windows in all rooms, walk out to balconies from dining and master bedroom, contemporary kitchen with granite countertop, undermount sink and breakfast bare island. Excellent recreation facilities, 24 hrs concierge, Roof top garden, Gas BBQ party room, gym, guest suites and more... steps to TTC, mins to Yonge/Downsview Subway, Grocery, Shopping and all amenities.

 For Sale
Listed today
For Sale
Listed today