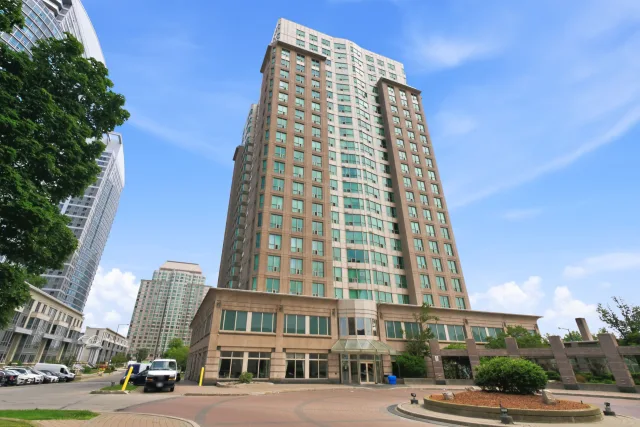
233 - 125 Omni Drive
Toronto E09 - Bendale Condo Apartment
Listed For :
$529,800
Cash back upto 1.5% of purchase price
(*Some Terms and Conditions Apply)
Listed today
Loading...
Bedrooms:2+1
Bathrooms:2
Garage:2
Listing History
Buy/sell history for 233 - 125 Omni Drive
(Condo Apartment)
Date Start
Date End
Price
Event
Listing ID
2026-07-28
-
$529,800
For Sale
E13613424
Sign in to view expired, terminated, and sold listing history for this property.
Log in
Date
Old Price
New Price
Event
No price changes recorded
Key facts for 233 - 125 Omni Drive, Toronto E09 - Bendale
Tax$2,325 / 2026
Property TypeCondo Apartment, Apartment
Size900-999 feet²
ParkingUnderground 2 garages, total 2 parkings
BasementNone
Listing #E13613424
Data SourcePROPTX
Listing BrokerageSUTTON GROUP-HERITAGE REALTY INC.
Days on Market0 days
Status Change56 minutes ago
Listed onToday
Updated on2026-07-28
Property listed for $529,800 on 2026-07-28
Property
Property TypeCondo Apartment
StyleApartment
CommunityBendale
MunicipalityToronto E09
Inside
Bedrooms3
Bathrooms2
Basement TypeNone
Kitchens1
Family RoomNo
FireplaceNo
Bathrooms Detail2, 4pc Main floor
Utilities
CoolingCentral Air
Heating TypeForced Air
Heating FuelGas
Building
Size900-999 feet²
ConstructionBrick, Concrete
Parking
Garage TypeUnderground
Garage2
Parking Places2
Total Parking Space2
Highlights
Property FeaturesBacks On Green Belt, Landscape Lighting
Pets AllowedYes-with Restrictions
Land
Cross StreetBetween Brimely&McCowan Just North of Ellesmere
Room details are not available for this listing.
Coop Commission: upto 2.5%
Key Features
Listing Key:
E13613424
Square:900-999 sq. ft.
Brokage:SUTTON GROUP-HERITAGE REALTY INC.
Listed:Today
Updated On:2026-07-28
Property Type:Condo Apartment
Basement:None
Style:Apartment
Community:Bendale
Municipality:Toronto E09
Kitchens:1
Size:900-999 feet²
Construction:Brick
Parking:2
Cooling:Central Air
Heating Type:Forced Air
Heating Fuel:Gas
Pets Allowed:Yes-with Restrictions
Cross Street:Between Brimely&McCowan Just North of Ellesmere
Description
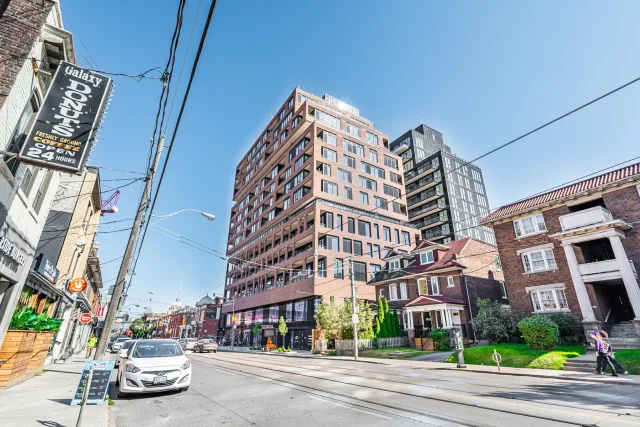
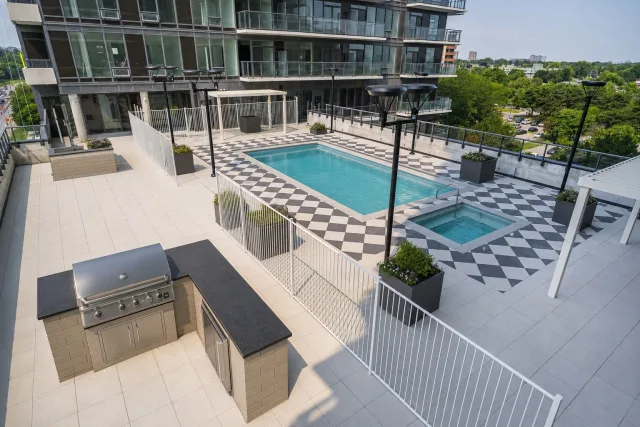
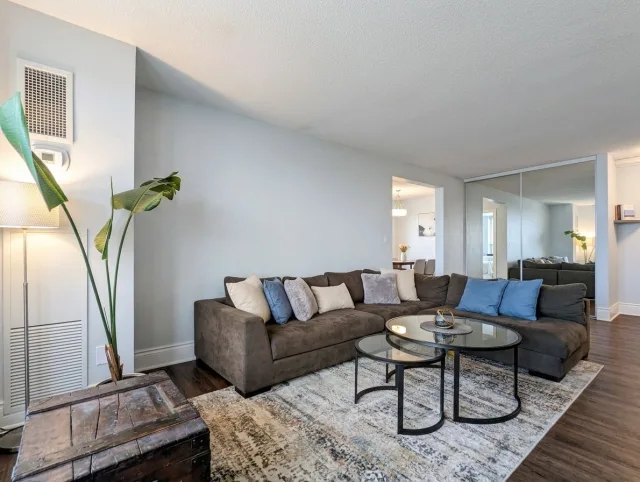
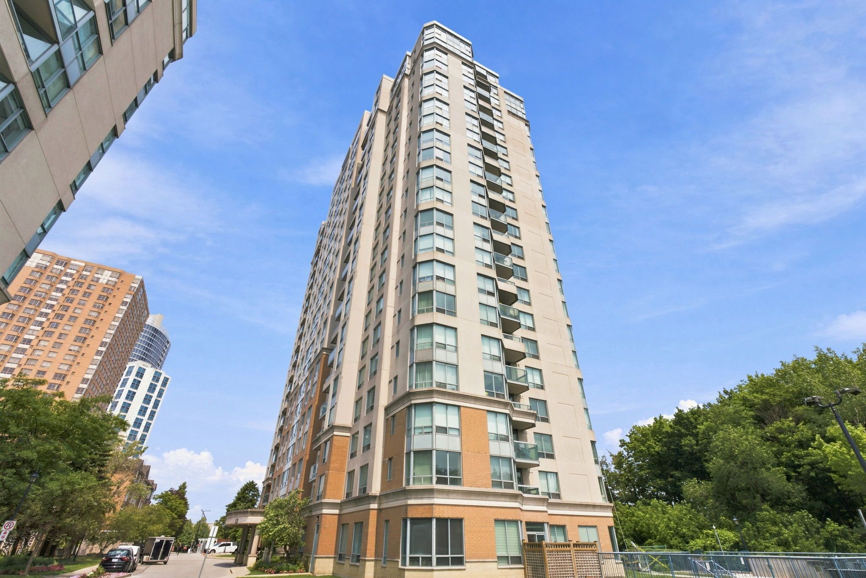
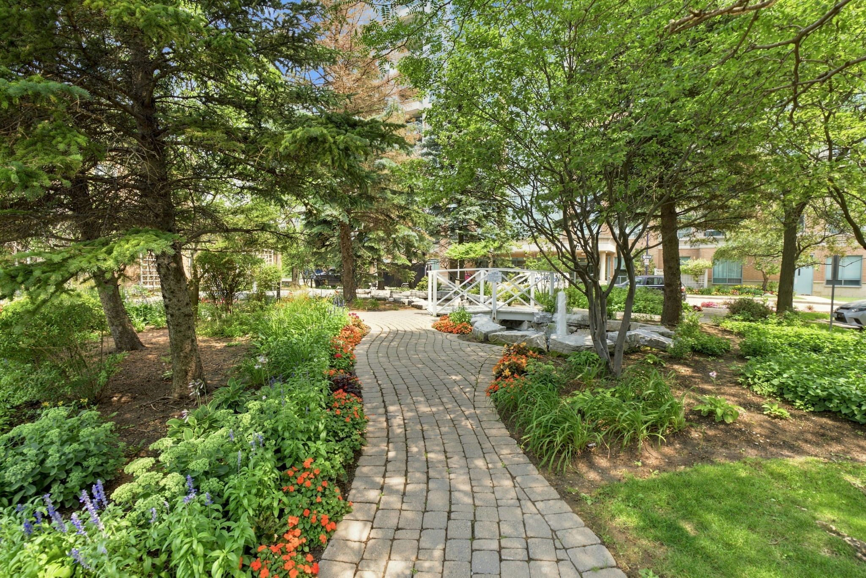
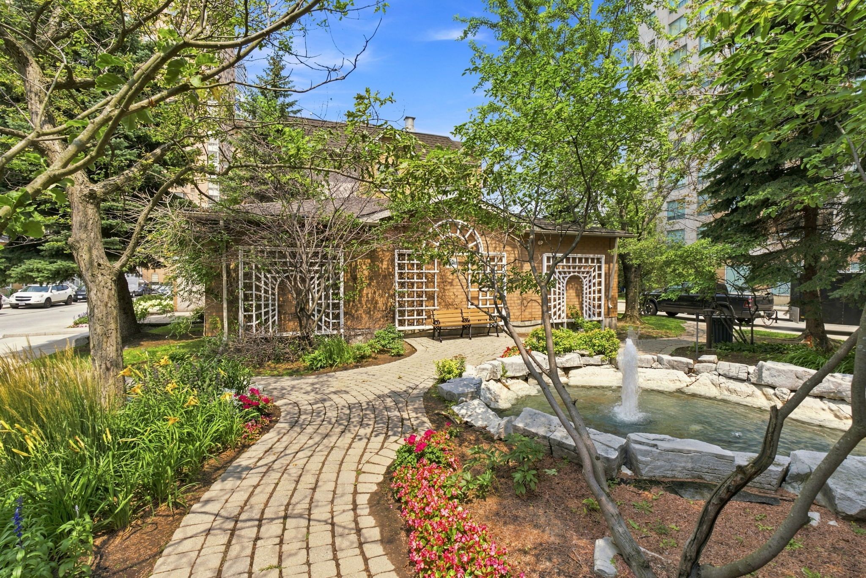
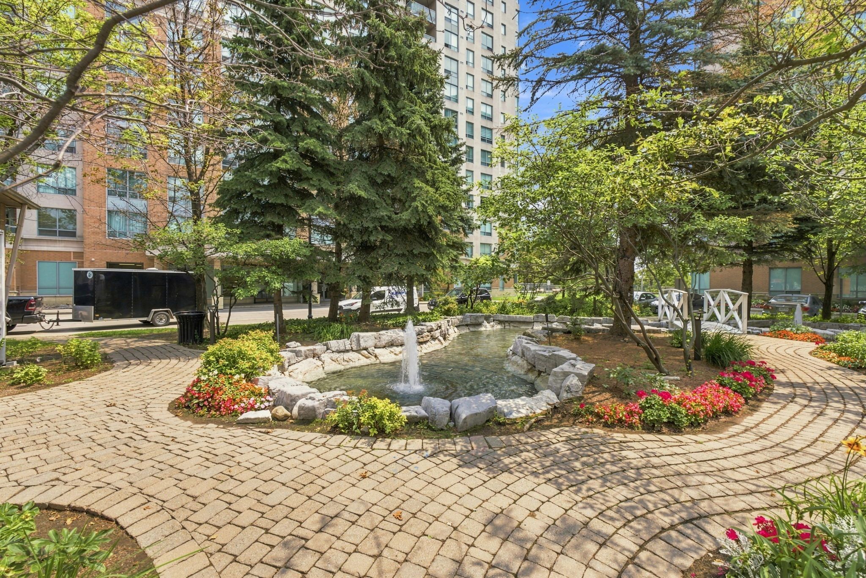
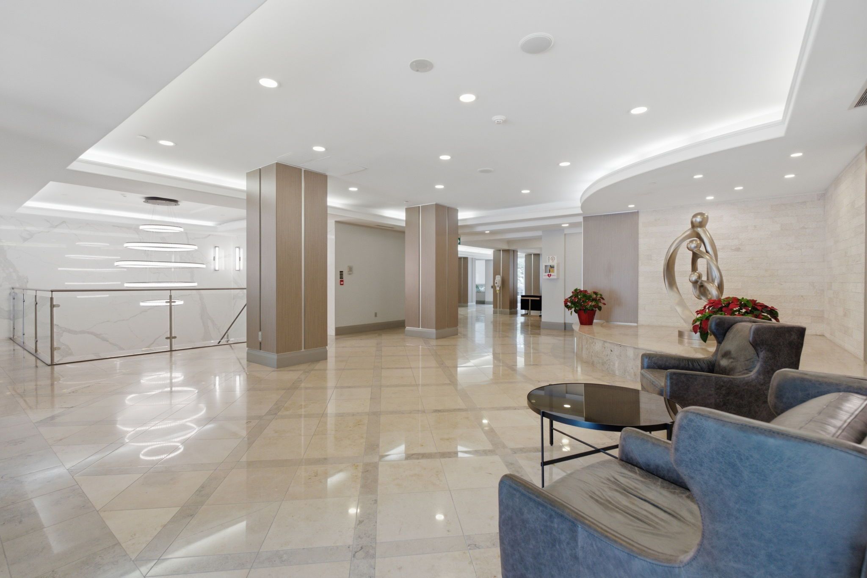
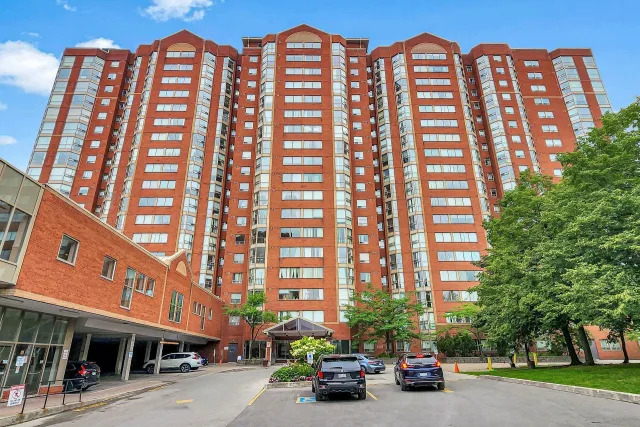
Welcome to The Luxurious Forest Mansion Built By Tridel*Located In The Heart of Scarborough*Walk to All Amenities-Sscarborough Town Center Mall, Civic Centre, Restaurants, Library, TTC at Your Doorste…Welcome to The Luxurious Forest Mansion Built By Tridel*Located In The Heart of Scarborough*Walk to All Amenities-Sscarborough Town Center Mall, Civic Centre, Restaurants, Library, TTC at Your Doorstep & Just Minutes To 401 & Schools*Prime & Demand Location*This Spacious -Almost 1000 Sq Ft Suite Offers 2 Bedrooms & Den/Office or 3rd Bedroom W/Mirrored Wall & French Doors, 2X4 Pce Full Bathrooms, 2 Owned Underground Parking Spots & 2 Owned Lockers*Convenient 2nd Floor Apt-Easy to Walk Down Stairs in Case Of Emergency*An Open Balcony W/A Quiet & Private View of The Trees & Greenspace*Split Floor Plan W/Prime Bedroom & 4 Pce Ensuite on 1 side and the 2nd Bedroom on the Other Side W/An Additional Main 4 Pce Bathroom*Hardwood Flrs In Living/Dining Room & Den/Office or 3rd Bedrm, Pot Lights in Kitchen W/Breakfast Bar, Backsplash & Ceramic Flrs*Mirrored Walls & Closets, Crown Moulding In Foyer, Living & Dining Rm*Maintenance Fees Include All Utilities*It Doesn't Get Better Than This*A Must See*Fabulous Amenities-Gym/Fitness Center, Billiards Room,. Games Room, Indoor Pool With Jacuzzi/Hot Tub, Sauna, Party Room, Library & Computer Room, BBQ Area, Theatre Room + Beautifully Maintained Grounds and Building*Please See Multi-Media, Walk-Through Video + Photo Gallery Attached

 For Sale
Listed today
For Sale
Listed today