Listed For :
$1,599,888
Cash back upto 1.5% of purchase price
(*Some Terms and Conditions Apply)
Listed 1 day ago
Loading...
Bedrooms:4+3
Bathrooms:5
Garage:3
Listing History
Buy/sell history for 3266 Weatherford Road
(Detached)
Date Start
Date End
Price
Event
Listing ID
2026-07-31
-
$1,599,888
For Sale
W13626496
Sign in to view expired, terminated, and sold listing history for this property.
Log in
Date
Old Price
New Price
Event
No price changes recorded
Key facts for 3266 Weatherford Road, Mississauga - Churchill Meadows
Tax$10,194 / 2025
Property TypeDetached, 2-Storey
Size3000-3500 feet²
Lot Size40 x 110 feet
ParkingDetached 2 garages, total 5 parkings
BasementWalk-Up, Finished
Listing #W13626496
Data SourcePROPTX
Listing BrokerageHOUSESIGMA INC.
Days on Market1 days
Status Change10 hours ago
Listed on1 day ago
Updated on2026-07-31
Property listed for $1,599,888 on 2026-07-31
Property
Property TypeDetached
Style2-Storey
Fronting onSouth
CommunityChurchill Meadows
MunicipalityMississauga
Inside
Bedrooms7
Bathrooms5
Basement TypeWalk-Up, Finished
Kitchens3
Rooms11
Family RoomYes
FireplaceYes
Bathrooms Detail1, 2pc Main floor
Bathrooms Detail1, 5pc Second floor
Bathrooms Detail1, 4pc Second floor
Bathrooms Detail1, 4pc Second floor
Bathrooms Detail1, 3pc Basement floor
Utilities
CoolingCentral Air
Heating TypeForced Air
Heating FuelGas
Building
Size3000-3500 feet²
ConstructionBrick, Stone
Parking
Garage TypeDetached
Garage2
Parking Places3
Total Parking Space5
Land
SewerSewer
Frontage40.09
Depth110.07
Lot Size40 x 110 feet
Lot Size CodeFeet
Cross StreetEglinton/Tenth Line
Room details are not available for this listing.
Coop Commission: 2.5%
Key Features
Listing Key:
W13626496
Floors:2
Square:3,000-3,500 sq. ft.
Brokage:HOUSESIGMA INC.
Listed:1 day ago
Updated On:2026-07-31
Property Type:Detached
Basement:Walk-Up, Finished
Style:2-Storey
Community:Churchill Meadows
Municipality:Mississauga
Kitchens:3
Size:3000-3500 feet²
Construction:Brick
Parking:5
Cooling:Central Air
Heating Type:Forced Air
Heating Fuel:Gas
Cross Street:Eglinton/Tenth Line
Description
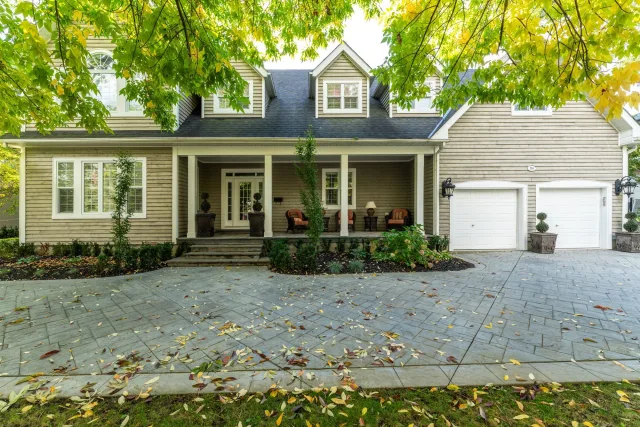
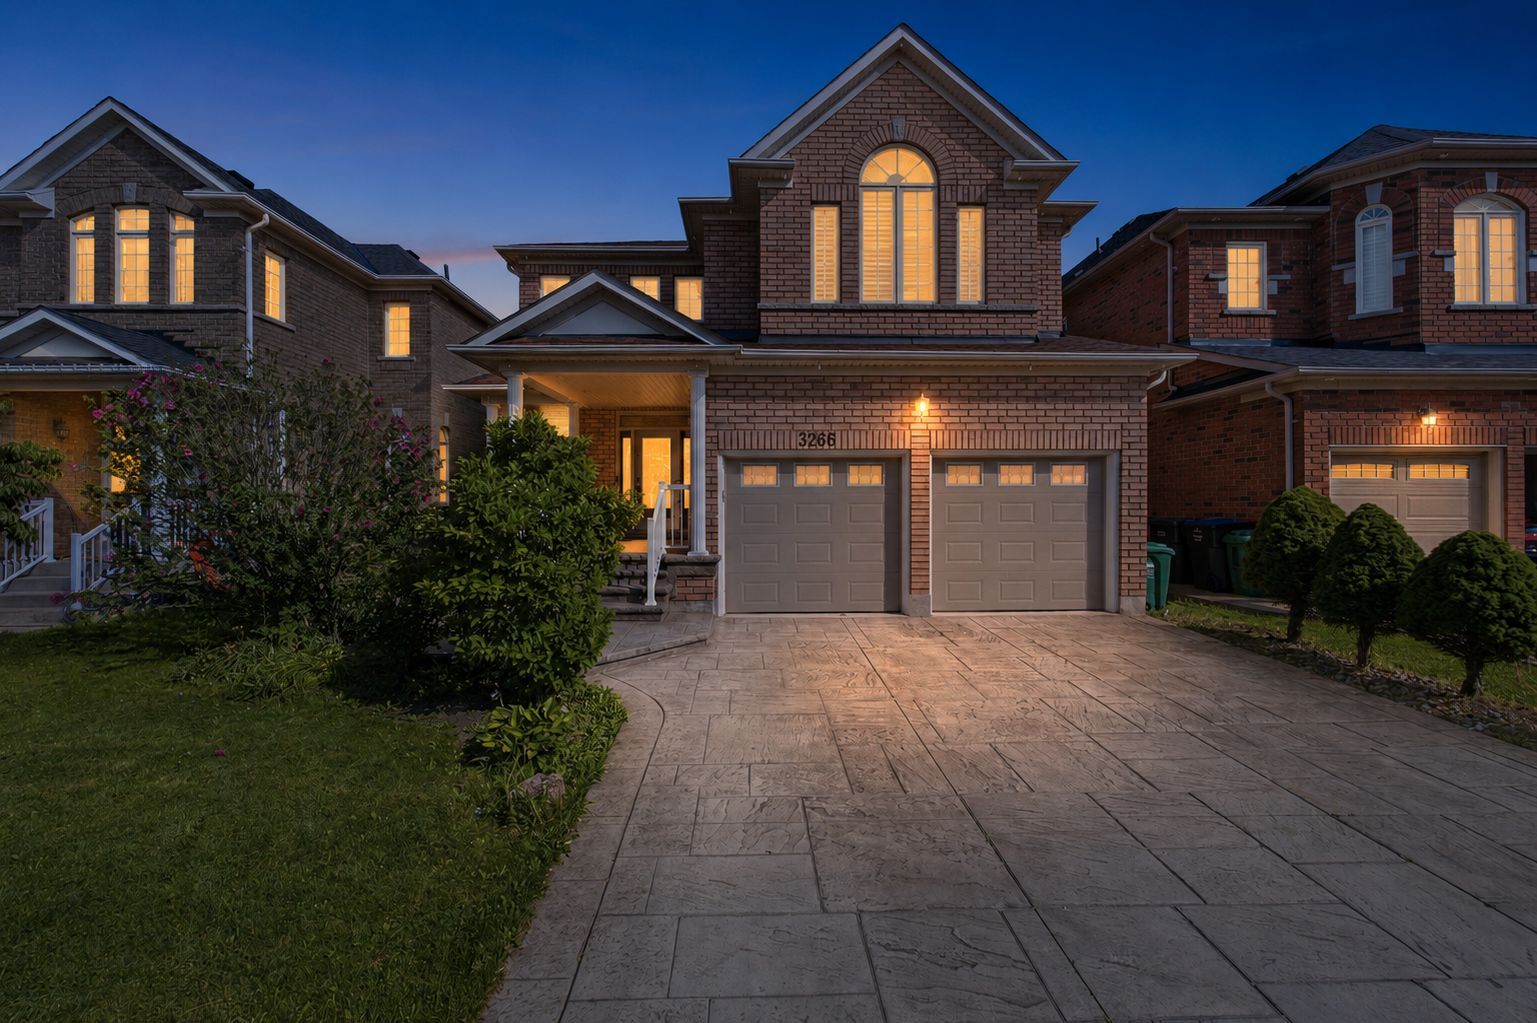
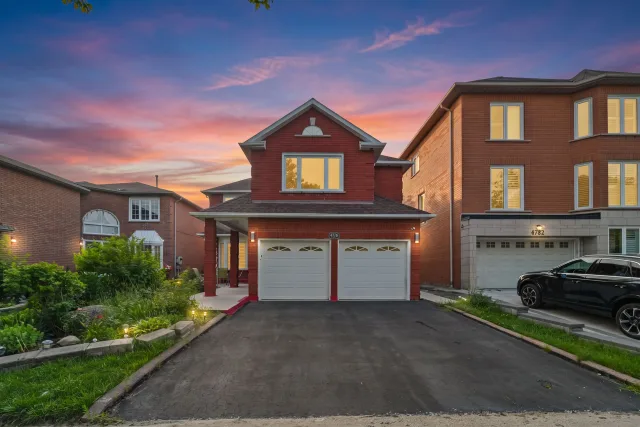
Welcome to 3266 Weatherford Road - where spacious family living meets flexibility and smart income potential in the heart of sought-after Churchill Meadows. Offering over 3,000 sq. ft. of above-grade …Welcome to 3266 Weatherford Road - where spacious family living meets flexibility and smart income potential in the heart of sought-after Churchill Meadows. Offering over 3,000 sq. ft. of above-grade living space plus a legal basement apartment, this is a home designed to grow and adapt with your family. Step inside to a bright and welcoming main floor where the living and formal dining rooms provide the perfect setting for entertaining and family gatherings. Continue through to the spacious family room with fireplace, a comfortable place to unwind and spend time together. At the heart of the home is the oversized kitchen and breakfast area, filled with natural light and opening directly to the backyard - perfect for everyday family life. A separate main-floor office offers a quiet work-from-home space, while convenient main-floor laundry completes the level. Head upstairs and you'll find four generously sized bedrooms, including an impressive primary retreat with a walk-in closet and 5-piece ensuite, plus a second bedroom with its own private ensuite. Tucked between the bedrooms is a charming sun-filled loft - a cozy little retreat perfect for reading, quiet time, homework or even a second home office. And downstairs is where this home offers something truly special - a legal basement apartment configured with two separate areas and two kitchens, creating unique possibilities for extended or multi-generational family living while also offering additional income potential. All of this in one of Mississauga's most family-friendly communities, surrounded by great schools, parks, shopping, transit and everyday conveniences. More room for your family, flexibility for the future and income potential already built in

 For Sale
Listed 1 day ago
For Sale
Listed 1 day ago