18 Edenmills Drive
Toronto E09 - Morningside Detached
Listed For :
$929,000
Cash back upto 1.5% of purchase price
(*Some Terms and Conditions Apply)
Listed 1 day ago
Loading...
Bedrooms:3+3
Bathrooms:4
Garage:2
Listing History
Buy/sell history for 18 Edenmills Drive
(Detached)
Date Start
Date End
Price
Event
Listing ID
2026-07-31
-
$929,000
For Sale
E13627328
Sign in to view expired, terminated, and sold listing history for this property.
Log in
Date
Old Price
New Price
Event
No price changes recorded
Key facts for 18 Edenmills Drive, Toronto E09 - Morningside
Tax$3,936 / 2025
Property TypeDetached, Bungalow-Raised
Size1100-1500 feet²
Lot Size45 x 123 feet
ParkingBuilt-In 1 garage, total 3 parkings
BasementFinished, Separate Entrance
Listing #E13627328
Data SourcePROPTX
Listing BrokerageHIGHPOINT HOMES REALTY
Days on Market1 days
Status Change7 hours ago
Listed on1 day ago
Updated on2026-07-31
Property listed for $929,000 on 2026-07-31
Property
Property TypeDetached
StyleBungalow-Raised
Fronting onWest
CommunityMorningside
MunicipalityToronto E09
Inside
Bedrooms6
Bathrooms4
Basement TypeFinished, Separate Entrance
Kitchens2
Rooms6
Family RoomNo
FireplaceNo
Bathrooms Detail1, 3pc Main floor
Bathrooms Detail1, 3pc Main floor
Bathrooms Detail1, 3pc Basement floor
Bathrooms Detail1, 2pc Basement floor
Utilities
CoolingCentral Air
Heating TypeForced Air
Heating FuelGas
Building
Size1100-1500 feet²
StructuresGarden Shed
ConstructionAluminum Siding, Brick
Parking
Garage TypeBuilt-In
Garage1
Parking Places2
Total Parking Space3
Highlights
Property FeaturesGarden Shed
Land
SewerSewer
Frontage45
Depth123
Lot Size45 x 123 feet
Lot Size CodeFeet
Cross StreetNeilson & Ellesmere
Room details are not available for this listing.
Coop Commission: 2.5%
Key Features
Listing Key:
E13627328
Square:1,100-1,500 sq. ft.
Brokage:HIGHPOINT HOMES REALTY
Listed:1 day ago
Updated On:2026-07-31
Property Type:Detached
Basement:Finished, Separate Entrance
Style:Bungalow-Raised
Community:Morningside
Municipality:Toronto E09
Kitchens:2
Size:1100-1500 feet²
Construction:Aluminum Siding
Parking:3
Cooling:Central Air
Heating Type:Forced Air
Heating Fuel:Gas
Cross Street:Neilson & Ellesmere
Description
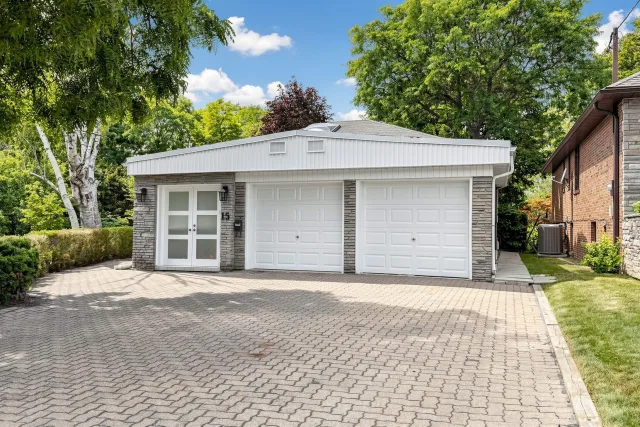
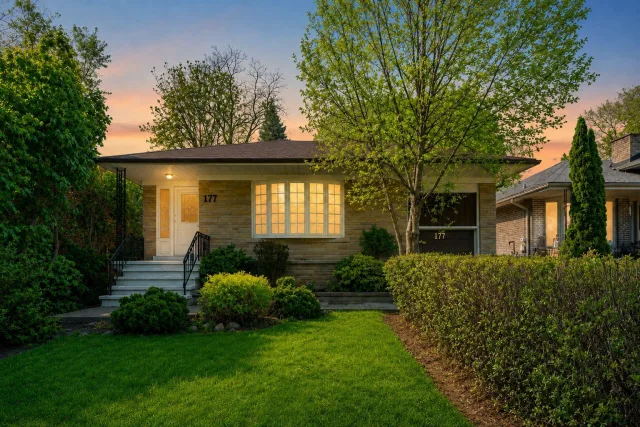
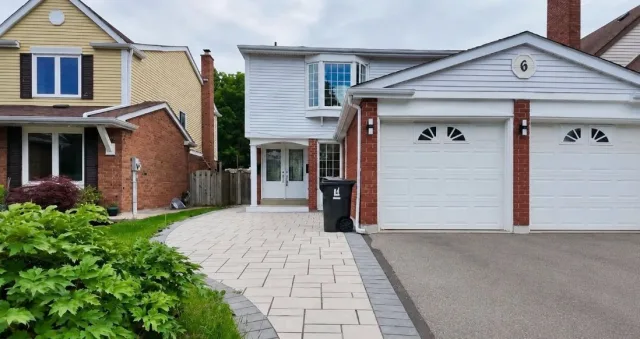
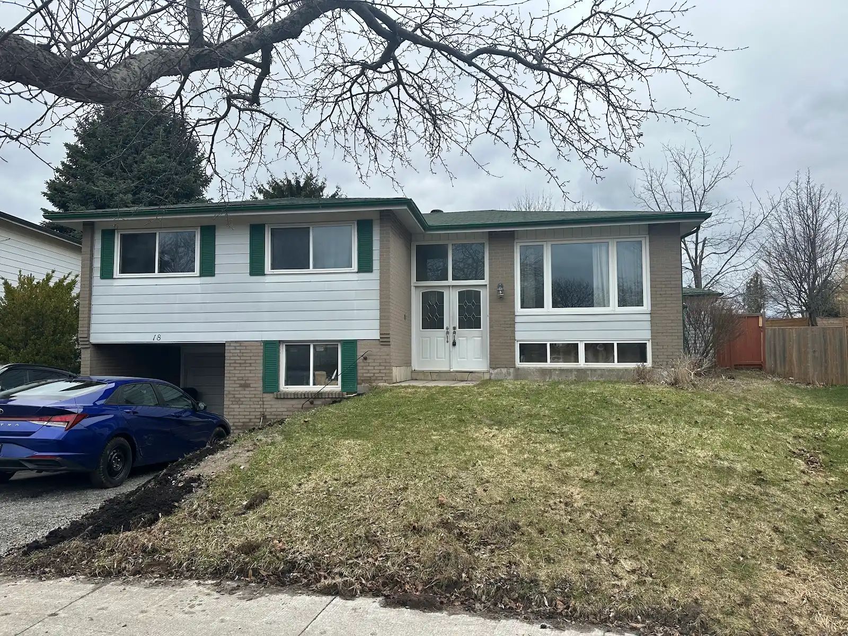
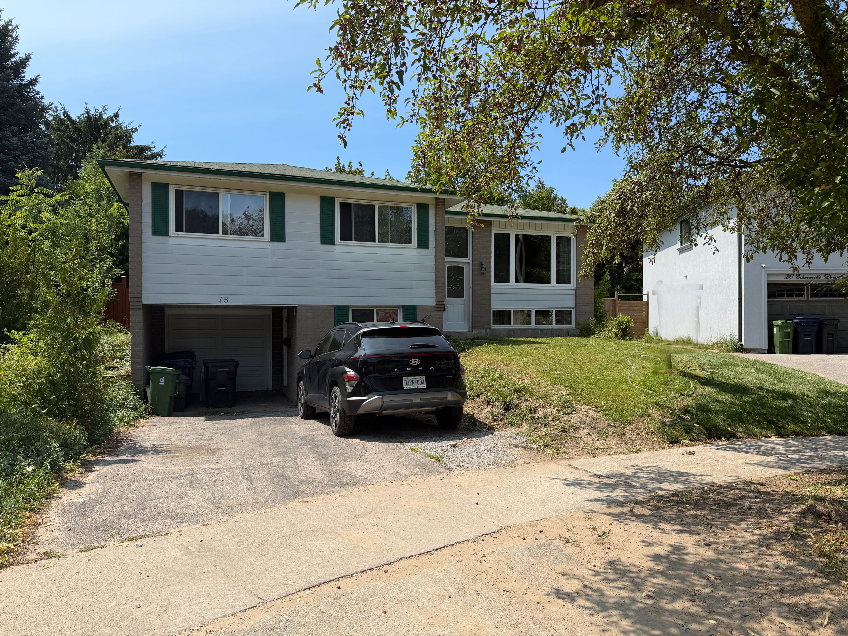
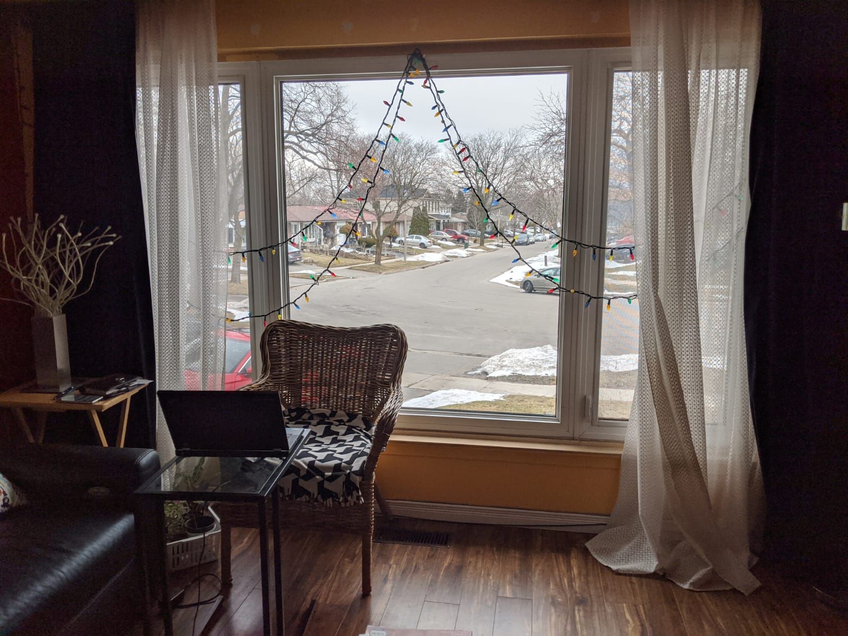
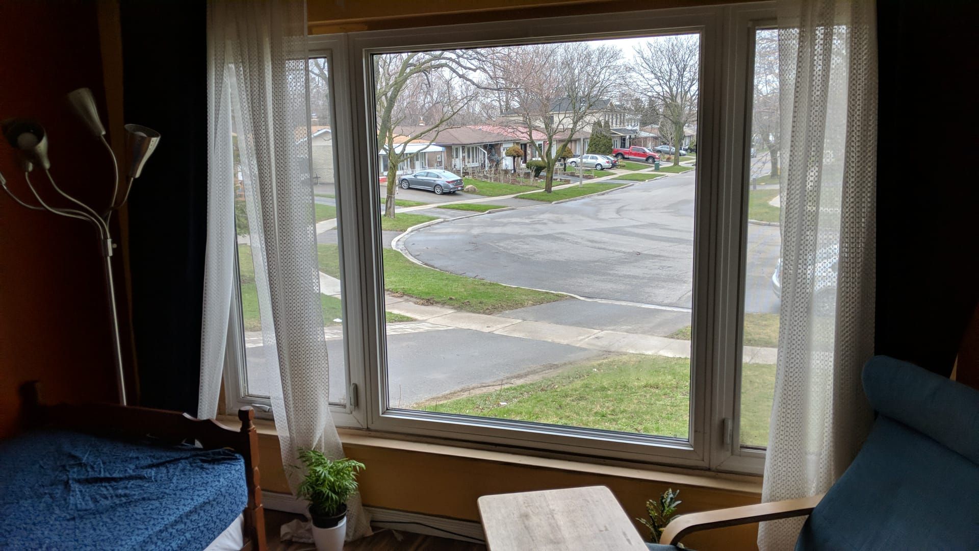
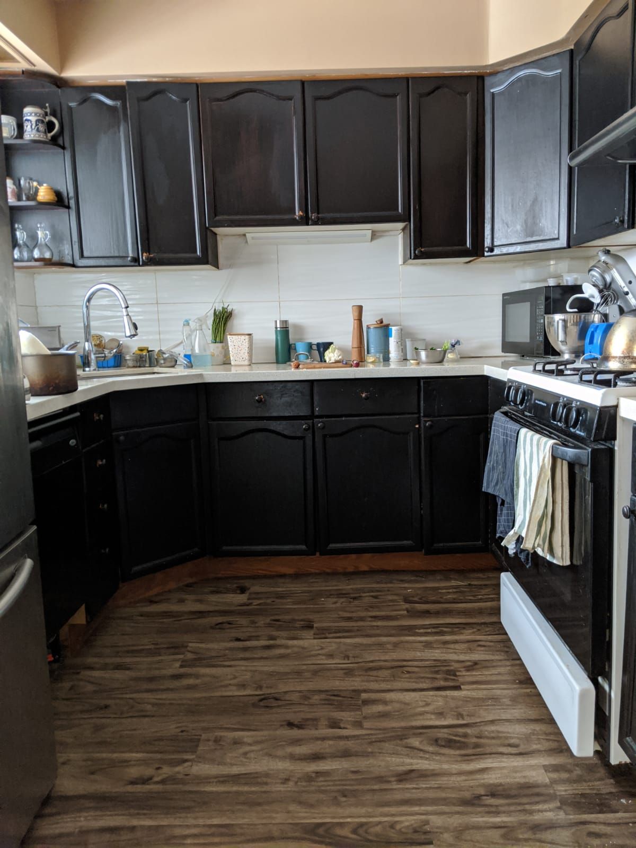
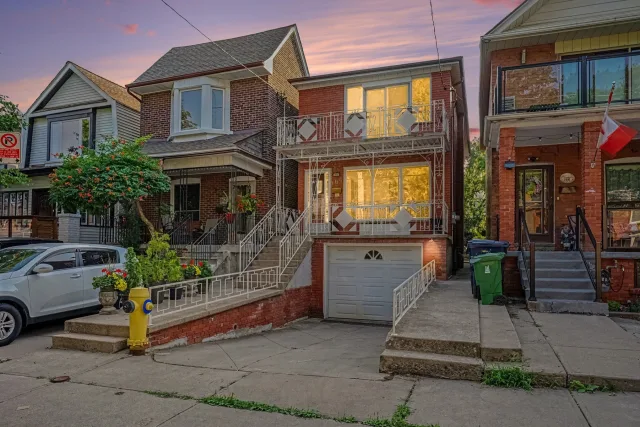
LOCATION LOCATION …LOCATION LOCATION Welcome to this beautifully updated home in the desirable Seven Oaks community, offering the perfect blend of modern comfort, spacious living, and excellent versatility for families or investors. Featuring thoughtful upgrades throughout, this home boasts freshly painted main living spaces, modern LED lighting, and upgraded vinyl flooring on the main level (2017). The updated kitchen is designed for both style and functionality, complete with quartz countertops and flexible gas and electric stove connections. The renovated main bathroom showcases contemporary finishes and modern tilework, creating a bright and inviting space. The well-planned upper level features 3 bedrooms and a double glass door entry to the living room, providing valuable flexibility for a growing family, guest accommodations, or a dedicated home office. The fully finished basement adds even more living space with a separate kitchen, three bedrooms, and 2 full bathrooms - perfect for extended family, multi-generational living, or a strong rental opportunity. Located on a spacious lot in a peaceful, family-oriented neighbourhood, this property offers ample outdoor space for everyday enjoyment, entertaining, and creating lasting memories. Its prime location places you just minutes from highly rated schools, parks, shopping, hospitals, Highway 401, public transit, and the University of Toronto Scarborough campus. Offering a move-in-ready layout with exceptional flexibility and income potential, this home presents a fantastic opportunity to own in one of Scarborough's most established communities. Whether you're looking for a family home or an investment property, this Seven Oaks gem is one you won't want to miss.

 For Sale
Listed 1 day ago
For Sale
Listed 1 day ago