15 Alamosa Drive
Toronto - Bayview Village Detached
Listed For :
$1,980,000
Cash back upto 1.5% of purchase price
(*Some Terms and Conditions Apply)
Listed 1 day ago
Loading...
Bedrooms:3+2
Bathrooms:3
Garage:5
Listing History
Buy/sell history for 15 Alamosa Drive
(Detached)
Date Start
Date End
Price
Event
Listing ID
2026-07-31
-
$1,980,000
For Sale
C13627490
Sign in to view expired, terminated, and sold listing history for this property.
Log in
Date
Old Price
New Price
Event
No price changes recorded
Key facts for 15 Alamosa Drive, Toronto - Bayview Village
Tax$10,029 / 2026
Property TypeDetached, Bungalow-Raised
Size1500-2000 feet²
Lot Size66 x 171 feet
ParkingAttached 2 garages, total 7 parkings
BasementFinished with Walk-Out
Listing #C13627490
Data SourcePROPTX
Listing BrokerageRE/MAX CROSSROADS REALTY INC.
Days on Market1 days
Status Change6 hours ago
Listed on1 day ago
Updated on2026-07-31
Property listed for $1,980,000 on 2026-07-31
Property
Property TypeDetached
StyleBungalow-Raised
Fronting onWest
CommunityBayview Village
MunicipalityToronto
Inside
Bedrooms5
Bathrooms3
Basement TypeFinished with Walk-Out
Kitchens1
Family RoomYes
FireplaceYes
Bathrooms Detail1, 5pc Main floor
Bathrooms Detail1, 3pc Main floor
Bathrooms Detail1, 3pc Basement floor
Utilities
CoolingCentral Air
Heating TypeForced Air
Heating FuelGas
Building
Size1500-2000 feet²
ConstructionBrick, Stone
Parking
Garage TypeAttached
Garage2
Parking Places5
Total Parking Space7
Highlights
Property FeaturesBacks On Green Belt, Landscaped, Patio
Land
SewerSewer
Frontage66
Depth170.53
Lot Size66 x 171 feet
Lot Size CodeFeet
Cross StreetLeslie and Finch
Room details are not available for this listing.
Coop Commission: 2.5%
Key Features
Listing Key:
C13627490
Square:1,500-2,000 sq. ft.
Brokage:RE/MAX CROSSROADS REALTY INC.
Listed:1 day ago
Updated On:2026-07-31
Property Type:Detached
Basement:Finished with Walk-Out
Style:Bungalow-Raised
Community:Bayview Village
Municipality:Toronto C15
Kitchens:1
Size:1500-2000 feet²
Construction:Brick
Parking:7
Cooling:Central Air
Heating Type:Forced Air
Heating Fuel:Gas
Cross Street:Leslie and Finch
Description
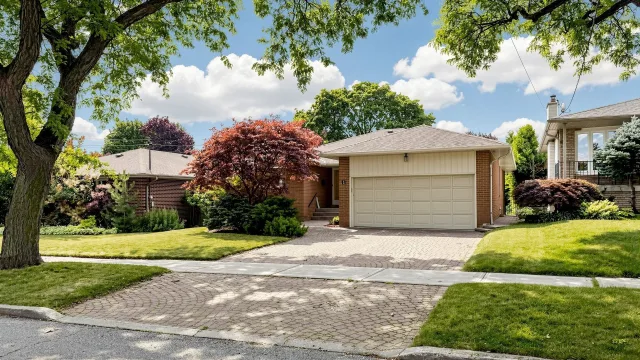
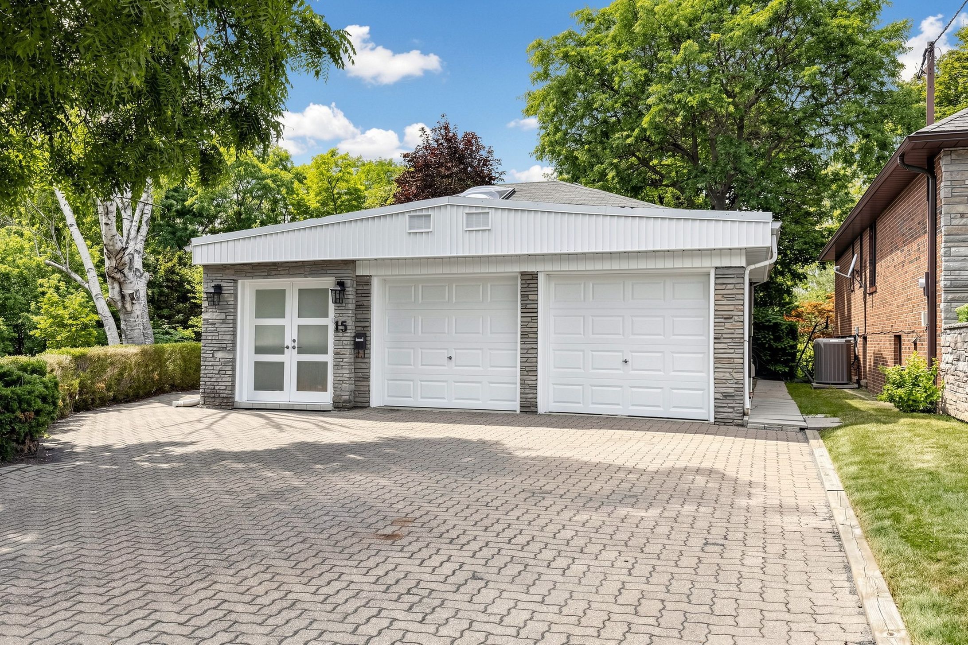
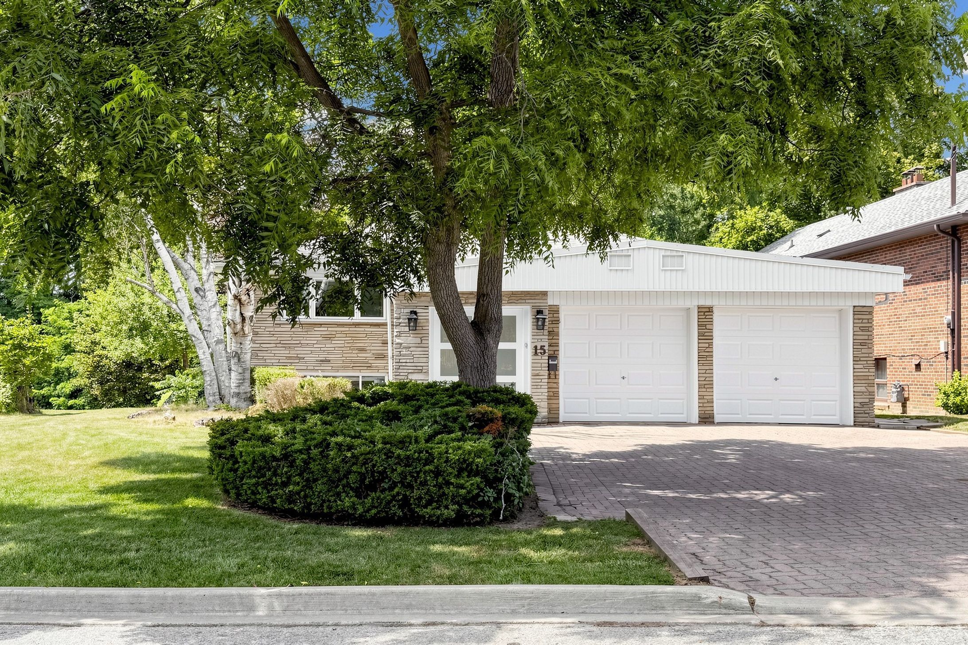
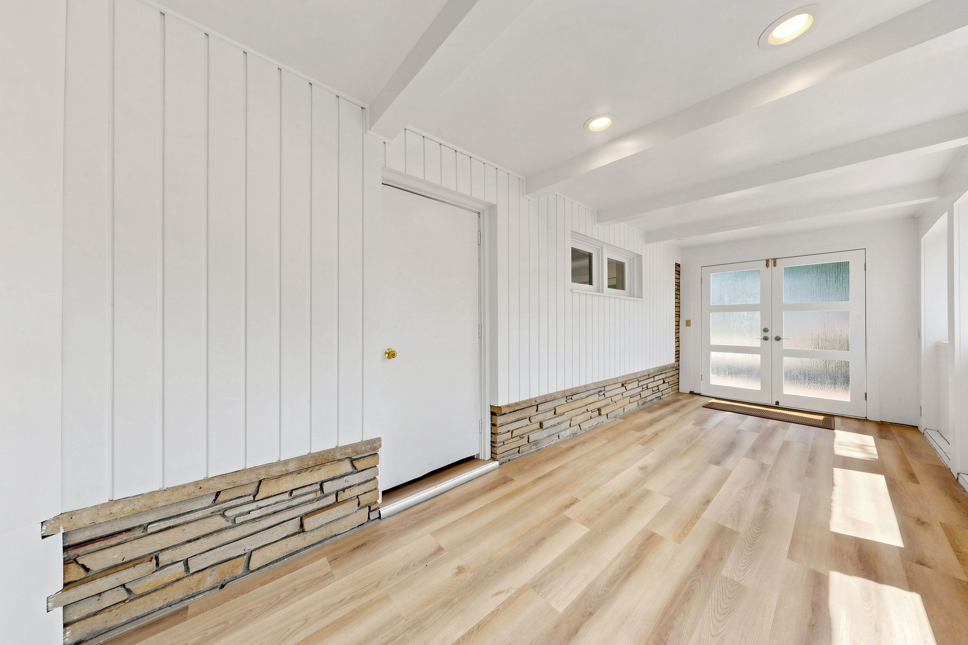
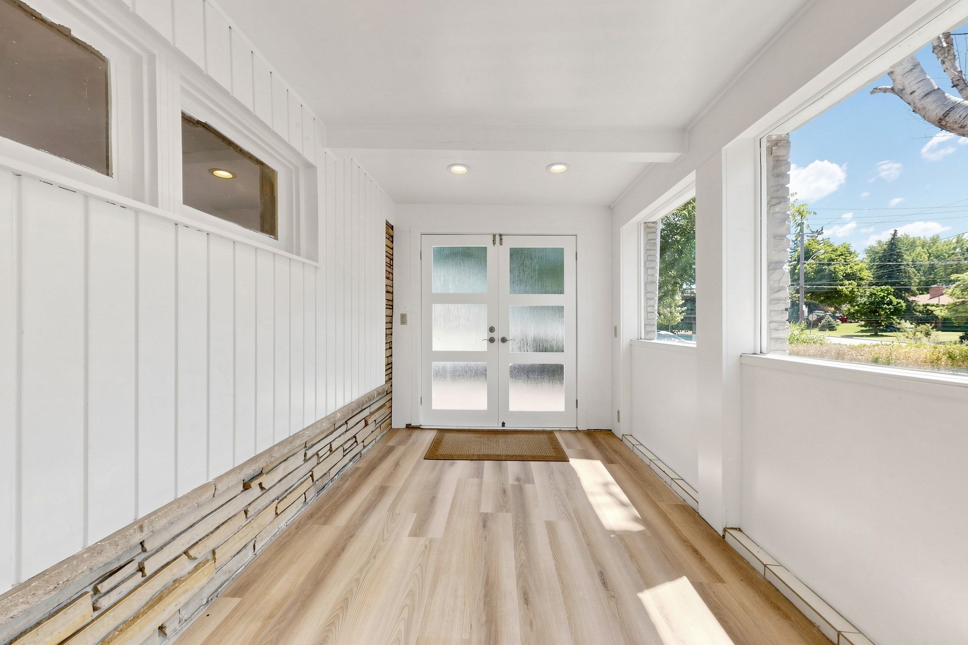
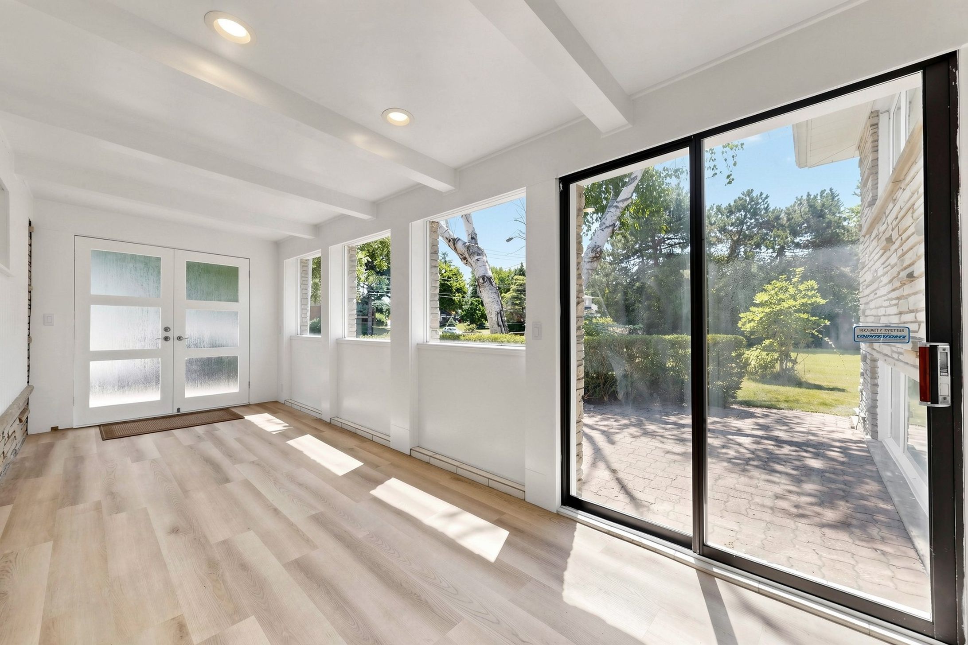
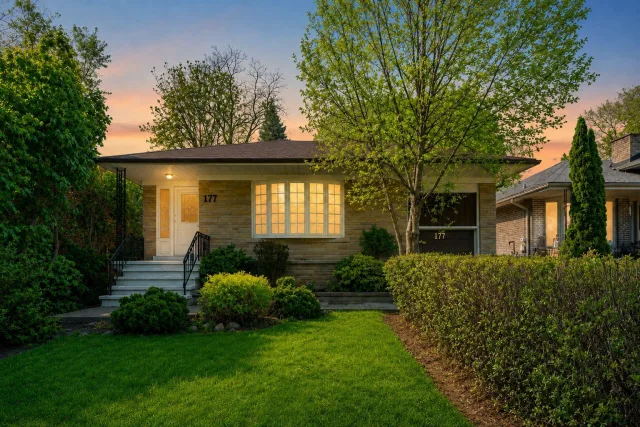
Beautiful home in prime Bayview Village location, back onto Ravine, surrounded by mature trees, quiet seclusion of country retreat in the city. minutes to Hwy 404 & close to all amenities. Freshly pa…Beautiful home in prime Bayview Village location, back onto Ravine, surrounded by mature trees, quiet seclusion of country retreat in the city. minutes to Hwy 404 & close to all amenities. Freshly painted , laminated floorings thru out. Landscaped garden with interlocking driveway & patio. Renovated breezeway with direct access to the garage & extra space for storage. Skylights flooded with abundant of natural light, 3 bedrooms on main floor & 2 full baths, plus 2 additional bedrooms, and a huge recreation / great room in the finished walk-out basement for extended family, office setting or entertaining. move in and enjoy.

 For Lease
Listed 1 day ago
For Lease
Listed 1 day ago