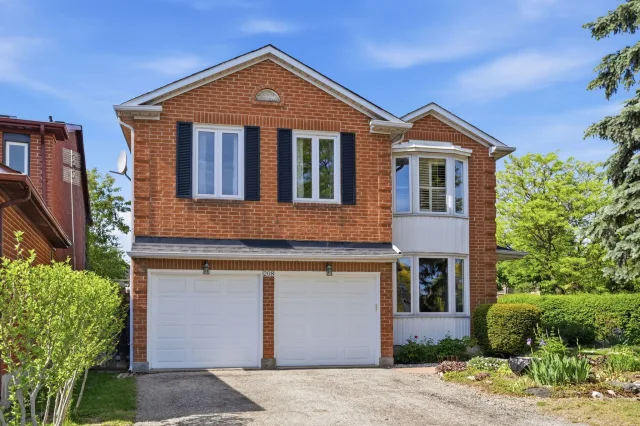
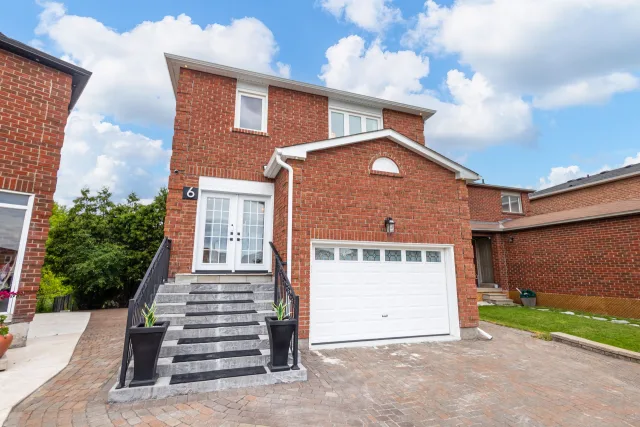
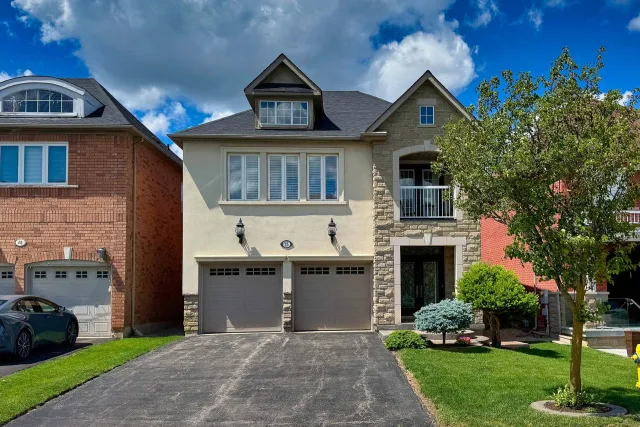
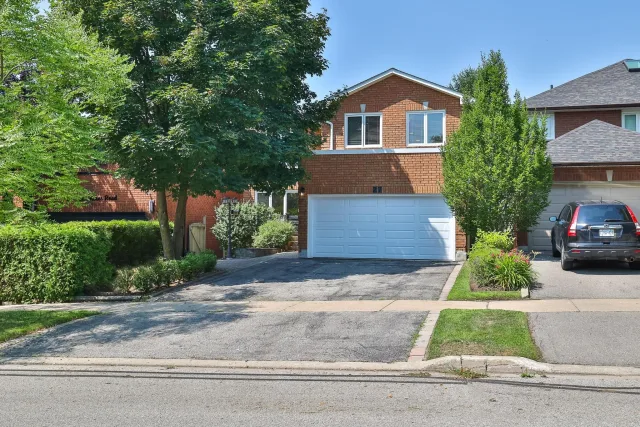
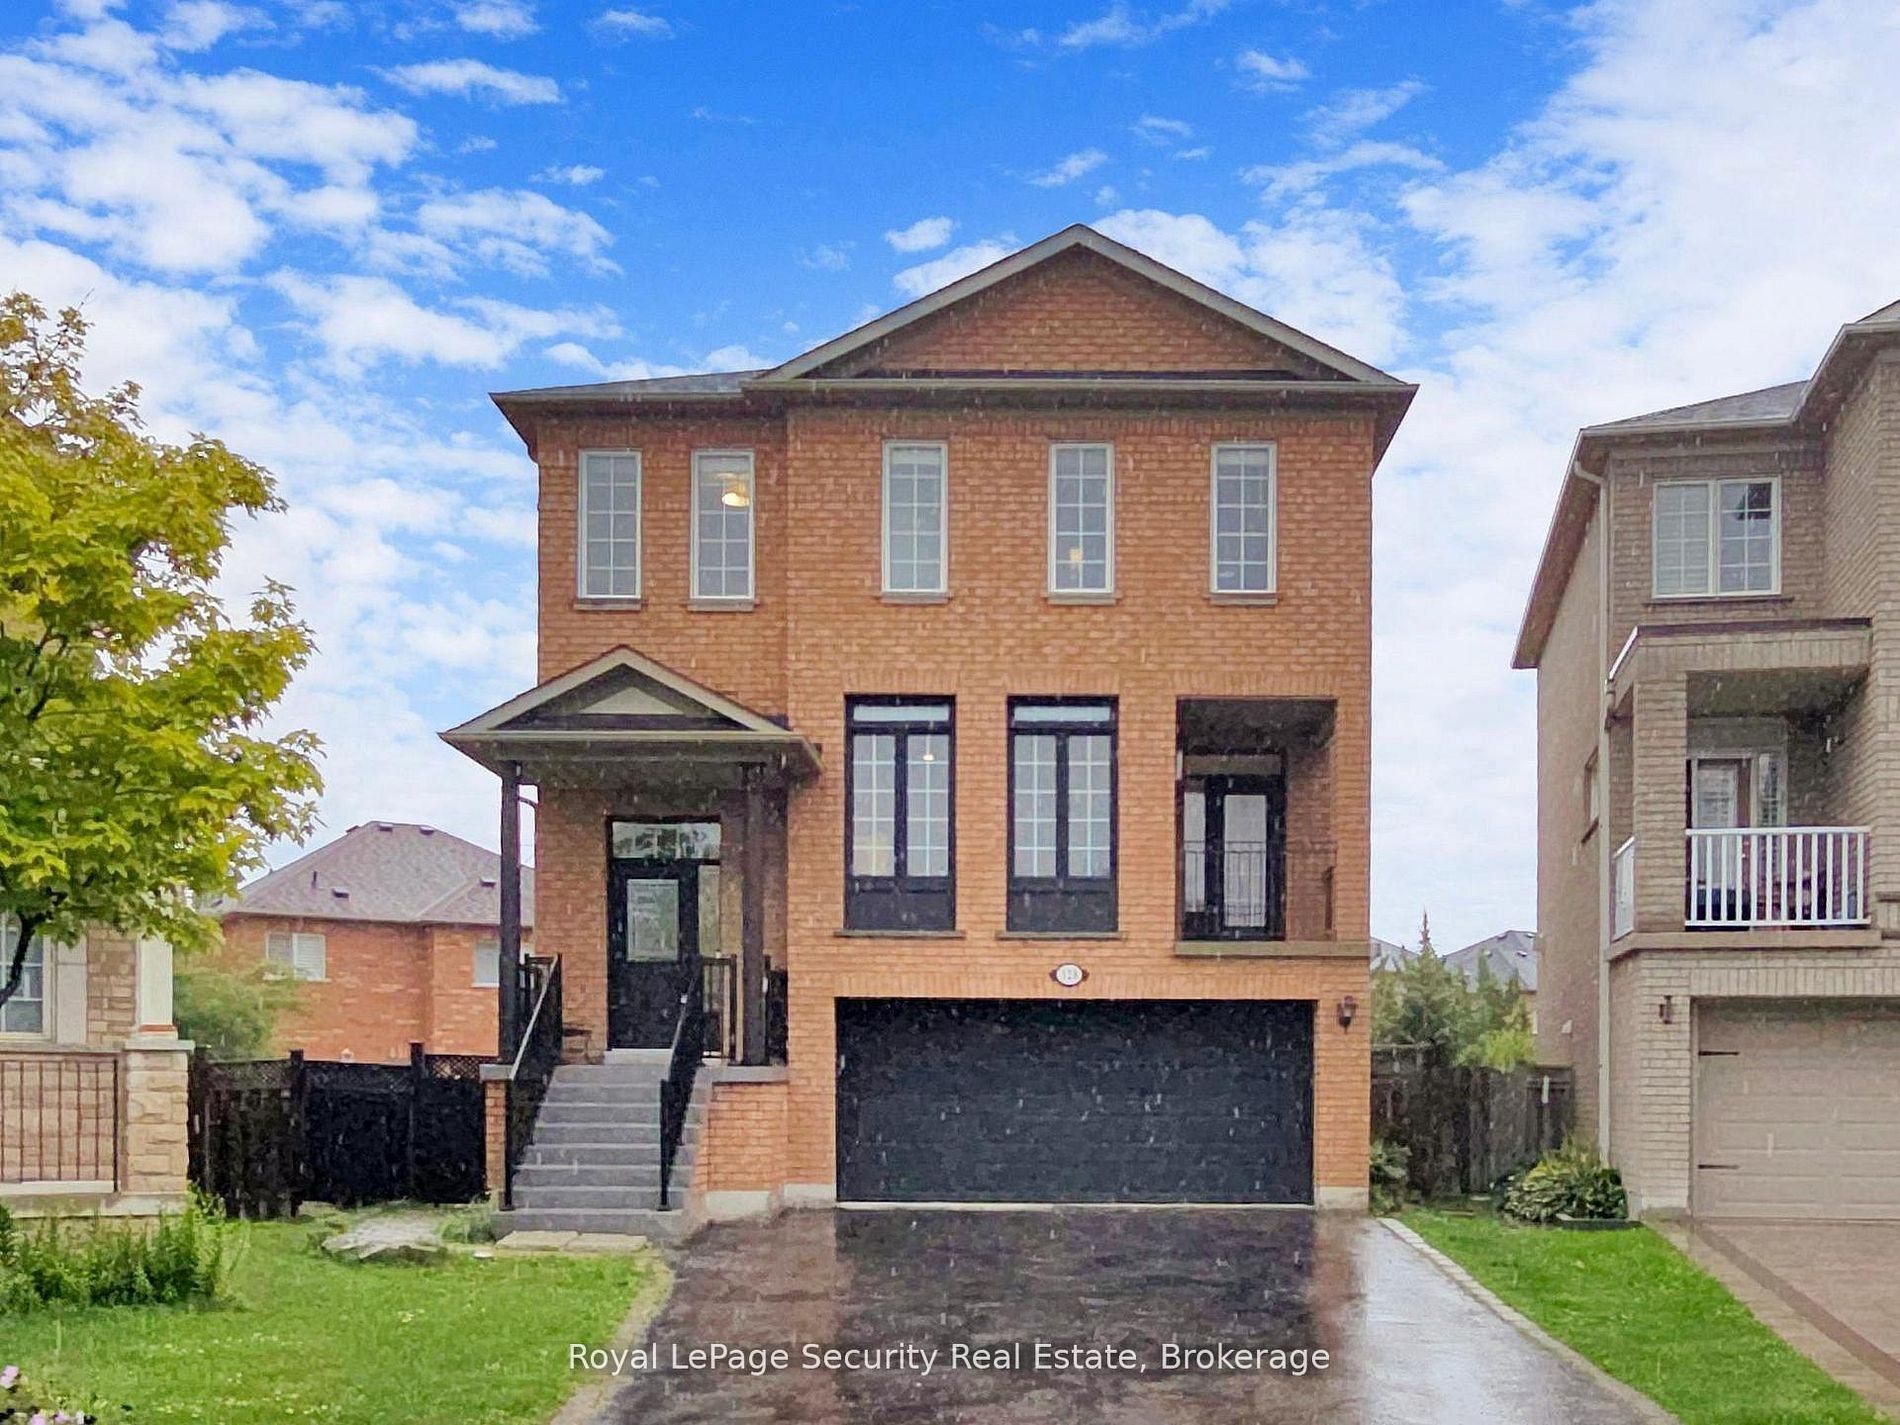
128 Daiseyfield Crescent
Vaughan - Vellore Village Detached
Listed For :
$1,199,000
Cash back upto 1.5% of purchase price
(*Some Terms and Conditions Apply)
Listed this week
Loading...
Bedrooms:4+3
Bathrooms:4
Garage:4
Listing History
Buy/sell history for 128 Daiseyfield Crescent
(Detached)
Date Start
Date End
Price
Event
Listing ID
2026-07-22
-
$1,429,000
Price Change
N13592054
Sign in to view expired, terminated, and sold listing history for this property.
Log in
Date
Old Price
New Price
Event
No price changes recorded
Key facts for 128 Daiseyfield Crescent, Vaughan - Vellore Village
Tax$6,260 / 2025
Property TypeDetached, 2-Storey
Size2000-2500 feet²
Lot Size25 x 110 feet
ParkingBuilt-In 2 garages, total 6 parkings
BasementApartment, Finished with Walk-Out
Listing #N13592054
Data SourcePROPTX
Listing BrokerageRoyal LePage Security Real Estate
Days on Market9 days
Status Change1 day ago
Listed onThis week
Updated on2026-07-30
Property listed for $1,429,000 on 2026-07-22
Property
Property TypeDetached
Style2-Storey
Fronting onEast
CommunityVellore Village
MunicipalityVaughan
Inside
Bedrooms7
Bathrooms4
Basement TypeApartment, Finished with Walk-Out
Kitchens2
Family RoomYes
FireplaceYes
Bathrooms Detail1, 2pc Main floor
Bathrooms Detail2, 4pc Second floor
Bathrooms Detail1, 3pc Basement floor
Utilities
CoolingCentral Air
Heating TypeForced Air
Heating FuelGas
Building
Size2000-2500 feet²
ConstructionBrick
Parking
Garage TypeBuilt-In
Garage2
Parking Places4
Total Parking Space6
Highlights
Property FeaturesPrivacy, Porch Enclosed
Land
SewerSewer
Frontage24.8
Depth109.82
Lot Size25 x 110 feet
Lot Size CodeFeet
Cross StreetWeston Rd and Major Mackenzie
Room details are not available for this listing.
Coop Commission: 2.5%
Key Features
Listing Key:
N13592054
Floors:2
Square:2,000-2,500 sq. ft.
Brokage:Royal LePage Security Real Estate
Listed:This week
Updated On:2026-07-30
Property Type:Detached
Basement:Apartment, Finished with Walk-Out
Style:2-Storey
Community:Vellore Village
Municipality:Vaughan
Kitchens:2
Size:2000-2500 feet²
Construction:Brick
Parking:6
Cooling:Central Air
Heating Type:Forced Air
Heating Fuel:Gas
Cross Street:Weston Rd and Major Mackenzie
Description
Welcome to this stunning 2 storey detached home in the highly sought-after community of Vellore Village! Set on an irregular oversized pie-shaped lot, this exceptional 4+3 bedroom, 4 bathroom 2 kitche…Welcome to this stunning 2 storey detached home in the highly sought-after community of Vellore Village! Set on an irregular oversized pie-shaped lot, this exceptional 4+3 bedroom, 4 bathroom 2 kitchen, 2 laundries, residence offers comfort and functionality for a growing or multi-generational family. Step inside to an impressive main floor featuring elegant hardwood flooring, a cozy family room fireplace, and a chef inspired kitchen complete with quartz countertops, premium stainless steel appliances, and a large breakfast island perfect for entertaining. The sun filled dining area walks out to a private enclosed balcony, while the breakfast area has a second covered balcony providing even more outdoor living space to enjoy year-round. Upstairs, retreat to the spacious primary suite featuring a massive walk-in closet and a spa-like 4-piece ensuite designed for ultimate relaxation, all bedrooms are a very generous size. The fully finished walk-out basement is truly a standout feature, offering incredible flexibility with its own kitchen, bedrooms, solarium, separate laundry, and private living space-ideal for extended family, in-laws, or guests. A rare opportunity to own a beautifully upgraded home with exceptional space, versatility, and one of the most desirable layouts in the neighborhood!

 For Sale
Listed today
For Sale
Listed today