Listed For :
$1,698,000
Cash back upto 1.5% of purchase price
(*Some Terms and Conditions Apply)
Listed this week
Loading...
Bedrooms:4+1
Bathrooms:4
Garage:4
Listing History
Buy/sell history for 26 Ravel Drive
(Detached)
Date Start
Date End
Price
Event
Listing ID
2026-07-23
-
$1,698,000
For Sale
N13599264
Sign in to view expired, terminated, and sold listing history for this property.
Log in
Date
Old Price
New Price
Event
No price changes recorded
Key facts for 26 Ravel Drive, Vaughan - Patterson
Tax$8,133 / 2025
Property TypeDetached, 2-Storey
Size3000-3500 feet²
Lot Size36 x 108 feet
ParkingAttached 2 garages, total 6 parkings
BasementUnfinished
Listing #N13599264
Data SourcePROPTX
Listing BrokerageRIGHT AT HOME REALTY
Days on Market9 days
Status Change16 hours ago
Listed onThis week
Updated on2026-07-31
Property listed for $1,698,000 on 2026-07-23
Property
Property TypeDetached
Style2-Storey
Fronting onSouth
CommunityPatterson
MunicipalityVaughan
Inside
Bedrooms5
Bathrooms4
Basement TypeUnfinished
Kitchens1
Family RoomYes
FireplaceYes
Bathrooms Detail1, 5pc
Bathrooms Detail1, 4pc
Bathrooms Detail1, 3pc
Bathrooms Detail1, 4pc
Utilities
CoolingCentral Air
Heating TypeForced Air
Heating FuelGas
Building
Size3000-3500 feet²
ConstructionStone, Brick
Parking
Garage TypeAttached
Garage2
Parking Places4
Total Parking Space6
Land
SewerSewer
Frontage35.99
Depth108.27
Lot Size36 x 108 feet
Lot Size CodeFeet
Cross StreetBathurst/Hwy 7
Room details are not available for this listing.
Coop Commission: 2.5%
Key Features
Listing Key:
N13599264
Floors:2
Square:3,000-3,500 sq. ft.
Brokage:RIGHT AT HOME REALTY
Listed:This week
Updated On:2026-07-31
Property Type:Detached
Basement:Unfinished
Style:2-Storey
Community:Patterson
Municipality:Vaughan
Kitchens:1
Size:3000-3500 feet²
Construction:Stone
Parking:6
Cooling:Central Air
Heating Type:Forced Air
Heating Fuel:Gas
Cross Street:Bathurst/Hwy 7
Description
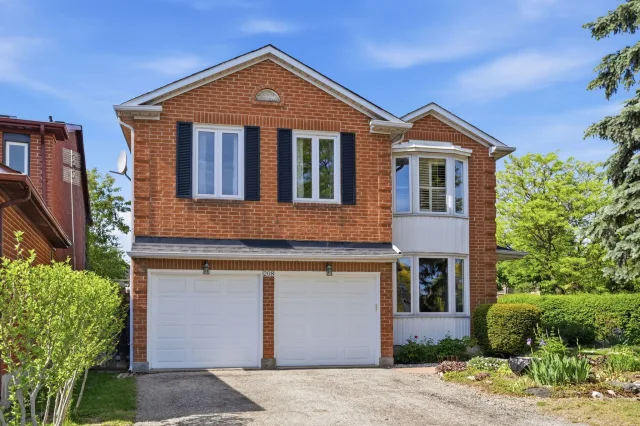
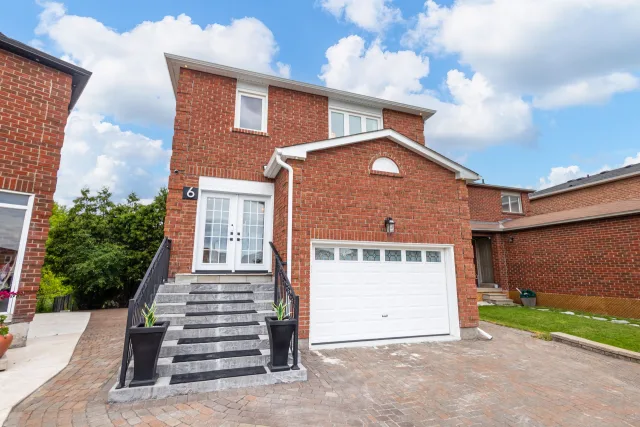
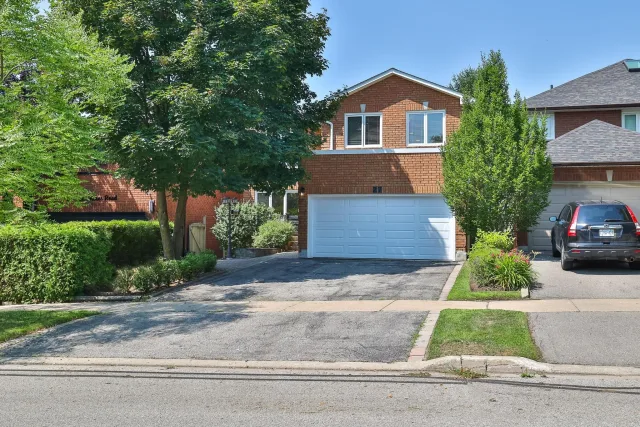
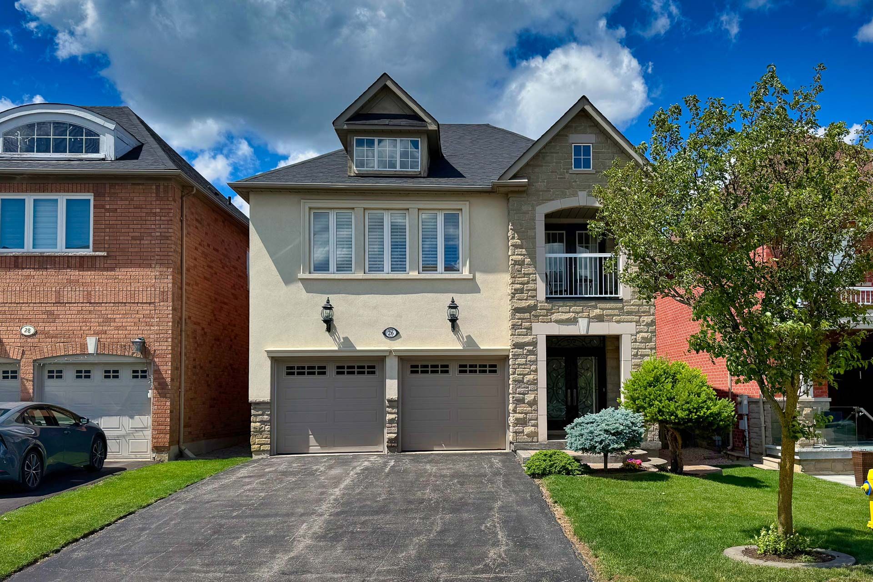
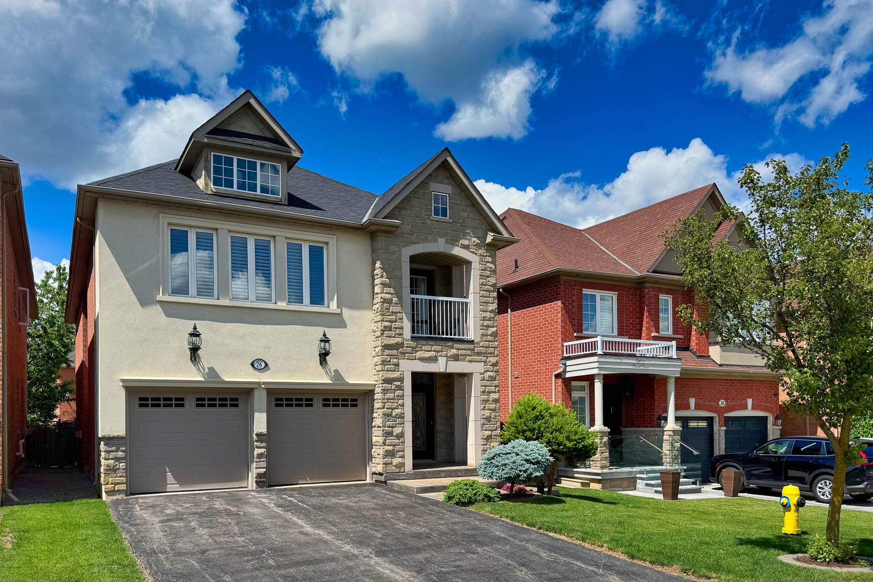
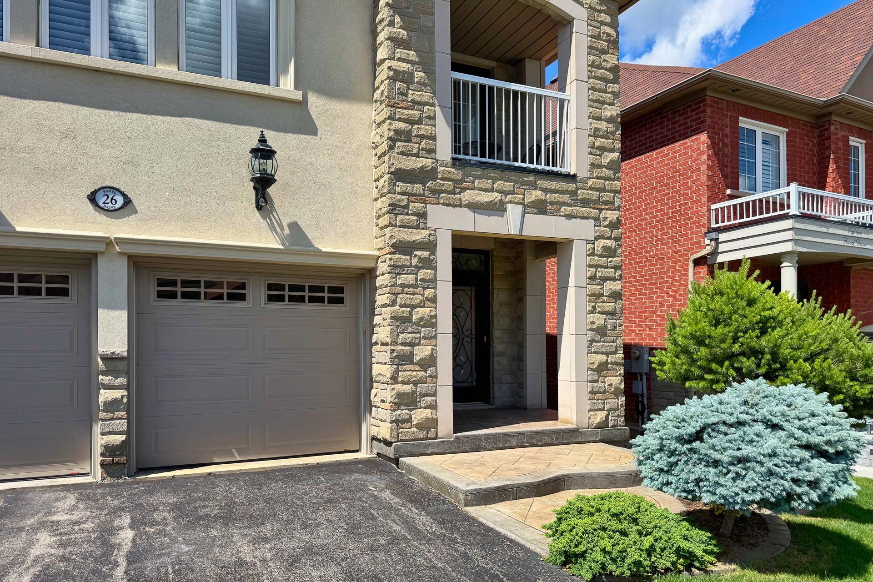
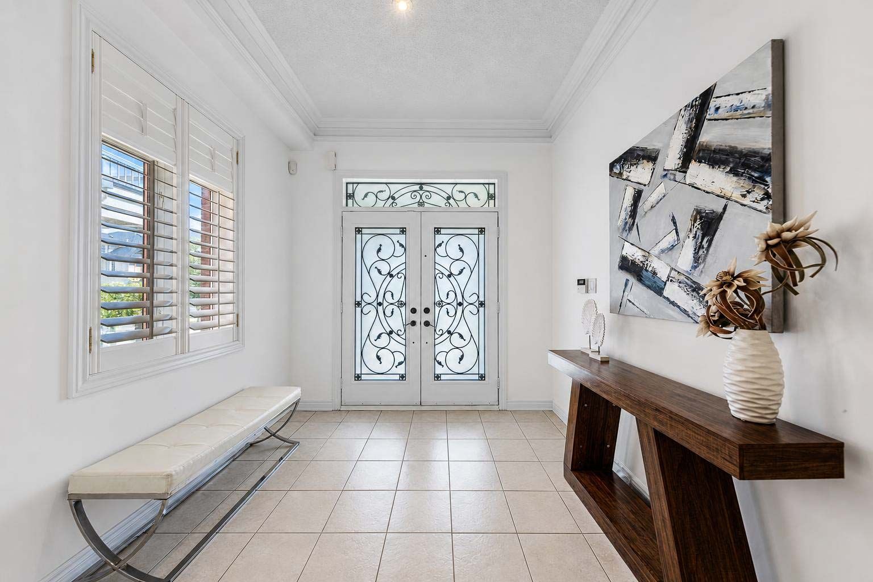
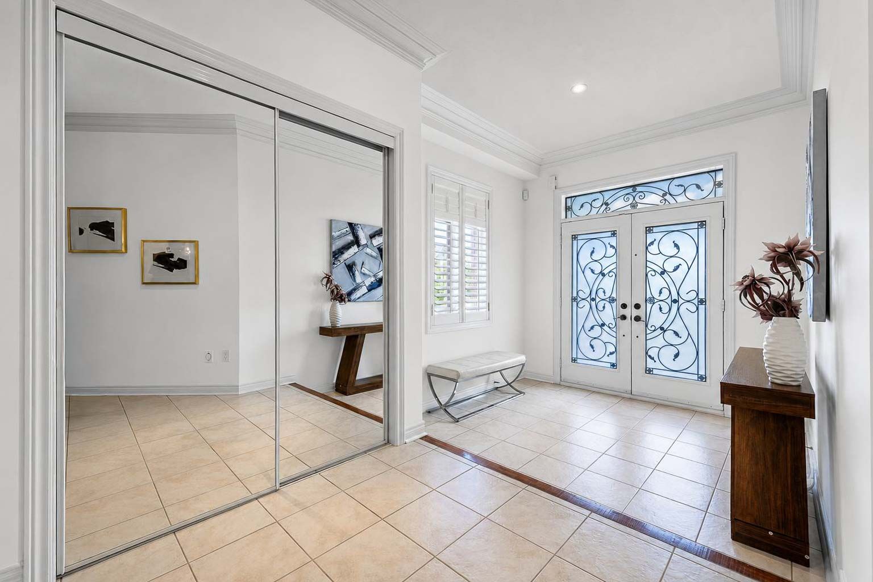
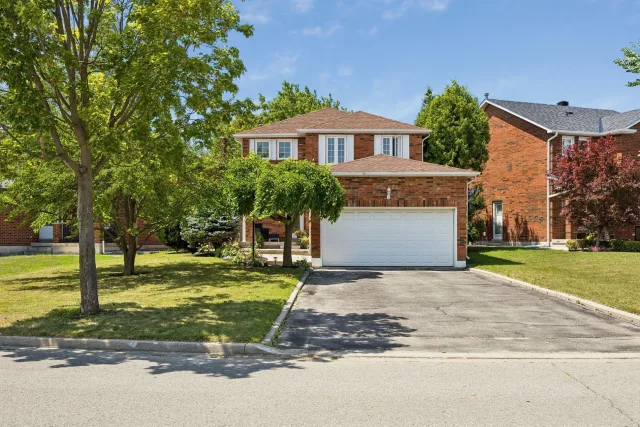
Welcome to this stunning luxury family Home In Thornhill Woods Offering 3,282 Sqft Of Elegant Above-Grade Living Space . $$$ In Premium Upgrades! Window(2023), Roof(2024) ,Garage Door(2024), All Appli…Welcome to this stunning luxury family Home In Thornhill Woods Offering 3,282 Sqft Of Elegant Above-Grade Living Space . $$$ In Premium Upgrades! Window(2023), Roof(2024) ,Garage Door(2024), All Appliance (2025).This Beautiful Residence Features 4+1 Spacious Bedrooms, Hardwood Floors, Pot Lights Throughout, And A Bright Open-Concept Layout Perfect For Modern Family Living. A Striking Wood Staircase With Updated Contemporary Railings Adds Elegance And Style. The Large Eat-In Kitchen Boasts , Stainless Steel Appliances, And Ample Space For Gatherings, Overlooking A Private Backyard. The Luxurious Primary Retreat Features A Sitting Area, Two Walk-In Closets, And A Renovated Ensuite , Additional Bedrooms Are Generously Sized And Served By Well-Appointed Renovated Bathrooms. The Second Floor Landing Includes A Dedicated Office Area That Can Easily Be Converted Into A 5th Bedroom. Enjoy Fully Landscaped Front & Backyards , Creating A Stylish And Low-Maintenance Outdoor Setting. Steps To Top-Ranked Thornhill Woods P.S. & Stephen Lewis Secondary School, Parks, Community Centres & Transit, In One Of Vaughan's Most Desirable Family-Friendly Communities. A True Move-In Ready Home Offering Exceptional Space, Upgrades And Versatility - A Must See!

 For Sale
Listed today
For Sale
Listed today