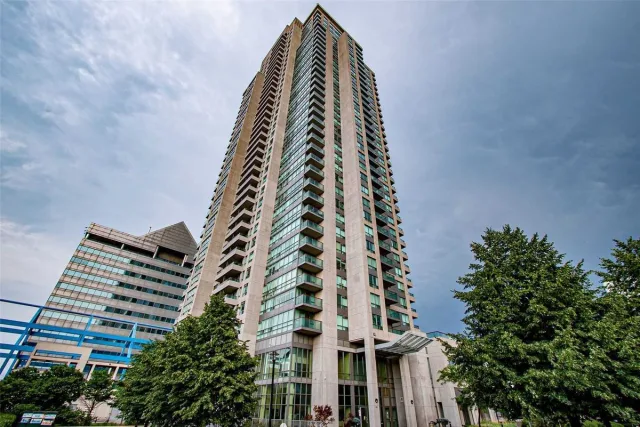
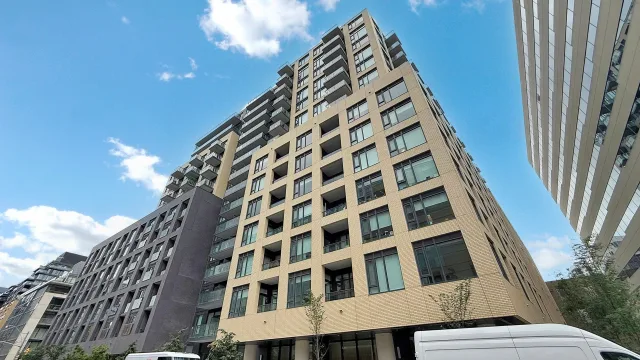
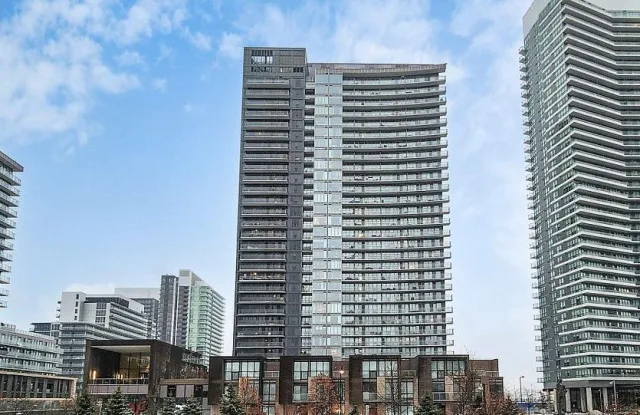
314 - 111 Bathurst Street
Toronto - Waterfront Communities C1 Condo Apartment
Listed For :
$4,200 / month
Cash back upto 1.5% of purchase price
(*Some Terms and Conditions Apply)
Listed 1 day ago
Loading...
Bedrooms:2
Bathrooms:2
Garage:1
Listing History
Buy/sell history for 314 - 111 Bathurst Street
(Condo Apartment)
Date Start
Date End
Price
Event
Listing ID
2026-07-28
-
$4,200
For Lease
C13614880
Sign in to view expired, terminated, and sold listing history for this property.
Log in
Date
Old Price
New Price
Event
No price changes recorded
Key facts for 314 - 111 Bathurst Street, Toronto - Waterfront Communities C1
Property TypeCondo Apartment, Apartment
Size916 sq. ft.
ParkingUnderground 1 garage, total 1 parkings
BasementNone
Listing #C13614880
Data SourcePROPTX
Listing BrokerageREMAX YOUR COMMUNITY REALTY
Days on Market1 days
Status Change1 day ago
Listed on1 day ago
Updated on2026-07-28
Property listed for $4,200 on 2026-07-28
Property
Property TypeCondo Apartment
StyleApartment
CommunityWaterfront Communities C1
MunicipalityToronto
Inside
Bedrooms2
Bathrooms2
Basement TypeNone
Kitchens1
Family RoomNo
FireplaceNo
Bathrooms Detail2, 4pc Flat floor
Utilities
CoolingCentral Air
Heating TypeForced Air
Heating FuelGas
Building
Size916 sq. ft.
ConstructionConcrete
Parking
Garage TypeUnderground
Garage1
Parking Places0
Total Parking Space1
Highlights
Pets AllowedYes-with Restrictions
Land
Cross StreetBathurst & King
Room details are not available for this listing.
Coop Commission: upto 2.5%
Key Features
Listing Key:
C13614880
Square:1,000-1,199 sq. ft.
Brokage:REMAX YOUR COMMUNITY REALTY
Listed:1 day ago
Updated On:2026-07-28
Property Type:Condo Apartment
Basement:None
Style:Apartment
Community:Waterfront Communities C1
Municipality:Toronto C01
Kitchens:1
Size:916 sq. ft.
Construction:Concrete
Parking:1
Cooling:Central Air
Heating Type:Forced Air
Heating Fuel:Gas
Pets Allowed:Yes-with Restrictions
Cross Street:Bathurst & King
Description
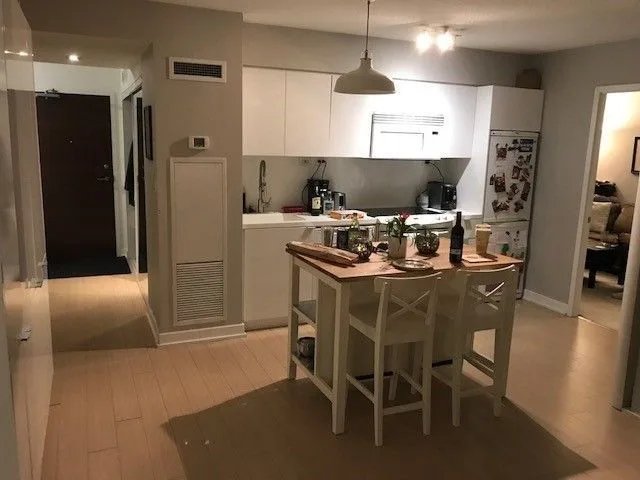
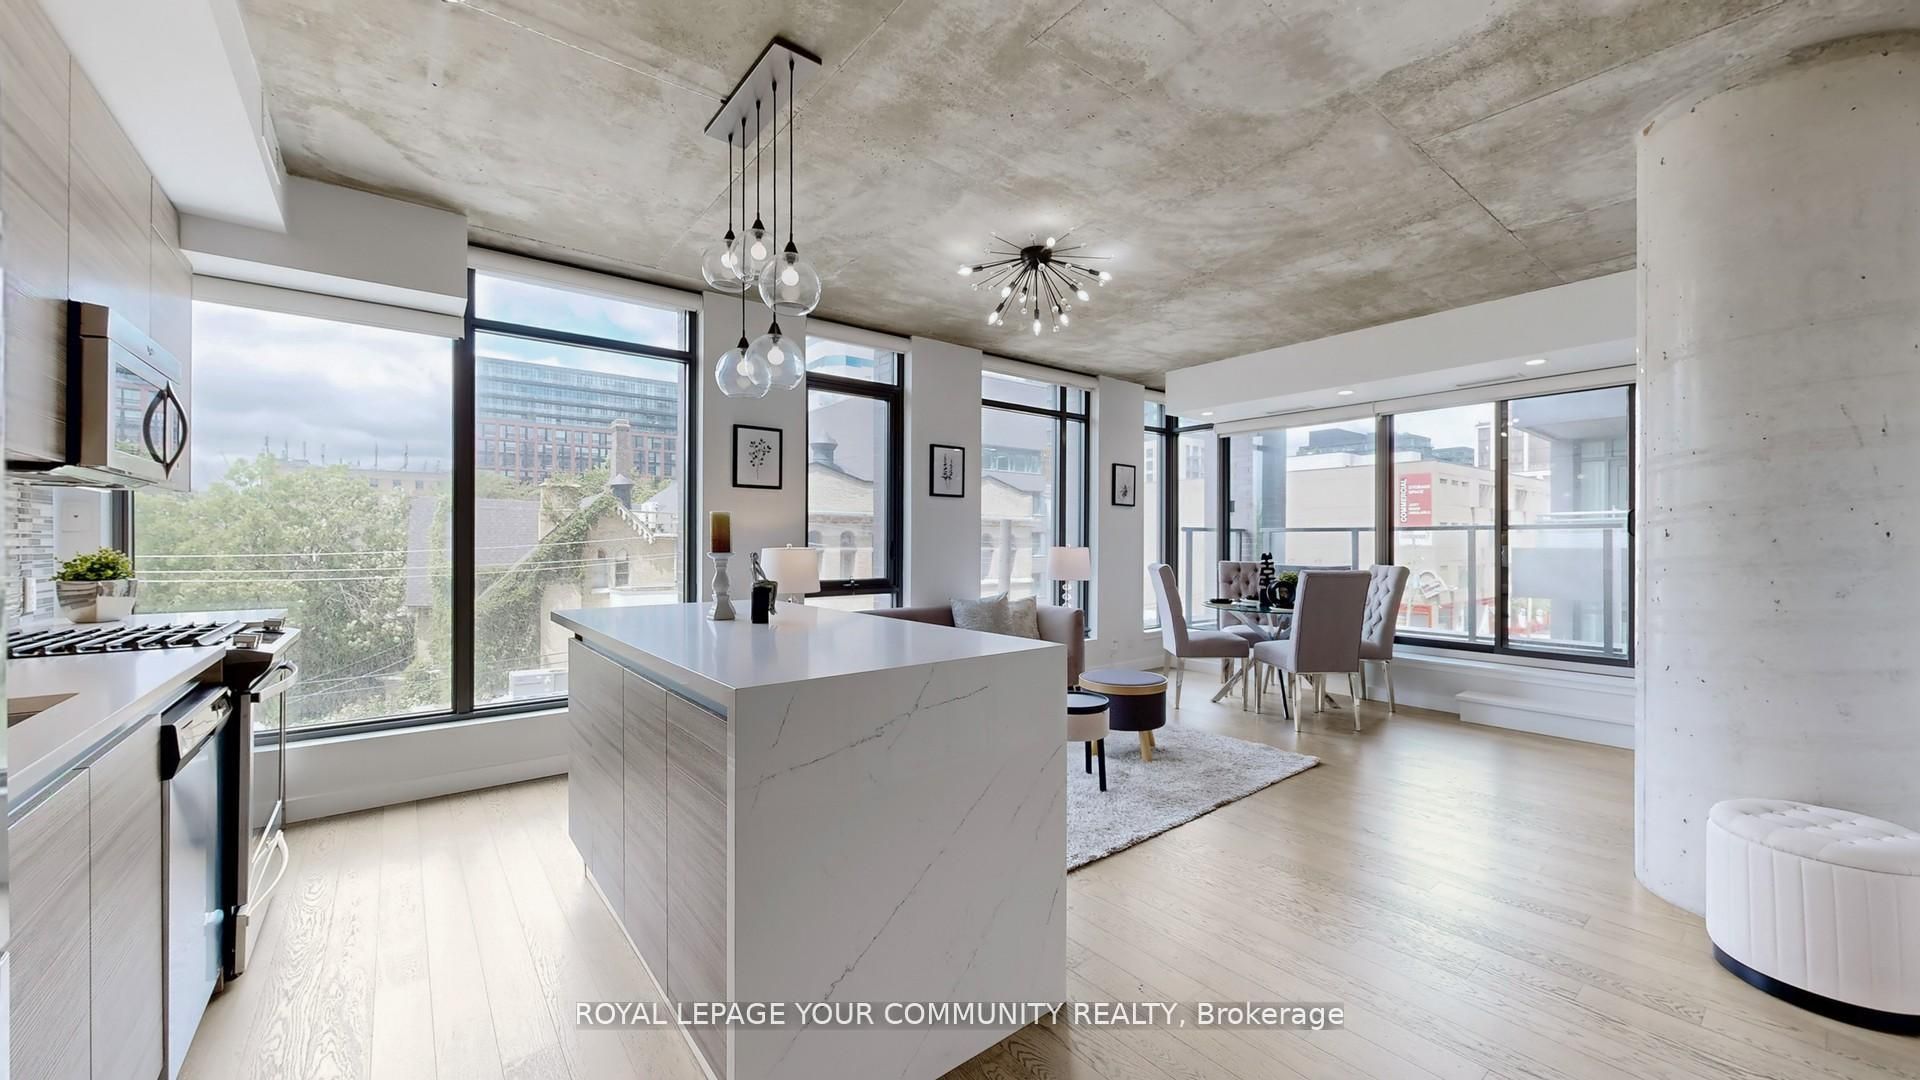
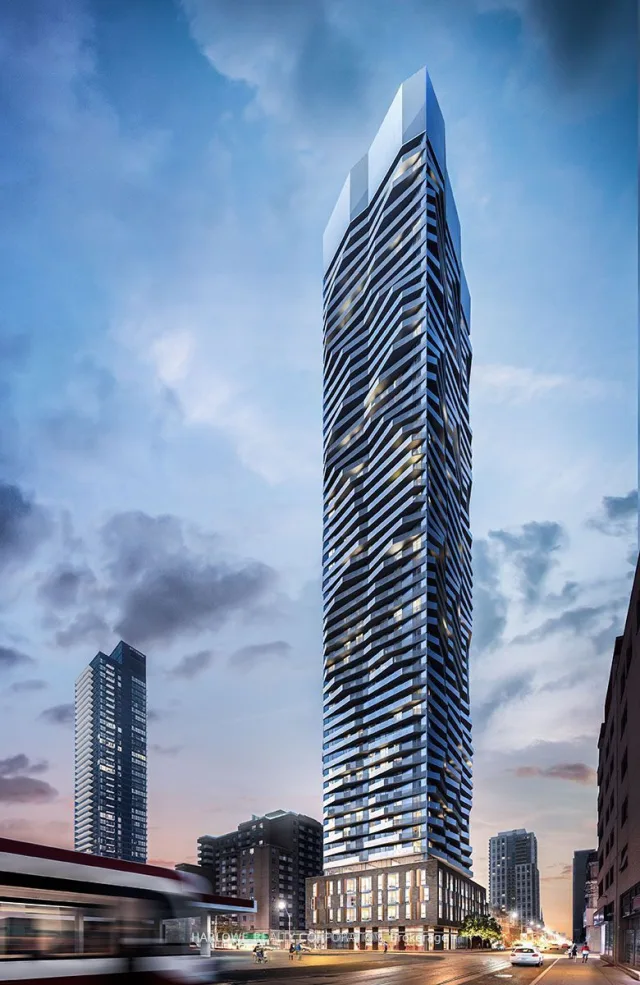
Corner suite in the heart of the King West neighbourhood! Offering 1,045 sq. ft. of total living space (916 sq. ft. interior plus a 129 sq. ft. balcony), this modern and sophisticated residence featur…Corner suite in the heart of the King West neighbourhood! Offering 1,045 sq. ft. of total living space (916 sq. ft. interior plus a 129 sq. ft. balcony), this modern and sophisticated residence features a split 2-bedroom, 2-bathroom layout with an open-concept living and dining area framed by wall-to-wall, floor-to-ceiling windows. The designer kitchen showcases a stylish backsplash, waterfall island with breakfast bar seating, quartz countertops and a gas range. The bathrooms have been renovated with stylish new tiles, and lighting has been updated throughout, including the outdoor balcony lights. The primary bedroom features a 4-piece spa-like ensuite with a glass shower and a large closet with organizers. Enjoy soaring 9 ft exposed concrete ceilings, wide-plank engineered hardwood flooring, and a large private terrace with a BBQ gas line and water line overlooking vibrant Bathurst and Adelaide. Includes one parking space and two side-by-side lockers. All within steps of top restaurants, entertainment, TTC, GO Transit and Billy Bishop Airport, in one of Toronto's most walkable and dynamic communities.

 For Lease
Listed today
For Lease
Listed today