1404 - 20 Shore Breeze Drive
Toronto Condo Apartment
Listed For :
$3,400 / month
Cash back upto 1.5% of purchase price
(*Some Terms and Conditions Apply)
Listed today
Loading...
Bedrooms:2+1
Bathrooms:2
Garage:1
Listing History
Buy/sell history for 1404 - 20 Shore Breeze Drive
(Condo Apartment)
Date Start
Date End
Price
Event
Listing ID
2026-07-30
-
$3,400
For Lease
W13619266
Sign in to view expired, terminated, and sold listing history for this property.
Log in
Date
Old Price
New Price
Event
No price changes recorded
Key facts for 1404 - 20 Shore Breeze Drive, Toronto
Property TypeCondo Apartment
Size700-799 feet²
Parking1 garage, total 2 parkings
Basement[None]
Listing #W13619266
Data SourcePROPTX
Listing BrokerageRE/MAX REALTY SPECIALISTS INC.
Days on Market0 days
Status Change1 hour ago
Listed onToday
Updated on2026-07-30
Property listed for $3,400 on 2026-07-30
Property
Property TypeCondo Apartment
MunicipalityToronto
Inside
Bedrooms3
Bathrooms2
Basement Type[None]
Building
Size700-799 feet²
Parking
Garage1
Parking Places1
Total Parking Space2
Room details are not available for this listing.
Coop Commission: upto 2.5%
Key Features
Listing Key:
W13619266
Square:700-799 sq. ft.
Brokage:RE/MAX REALTY SPECIALISTS INC.
Listed:Today
Updated On:2026-07-30
Property Type:Condo Apartment
Basement:[None]
Municipality:Toronto
Size:700-799 feet²
Parking:2
Description
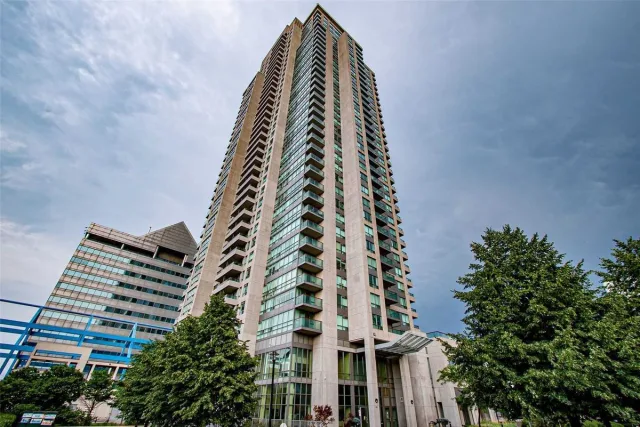
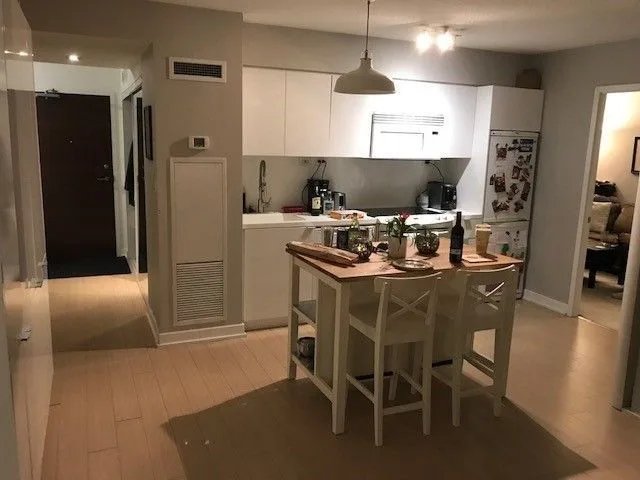
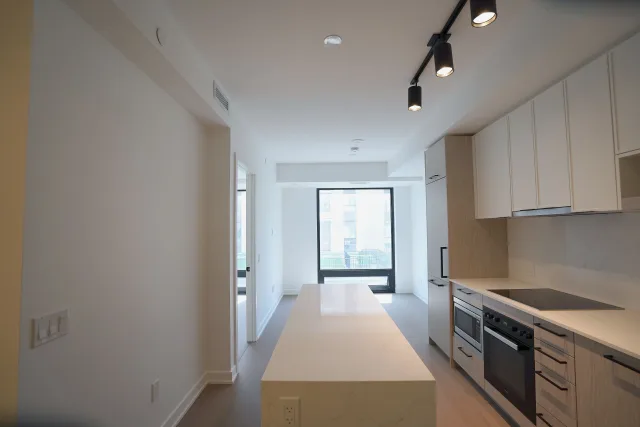
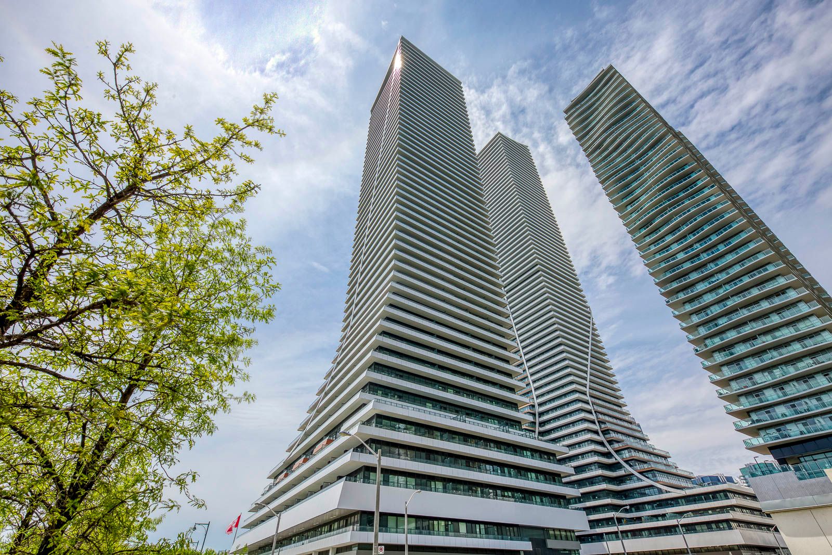
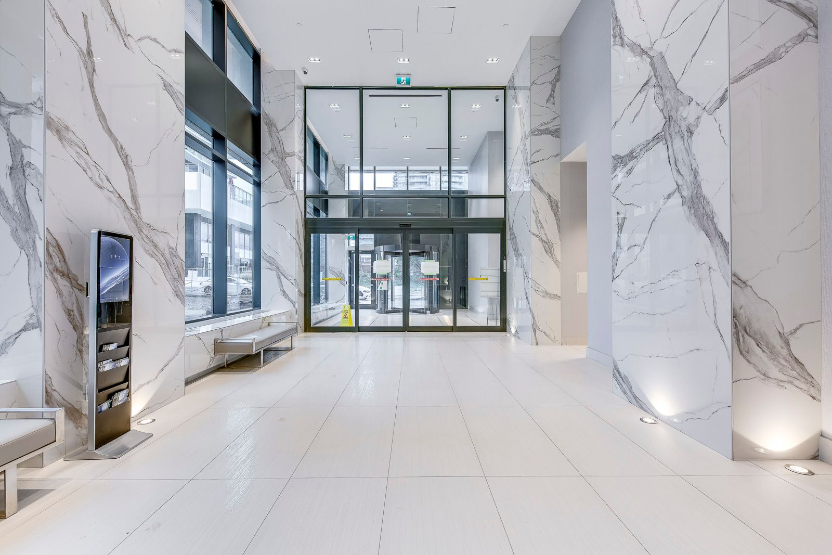
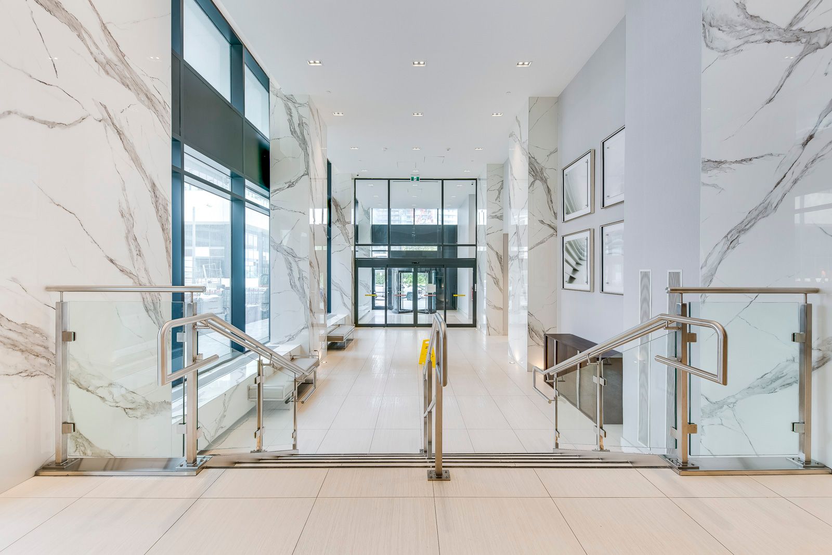
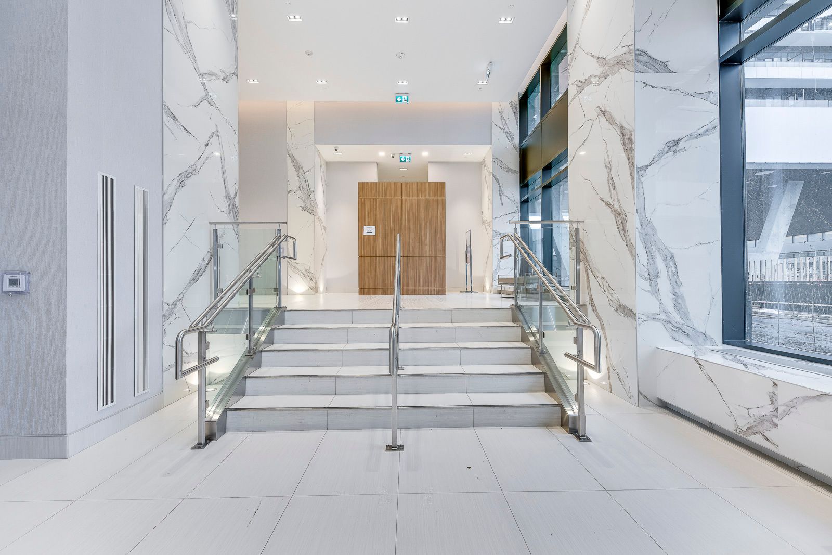
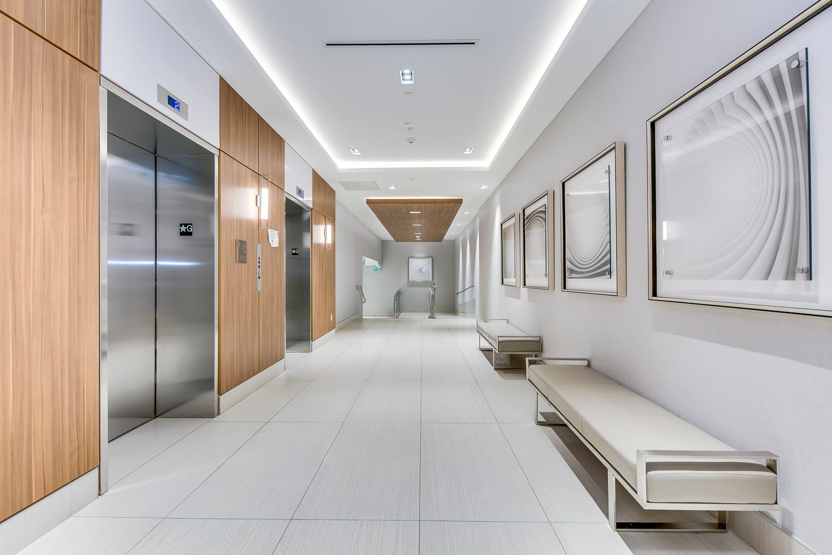
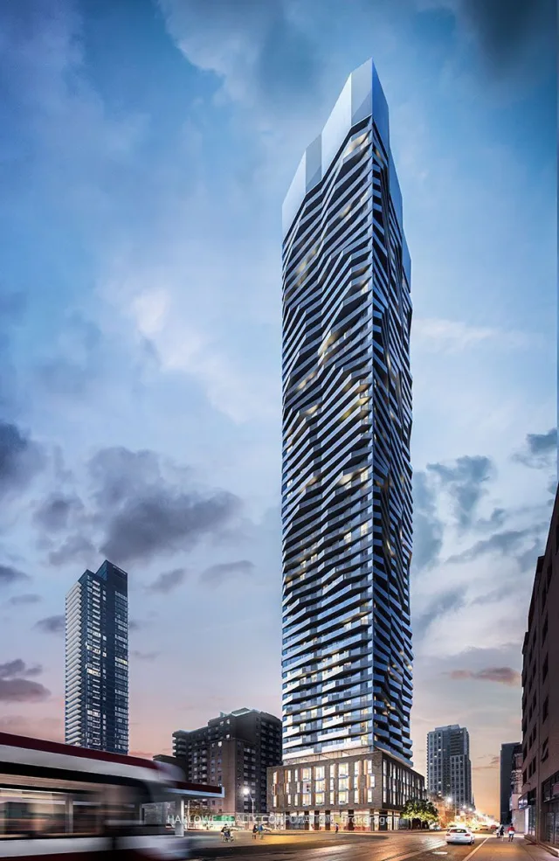
*Location, Mesmerizing Views, and Fantastic Layout* Experience unmatched elegance and stunning vistas from a spacious wraparound balcony that offers breathtaking views of Lake Ontario, the Toronto sky…*Location, Mesmerizing Views, and Fantastic Layout* Experience unmatched elegance and stunning vistas from a spacious wraparound balcony that offers breathtaking views of Lake Ontario, the Toronto skyline, and the vibrant Humber Bay, all from the comfort of your unit. This stunning corner unit showcasing 2-bedroom, 2-bathroom + study defines modern urban living with sophistication, boasting wall-to-wall floor-to-ceiling windows, family-size bedrooms with double closets, and premium engineered flooring for a stylish and airy atmosphere. The kitchen featuring granite countertops, chic backsplash, stainless steel appliances, and a large window that fill the space with abundant natural light is sure to impress. Residents of Eau Du Soleil enjoy access to an impressive collection of amenities, including two fully equipped fitness centres, an indoor pool, hot tub, sauna and steam rooms. The building also offers a variety of entertainment and lifestyle spaces such as private theatres, party rooms, guest suites, business lounge, children's playroom, spinning and training studios, and the exclusive Water Lounge, all supported by 24-hour concierge and security.

 For Lease
Listed today
For Lease
Listed today