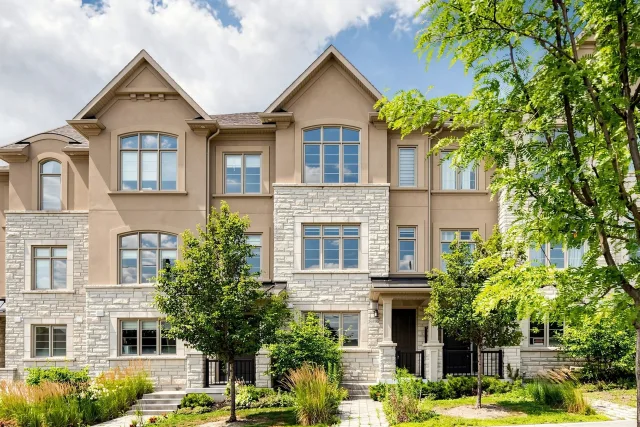
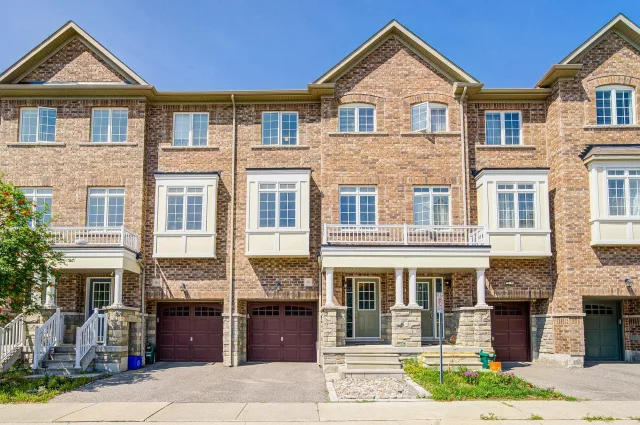
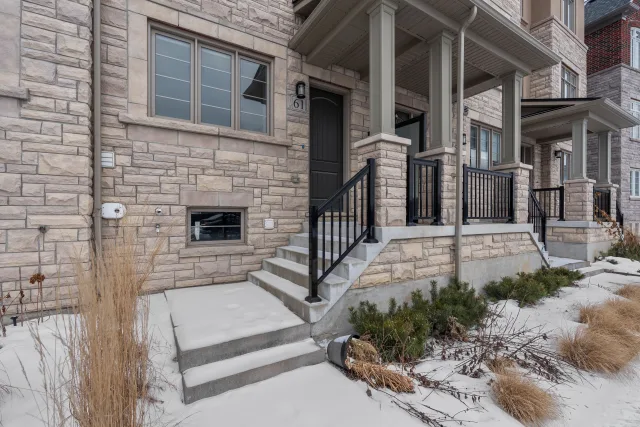
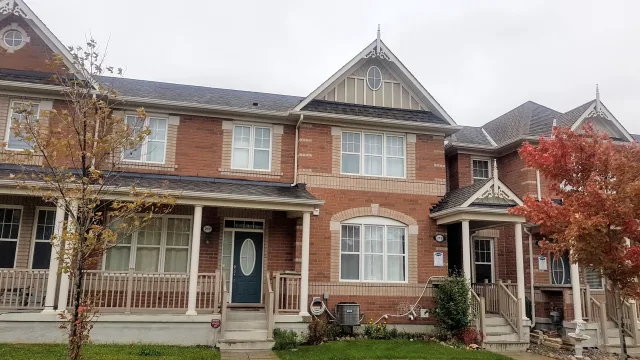
10971 Woodbine Avenue
Markham - Victoria Square Att/Row/Townhouse
Listed For :
$1,068,000
Cash back upto 1.5% of purchase price
(*Some Terms and Conditions Apply)
Listed 3 days ago
Loading...
Bedrooms:3+3
Bathrooms:3
Garage:1
Listing History
Buy/sell history for 10971 Woodbine Avenue
(Att/Row/Townhouse)
Date Start
Date End
Price
Event
Listing ID
2026-07-28
-
$1,068,000
For Sale
N13614600
Sign in to view expired, terminated, and sold listing history for this property.
Log in
Date
Old Price
New Price
Event
No price changes recorded
Key facts for 10971 Woodbine Avenue, Markham - Victoria Square
Tax$4,279 / 2025
Property TypeAtt/Row/Townhouse, 2-Storey
Building Age6-15
Size1100-1500 feet²
Lot Size17 x 77 feet
ParkingAttached 1 garage, total 2 parkings
BasementNone
Listing #N13614600
Data SourcePROPTX
Listing BrokerageRIGHT AT HOME REALTY
Days on Market3 days
Status Change3 days ago
Listed on3 days ago
Updated on2026-07-28
Property listed for $1,068,000 on 2026-07-28
Property
Property TypeAtt/Row/Townhouse
Style2-Storey
Fronting onEast
CommunityVictoria Square
MunicipalityMarkham
Inside
Bedrooms6
Bathrooms3
Basement TypeNone
Kitchens2
Family RoomNo
FireplaceNo
Bathrooms Detail1, 2pc Second floor
Bathrooms Detail1, 4pc Third floor
Bathrooms Detail1, 5pc Third floor
Utilities
CoolingCentral Air
Heating TypeForced Air
Heating FuelGas
Building
Size1100-1500 feet²
ConstructionBrick
Parking
Garage TypeAttached
Garage1
Parking Places1
Total Parking Space2
Land
SewerSewer
Frontage17.36
Depth77.46
Lot Size17 x 77 feet
Lot Size CodeFeet
Cross StreetElgin Mills/Woodbine
Room details are not available for this listing.
Coop Commission: 2.5%
Key Features
Listing Key:
N13614600
Floors:2
Square:1,100-1,500 sq. ft.
Brokage:RIGHT AT HOME REALTY
Listed:3 days ago
Updated On:2026-07-28
Property Type:Att/Row/Townhouse
Basement:None
Style:2-Storey
Community:Victoria Square
Municipality:Markham
Kitchens:2
Size:1100-1500 feet²
Construction:Brick
Parking:2
Cooling:Central Air
Heating Type:Forced Air
Heating Fuel:Gas
Cross Street:Elgin Mills/Woodbine
Description
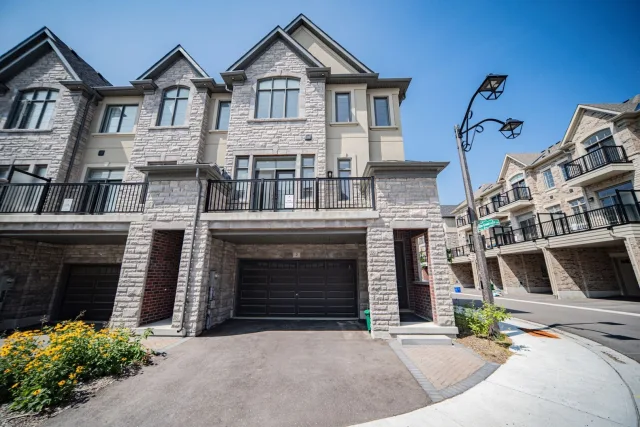
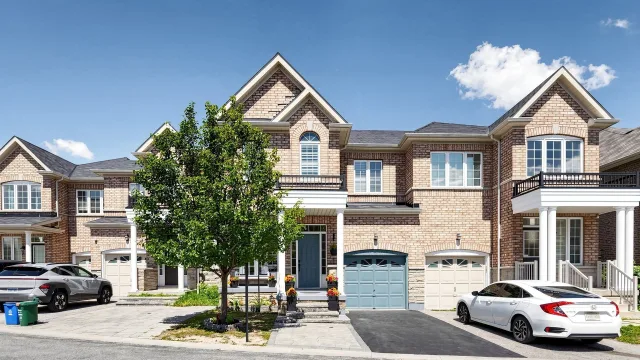
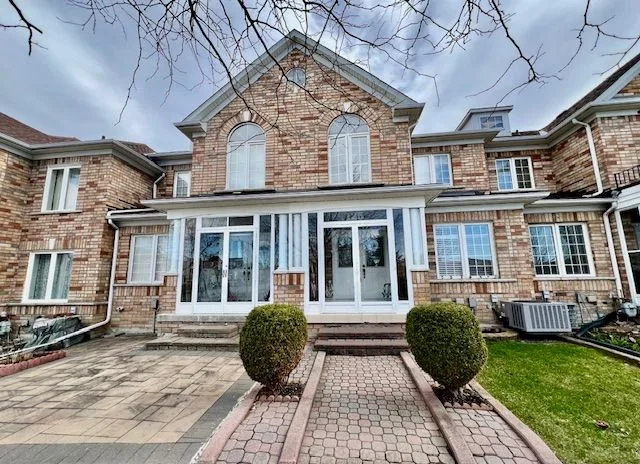
Welcome to this beautifully appointed freehold townhouse in the prestigious Woodbine & Elgin Mills community, where style, comfort, and convenience come together. Offering a thoughtfully designed layo…Welcome to this beautifully appointed freehold townhouse in the prestigious Woodbine & Elgin Mills community, where style, comfort, and convenience come together. Offering a thoughtfully designed layout with approximately 1,600 sq. ft. of living space, this sun-filled residence features 3 spacious bedrooms, 3 bathrooms (including 2 full bathrooms with showers and a main floor powder room), and an ideal floor plan for modern family living. The bright, open-concept main living level is designed for both everyday comfort and effortless entertaining, showcasing hardwood flooring and large west-facing windows that fill the home with natural afternoon and evening light. The upper level offers three generously sized bedrooms, including a spacious primary retreat with a private ensuite, while the additional bedrooms provide flexibility for growing families, guests, or a home office. An attached garage with direct interior access adds everyday convenience and practical storage. Located in one of Markham's most desirable family neighbourhoods, this home is surrounded by parks, walking trails, top-rated schools, community centres, shopping, restaurants, Costco, and everyday conveniences, with quick access to Highway 404 and public transit for an easy commute. An exceptional opportunity to own a move-in ready townhouse in a highly sought-after location. Ideal for first-time buyers, growing families, and investors alike.

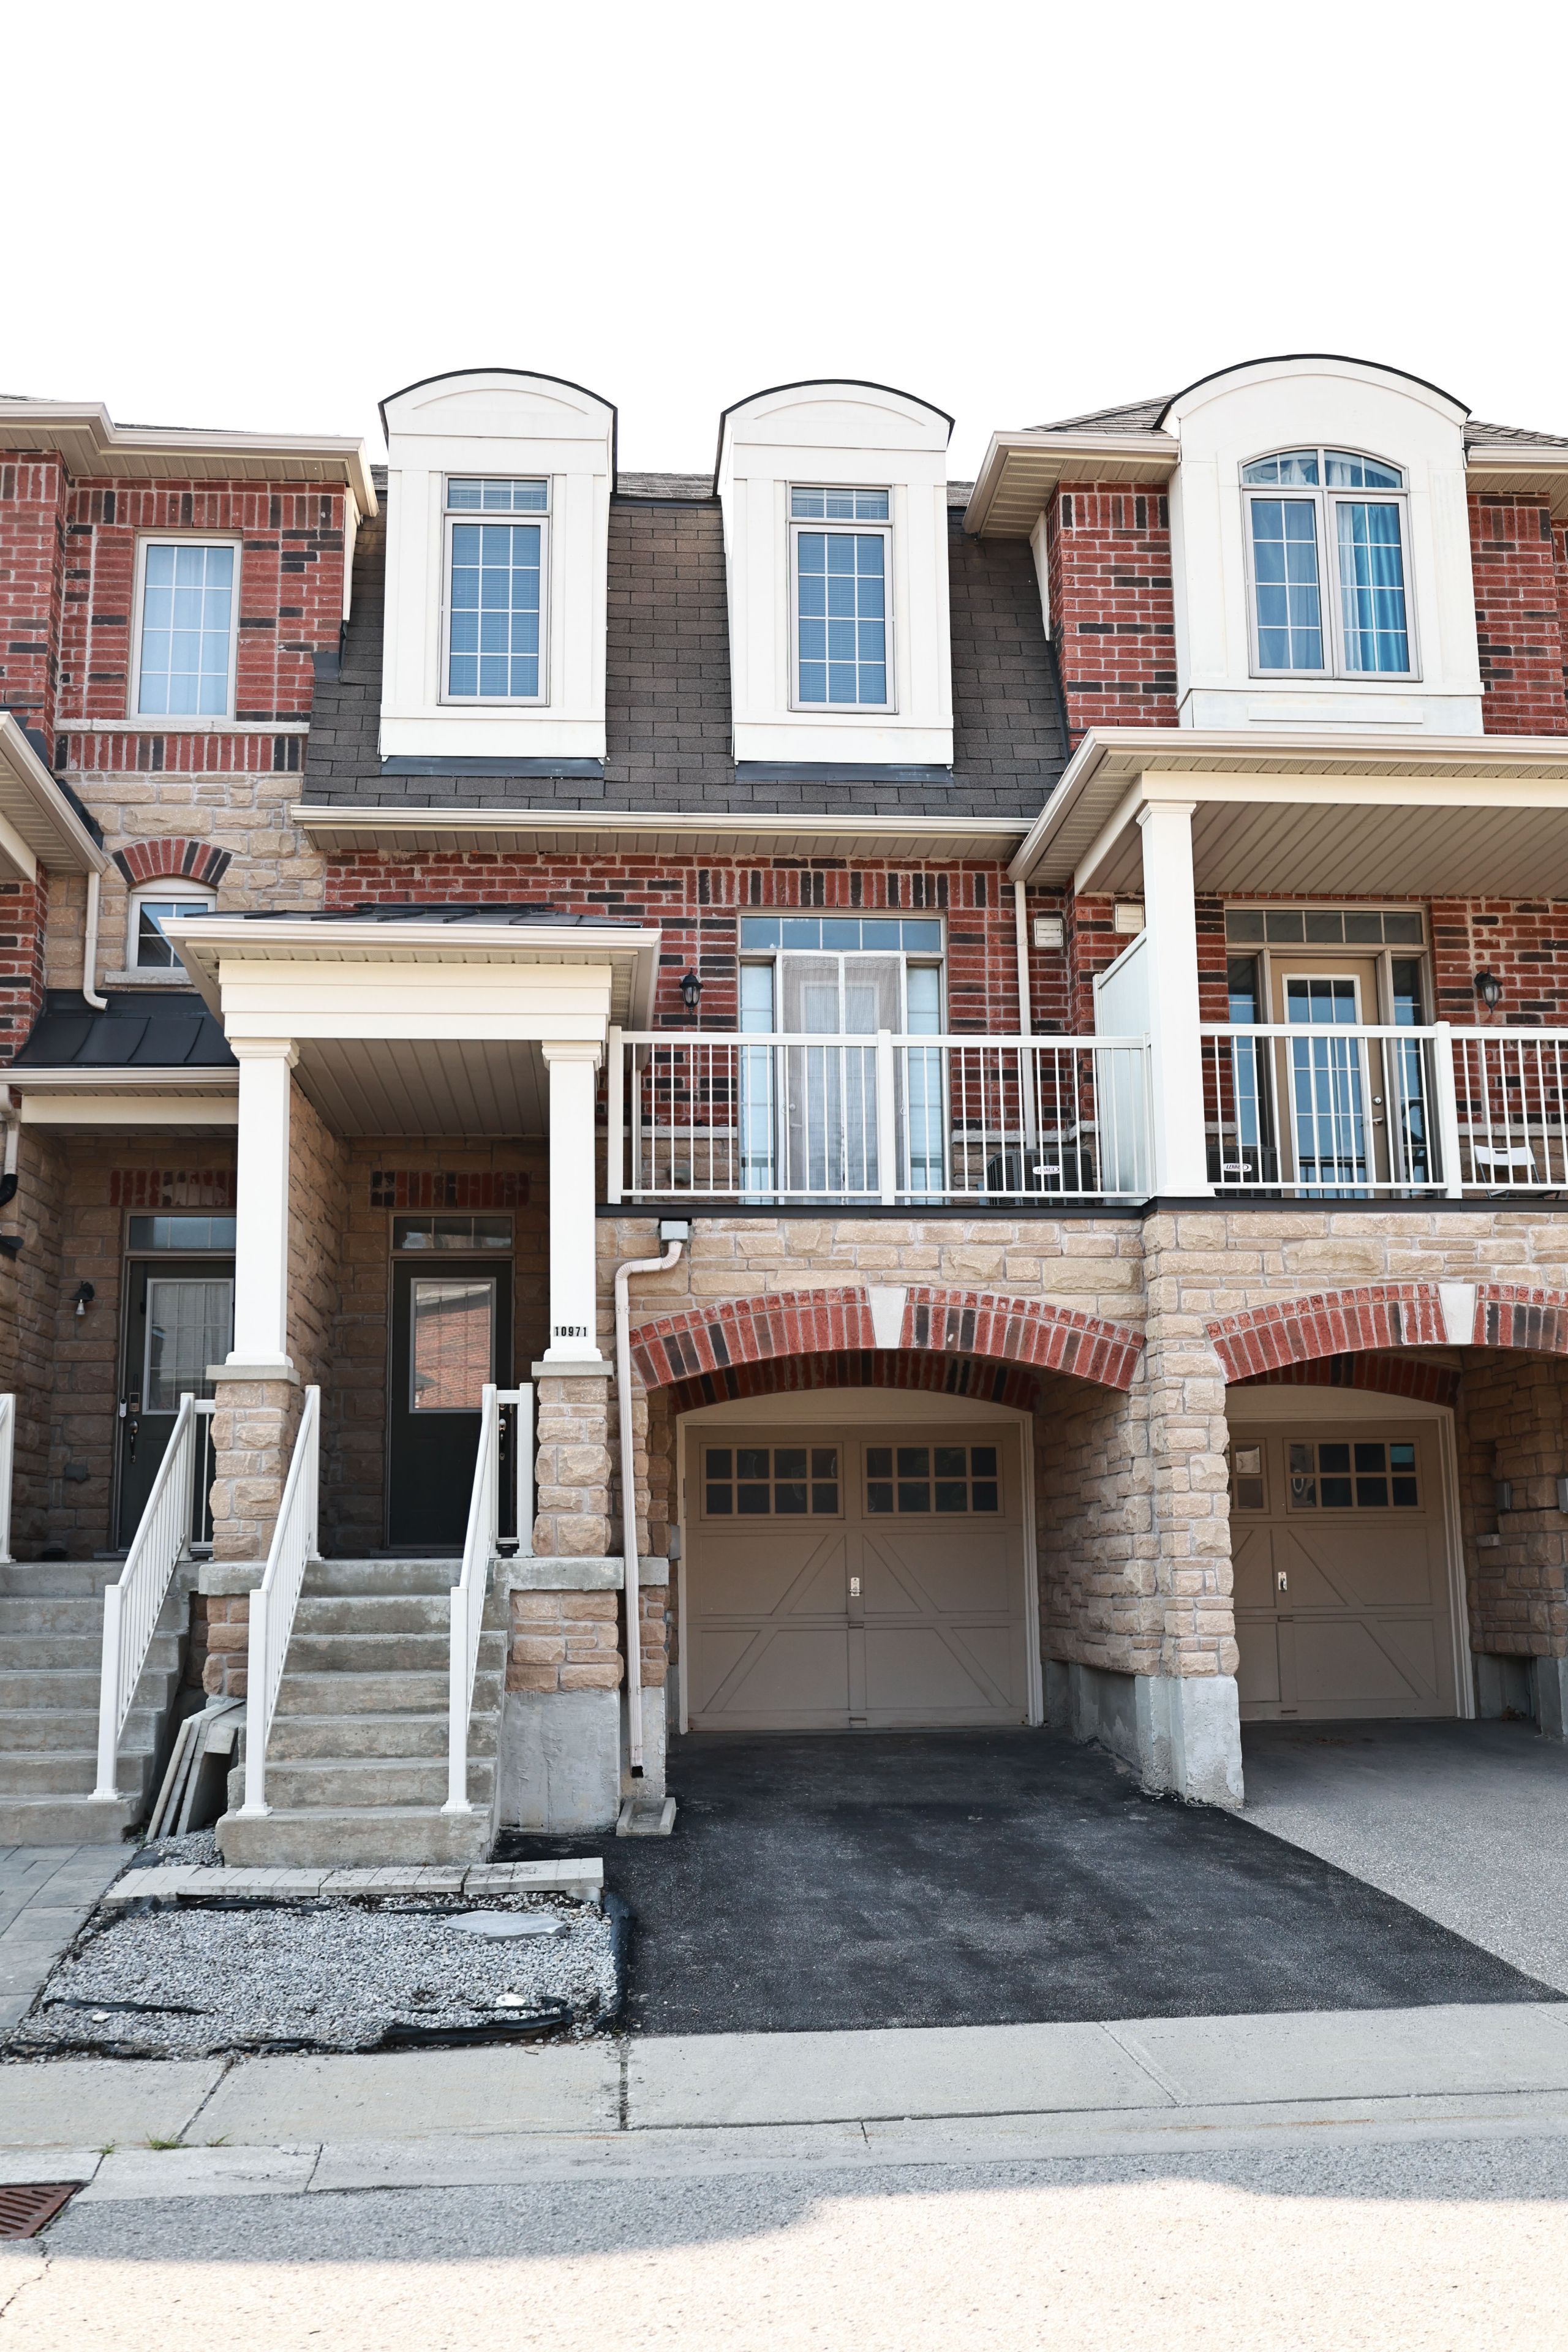
 For Lease
Listed today
For Lease
Listed today