Listed For :
$1,580,000
Cash back upto 1.5% of purchase price
(*Some Terms and Conditions Apply)
Listed 1 day ago
Loading...
Bedrooms:3+1
Bathrooms:3
Garage:2
Listing History
Buy/sell history for 2 Silvermills Lane
(Att/Row/Townhouse)
Date Start
Date End
Price
Event
Listing ID
2026-07-31
-
$1,580,000
For Sale
N13625030
Sign in to view expired, terminated, and sold listing history for this property.
Log in
Date
Old Price
New Price
Event
No price changes recorded
Key facts for 2 Silvermills Lane, Markham
Property TypeAtt/Row/Townhouse, 3-Storey
Size2500-3000 feet²
Parking2 garages, total 4 parkings
BasementUnfinished
Listing #N13625030
Data SourcePROPTX
Listing BrokerageHOMELIFE GOLCONDA REALTY INC.
Days on Market1 days
Status Change13 hours ago
Listed on1 day ago
Updated on2026-07-31
Property listed for $1,580,000 on 2026-07-31
Property
Property TypeAtt/Row/Townhouse
Style3-Storey
MunicipalityMarkham
Inside
Bedrooms4
Bathrooms3
Basement TypeUnfinished
Building
Size2500-3000 feet²
Parking
Garage2
Parking Places2
Total Parking Space4
Room details are not available for this listing.
Coop Commission: 2.5%
Key Features
Listing Key:
N13625030
Floors:3
Square:2,500-3,000 sq. ft.
Brokage:HOMELIFE GOLCONDA REALTY INC.
Listed:1 day ago
Updated On:2026-07-31
Property Type:Att/Row/Townhouse
Basement:Unfinished
Style:3-Storey
Municipality:Markham
Size:2500-3000 feet²
Parking:4
Description
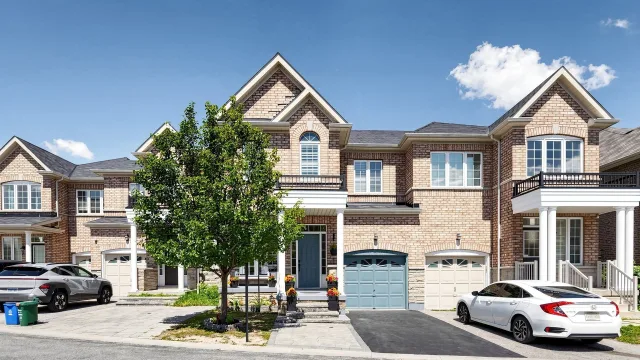
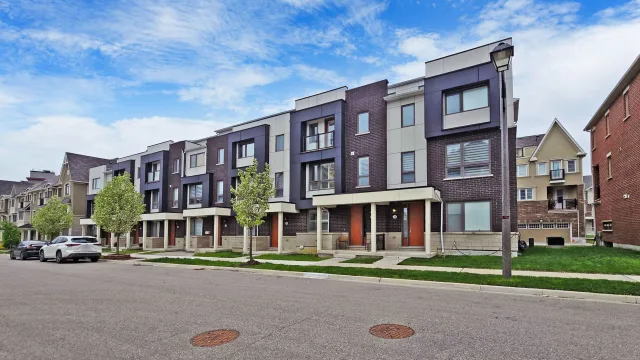
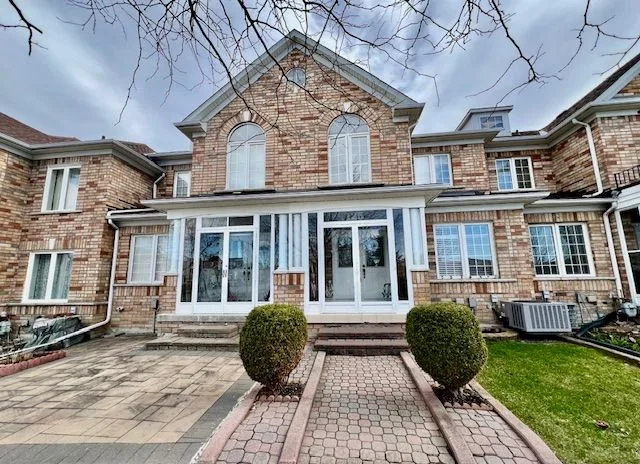
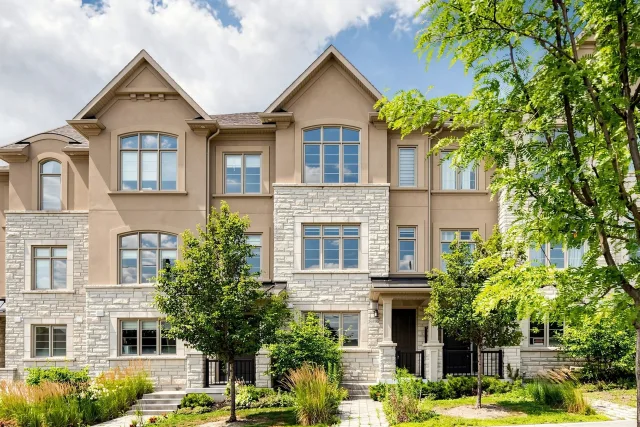
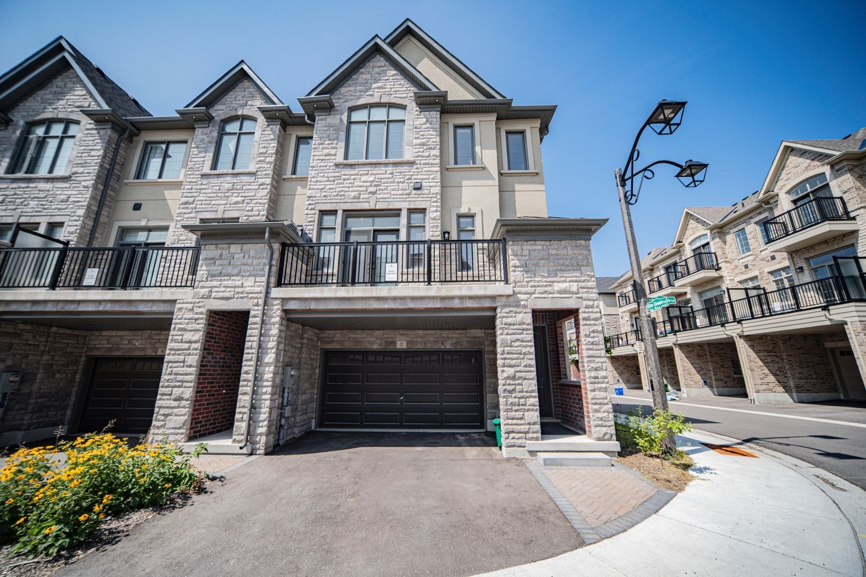
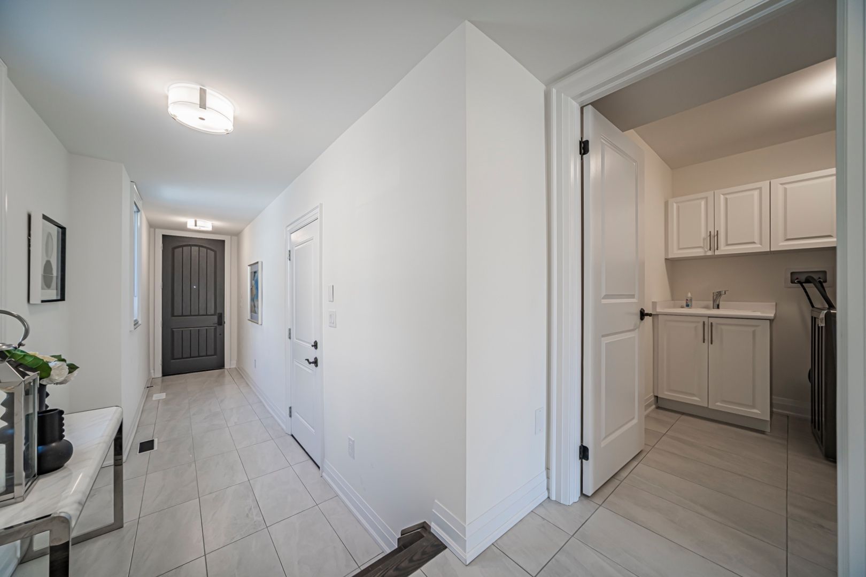
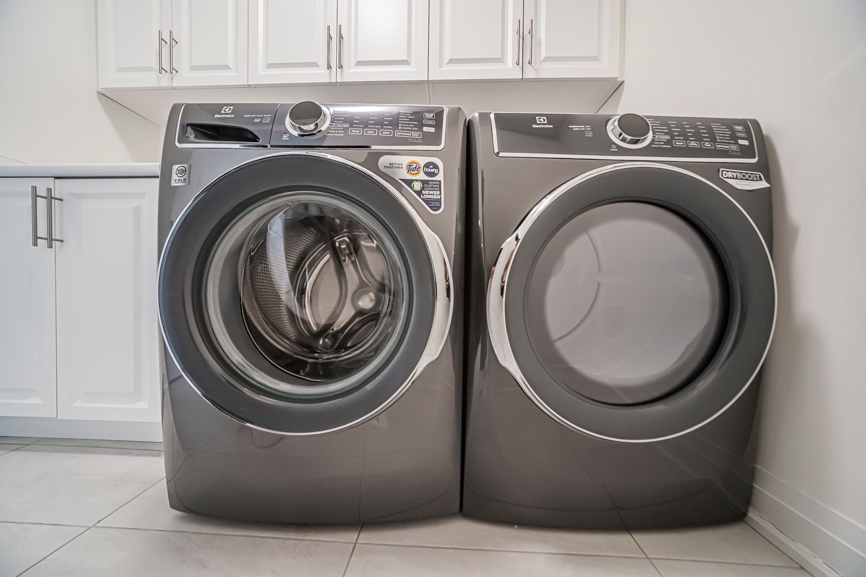
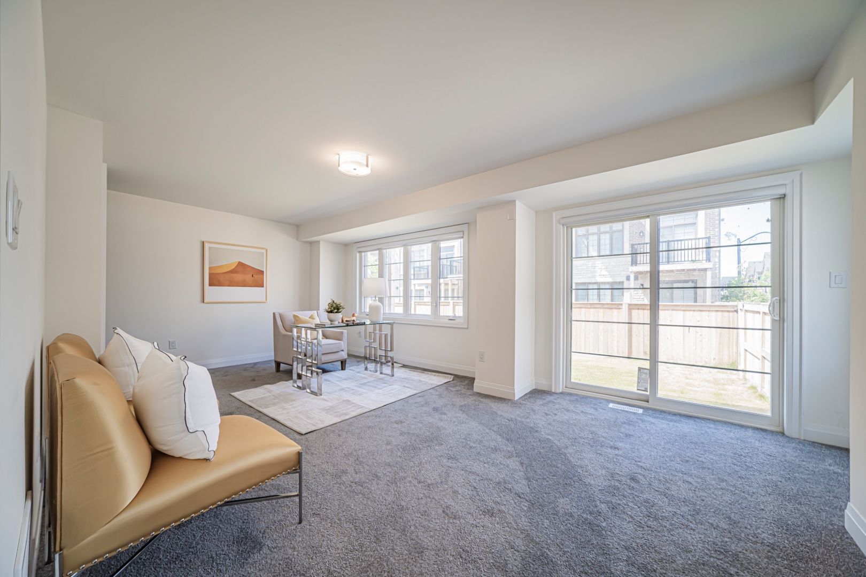
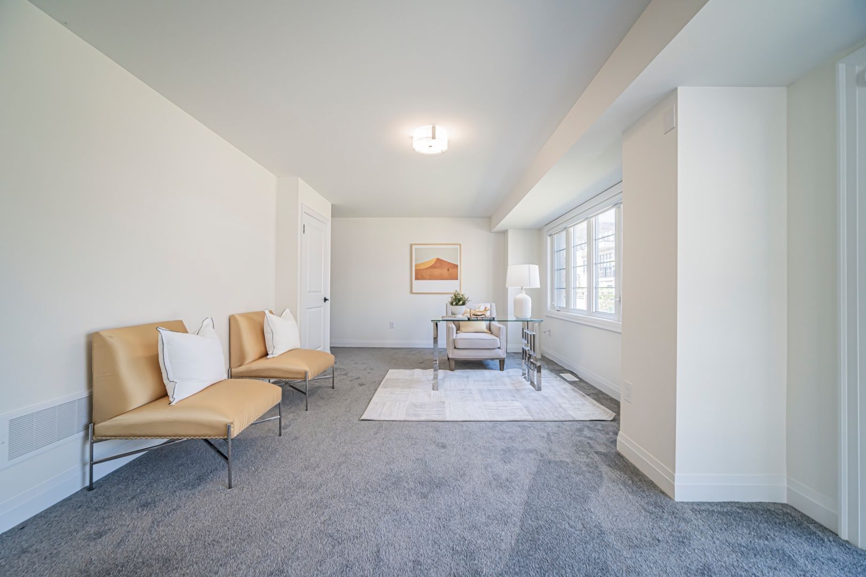
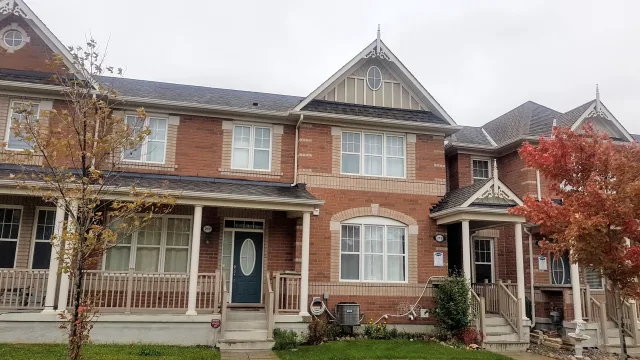
Stunning & Luxurious Corner Townhouse in Prime Markham! This exceptional 2,600 sq. ft. corner townhouse features an elegant brick and stone exterior, soaring 10 ft. ceilings on the main floor, 9 ft. c…Stunning & Luxurious Corner Townhouse in Prime Markham! This exceptional 2,600 sq. ft. corner townhouse features an elegant brick and stone exterior, soaring 10 ft. ceilings on the main floor, 9 ft. ceilings on the upper level, and an abundance of natural light throughout. The homeowner has invested tens of thousands of dollars in premium builder upgrades!The gourmet kitchen is fully equipped with high-end built-in stainless steel appliances, quartz countertops, upgraded cabinetry, a breakfast bar, and a dedicated pantry room for maximum storage. Enjoy seamless open-concept living with generous great and family rooms, a versatile media room with a direct walk-out to the backyard, and a luxurious primary suite complete with a spa-like 5-piece ensuite bath and his-and-hers walk-in closets.Additional highlights include beautiful oak hardwood floors, modern zebra blinds, a brand-new washer and dryer, a remote-controlled garage door, a rough-in for a 3-piece basement bathroom, a 2-car garage, and 2 extra driveway parking spaces (4 total).Ideally located with quick access to Highways 404 & 407, and just minutes away from Angus Glen Golf Club, Angus Glen Community Centre, top-rated schools, parks, T&T Supermarket, The Village Grocer, Canadian Tire, dining, and shopping. This turnkey home perfectly combines luxury, convenience, and modern style!

 For Lease
Listed 1 day ago
For Lease
Listed 1 day ago