
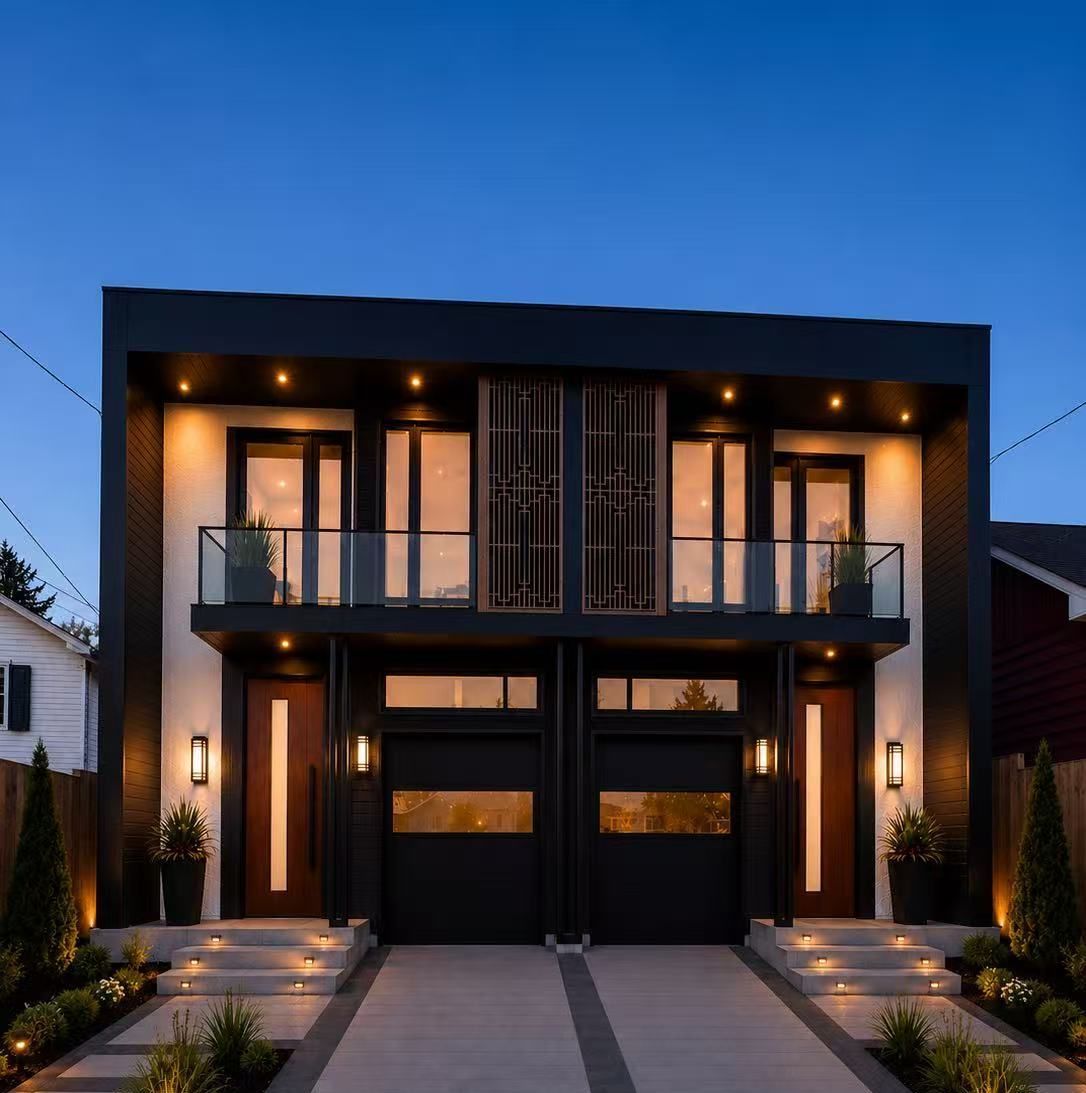
878 Atwater Avenue
Mississauga
Semi-Detached
Listed For :
$5,000 / month
Listed 1 day ago
Bedrooms:
3+1
Bathrooms:
4
Garage:
2
Listing History
Buy/sell history for 878 Atwater Avenue (Semi-Detached )
| Date Start | Date End | Price | Event | Listing ID |
|---|---|---|---|---|
| 2026-08-29 | - | $5,000 | For Lease | W13724496 |
Sign in to view expired, terminated, and sold listing history for this property. Log in
| Date | Old Price | New Price | Event |
|---|---|---|---|
| No price changes recorded | |||
Key facts for 878 Atwater Avenue, Mississauga
Property TypeSemi-Detached , 2-Storey
Size1500-2000 feet²
Parking1 garage, total 3 parkings
BasementFinished with Walk-Out, Separate Entrance, Full
Listing #W13724496
Data SourcePROPTX
Listing BrokerageROYAL LEPAGE SIGNATURE REALTY
Days on Market1 days
Status Change1 day ago
Listed on1 day ago
Updated on2026-08-29
Property listed for $5,000 on 2026-08-29
Property
Property TypeSemi-Detached
Style2-Storey
MunicipalityMississauga
Inside
Bedrooms4
Bathrooms4
Basement TypeFinished with Walk-Out, Separate Entrance, Full
Building
Size1500-2000 feet²
Parking
Garage1
Parking Places2
Total Parking Space3
Room details are not available for this listing.
Key Features
Listing Key:
W13724496
Floors:
2
Square:
1,500-2,000 sq. ft.
Brokage:
ROYAL LEPAGE SIGNATURE REALTY
Listed:
1 day ago
Updated On:
2026-08-29
Property Type:
Semi-Detached
Basement:
Finished with Walk-Out, Separate Entrance, Full
Style:
2-Storey
Municipality:
Mississauga
Size:
1500-2000 feet²
Parking:
3
Description
Welcome to this brand new, beautifully designed 2 storey semi-detached luxury home, offering exceptional quality, modern finishes, spacious living areas, and an abundance of natural sunlight throughou…
Location
Similar Properties
Similar Properties
 For Lease