Listed For :
$1,599,000
Cash back upto 1.5% of purchase price
(*Some Terms and Conditions Apply)
Listed 1 day ago
Loading...
Bedrooms:4+1
Bathrooms:4
Garage:4
Listing History
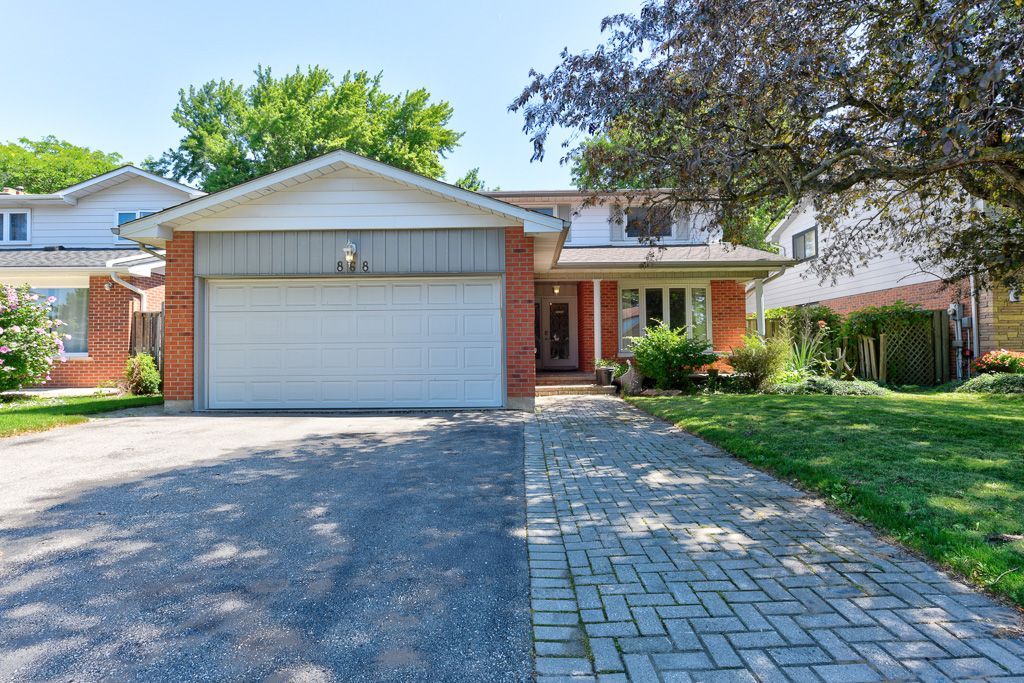
Buy/sell history for 868 Kowal Drive
(Detached)
Date Start
Date End
Price
Event
Listing ID
2026-07-31
-
$1,599,000
For Sale
W13625482
Sign in to view expired, terminated, and sold listing history for this property.
Log in
Date
Old Price
New Price
Event
No price changes recorded
Key facts for 868 Kowal Drive, Mississauga - Lorne Park
Tax$9,512 / 2025
Property TypeDetached, 2-Storey
Building Age31-50
Size2000-2500 feet²
Lot Size51 x 117 feet
ParkingAttached 2 garages, total 6 parkings
BasementFinished
Listing #W13625482
Data SourcePROPTX
Listing BrokerageHOMELIFE SUPERSTARS REAL ESTATE LIMITED
Days on Market1 days
Status Change13 hours ago
Listed on1 day ago
Updated on2026-07-31
Property listed for $1,599,000 on 2026-07-31
Property
Property TypeDetached
Style2-Storey
Fronting onEast
CommunityLorne Park
MunicipalityMississauga
Inside
Bedrooms5
Bathrooms4
Basement TypeFinished
Kitchens1
Family RoomYes
FireplaceYes
Bathrooms Detail1, 4pc Second floor
Bathrooms Detail1, 4pc Second floor
Bathrooms Detail1, 4pc Basement floor
Bathrooms Detail1, 2pc Ground floor
Utilities
CoolingCentral Air
Heating TypeForced Air
Heating FuelGas
Building
Size2000-2500 feet²
ConstructionBrick, Aluminum Siding
Parking
Garage TypeAttached
Garage2
Parking Places4
Total Parking Space6
Highlights
Property FeaturesDeck, Porch
Land
SewerSewer
Frontage50.67
Depth116.83
Lot Size51 x 117 feet
Lot Size CodeFeet
Cross StreetMississauga/QEW
Room details are not available for this listing.
Coop Commission: 2.5%
Key Features
Listing Key:
W13625482
Floors:2
Square:2,000-2,500 sq. ft.
Brokage:HOMELIFE SUPERSTARS REAL ESTATE LIMITED
Listed:1 day ago
Updated On:2026-07-31
Property Type:Detached
Basement:Finished
Style:2-Storey
Community:Lorne Park
Municipality:Mississauga
Kitchens:1
Size:2000-2500 feet²
Construction:Brick
Parking:6
Cooling:Central Air
Heating Type:Forced Air
Heating Fuel:Gas
Cross Street:Mississauga/QEW
Description
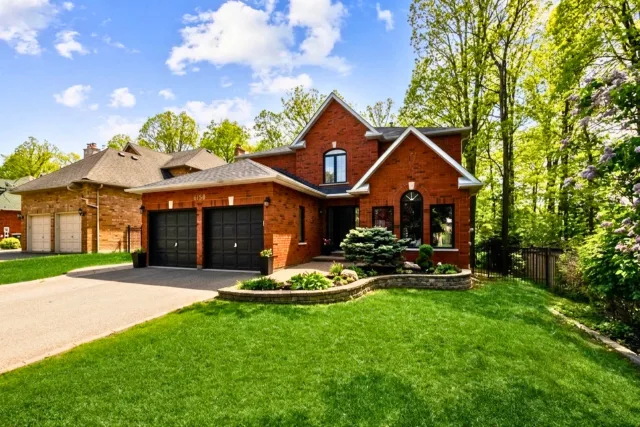
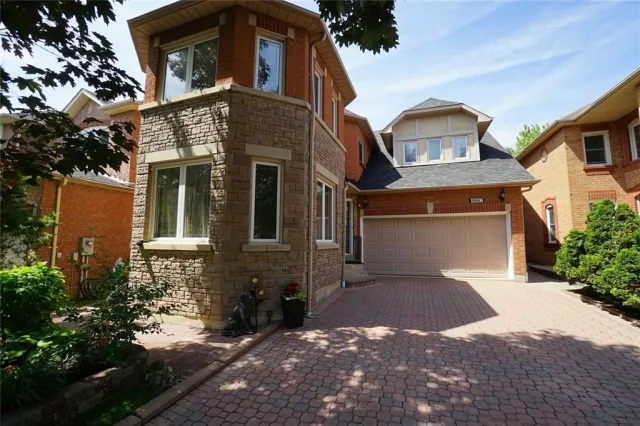
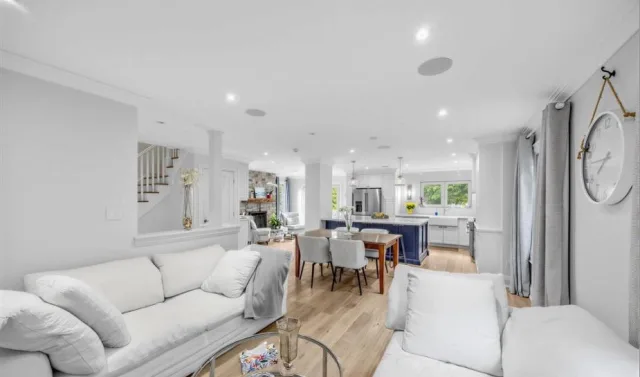
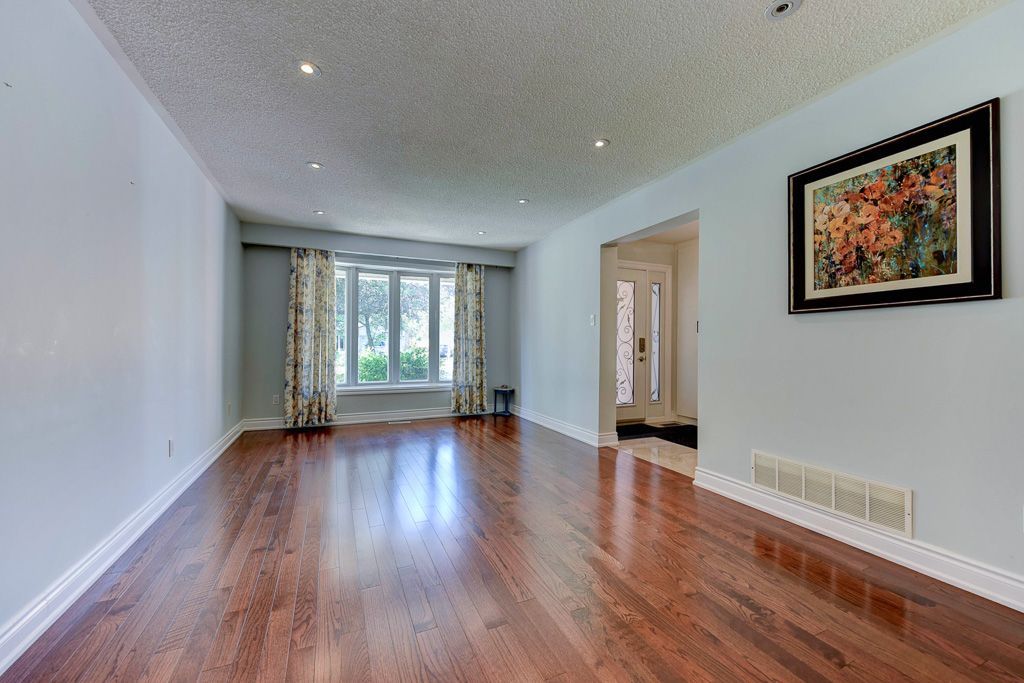
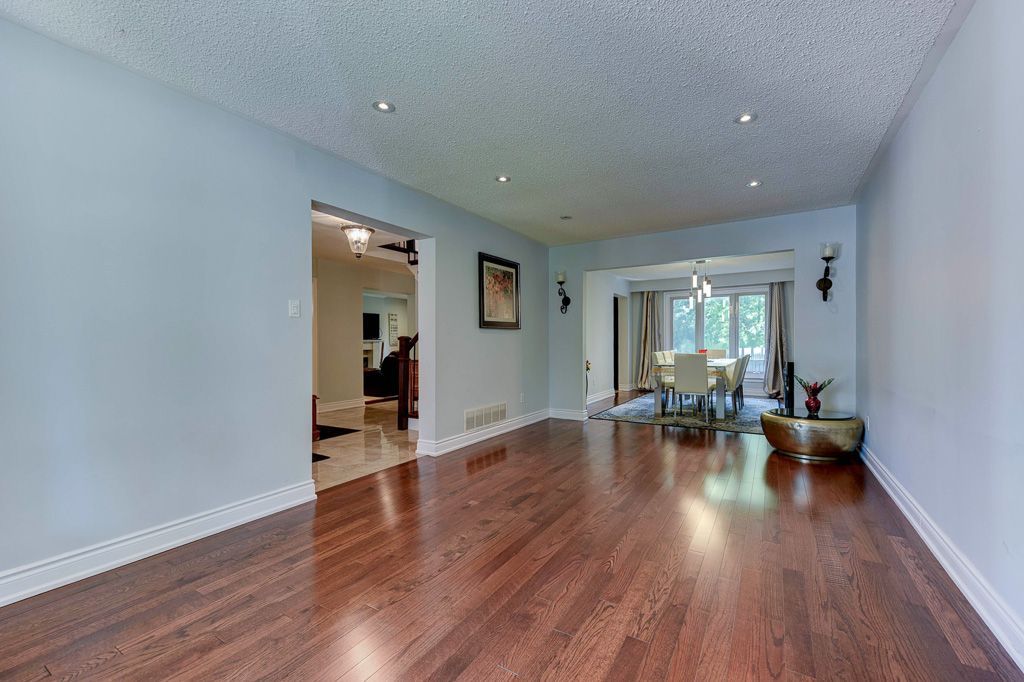
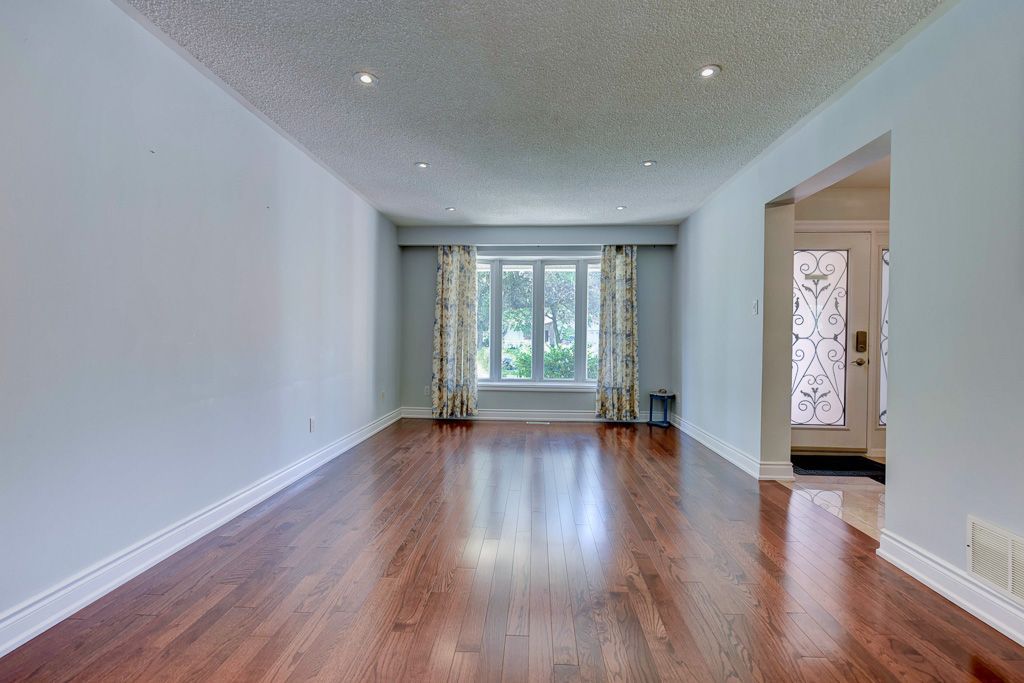
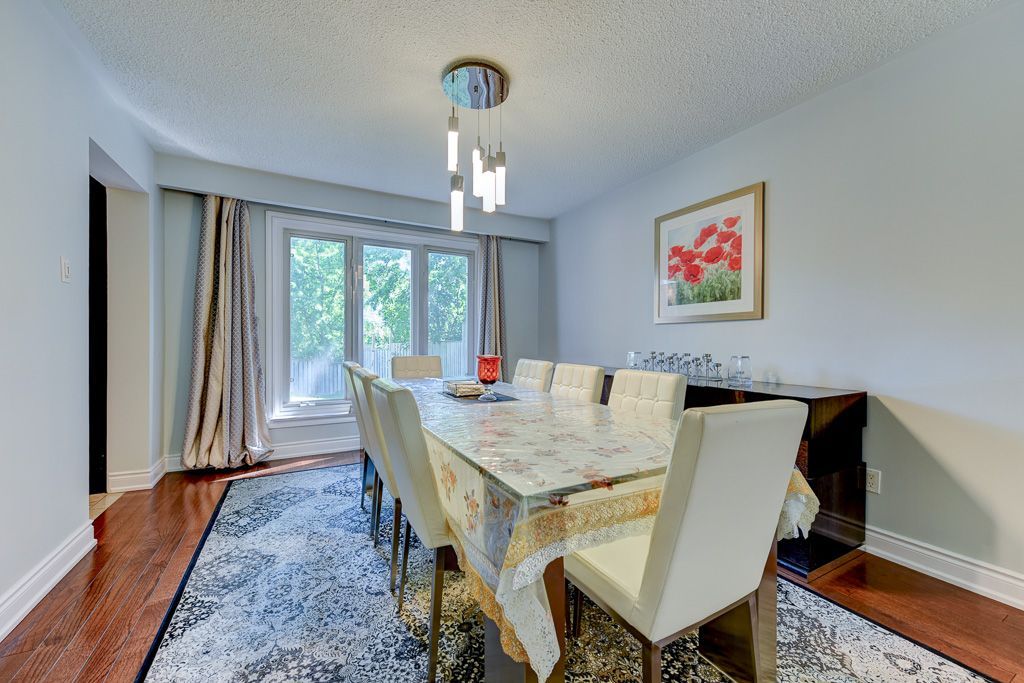
This spacious 4+1 bedroom, 4 bath home offers more than 3500 Sq.ft of finished Living space with perfect blend of comfort and functionality in one of Mississauga's most sought-after school district. …This spacious 4+1 bedroom, 4 bath home offers more than 3500 Sq.ft of finished Living space with perfect blend of comfort and functionality in one of Mississauga's most sought-after school district. Step inside to an excellent floor plan designed for both family living and entertaining. The main level features a Formal Living, Dining and bright family room, ideal for gatherings, with a cozy Marble gas fireplace to create warmth and charm throughout the seasons. Upstairs, the primary suite is a private retreat complete with its own En-suite bath and walk in Closet, providing the perfect escape at the end of the day. Gleaming Hardwood floors throughout the Main floor and Upstairs. All bathrooms updated tastefully.The finished lower level includes an additional bedroom, Large recreation space, and a convenient Full washroom - ideal for guests, a home office, or multi generational living.The home also offers easy access to major highways, making commuting and city connections seamless. Located in prestigious Lorne Park, this home offers proximity to top-ranked schools, scenic parks, Lake Ontario, shopping, and more. Tesla EV charger Installed .Excellent opportunity to buy a move in ready home in Lorne park Community.

 For Sale
Listed today
For Sale
Listed today