Listed For :
$1,098,000
Cash back upto 1.5% of purchase price
(*Some Terms and Conditions Apply)
Listed 1 day ago
Loading...
Bedrooms:3+2
Bathrooms:4
Garage:2
Listing History
Buy/sell history for 784 Galloway Crescent
(Detached)
Date Start
Date End
Price
Event
Listing ID
2026-07-31
-
$1,098,000
For Sale
W13625612
Sign in to view expired, terminated, and sold listing history for this property.
Log in
Date
Old Price
New Price
Event
No price changes recorded
Key facts for 784 Galloway Crescent, Mississauga - Creditview
Tax$6,193 / 2025
Property TypeDetached, 2-Storey
Size1500-2000 feet²
Lot Size41 x 100 feet
ParkingBuilt-In 1.5 garage, total 3 parkings
BasementSeparate Entrance, Finished
Listing #W13625612
Data SourcePROPTX
Listing BrokerageROYAL LEPAGE SIGNATURE REALTY
Days on Market1 days
Status Change12 hours ago
Listed on1 day ago
Updated on2026-07-31
Property listed for $1,098,000 on 2026-07-31
Property
Property TypeDetached
Style2-Storey
Fronting onSouth
CommunityCreditview
MunicipalityMississauga
Inside
Bedrooms5
Bathrooms4
Basement TypeSeparate Entrance, Finished
Kitchens1
Family RoomYes
FireplaceYes
Bathrooms Detail2, 4pc Second floor
Bathrooms Detail1, 3pc Basement floor
Bathrooms Detail1, 2pc Main floor
Utilities
CoolingCentral Air
Heating TypeForced Air
Heating FuelGas
Building
Size1500-2000 feet²
ConstructionBrick
Parking
Garage TypeBuilt-In
Garage1.5
Parking Places2
Total Parking Space3.5
Land
SewerSewer
Frontage41.03
Depth100
Lot Size41 x 100 feet
Lot Size CodeFeet
Cross StreetBurnhamthorpe Rd W & Mavis Rd
Room details are not available for this listing.
Coop Commission: 2.5%
Key Features
Listing Key:
W13625612
Floors:2
Square:1,500-2,000 sq. ft.
Brokage:ROYAL LEPAGE SIGNATURE REALTY
Listed:1 day ago
Updated On:2026-07-31
Property Type:Detached
Basement:Separate Entrance, Finished
Style:2-Storey
Community:Creditview
Municipality:Mississauga
Kitchens:1
Size:1500-2000 feet²
Construction:Brick
Parking:3.5
Cooling:Central Air
Heating Type:Forced Air
Heating Fuel:Gas
Cross Street:Burnhamthorpe Rd W & Mavis Rd
Description
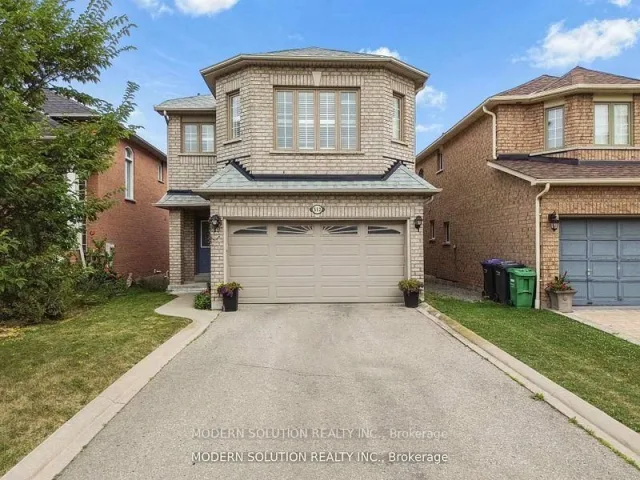
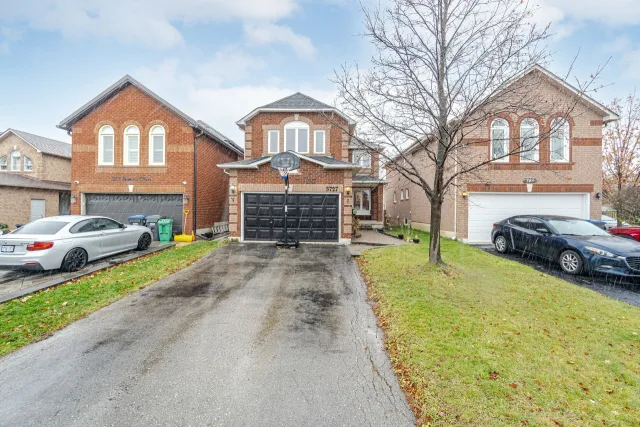
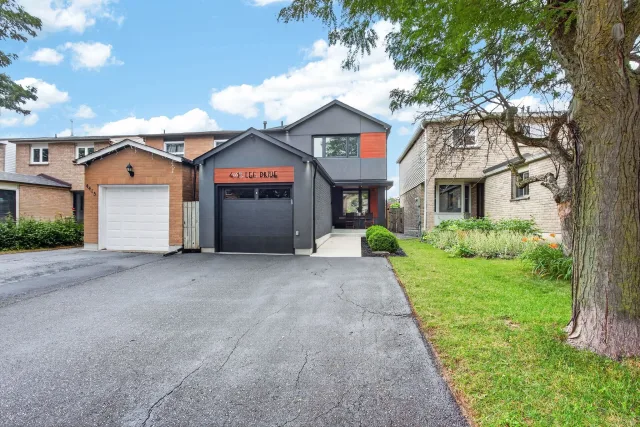
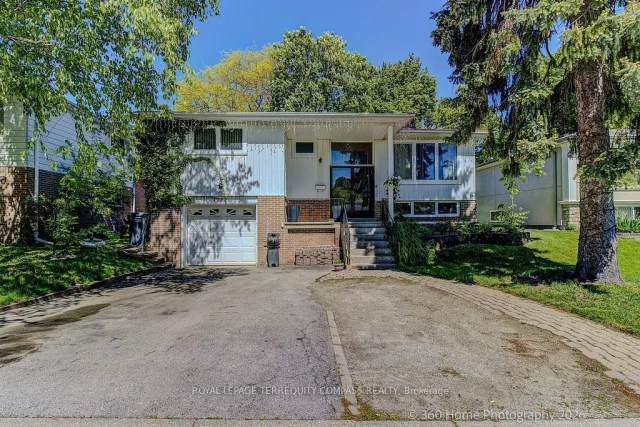
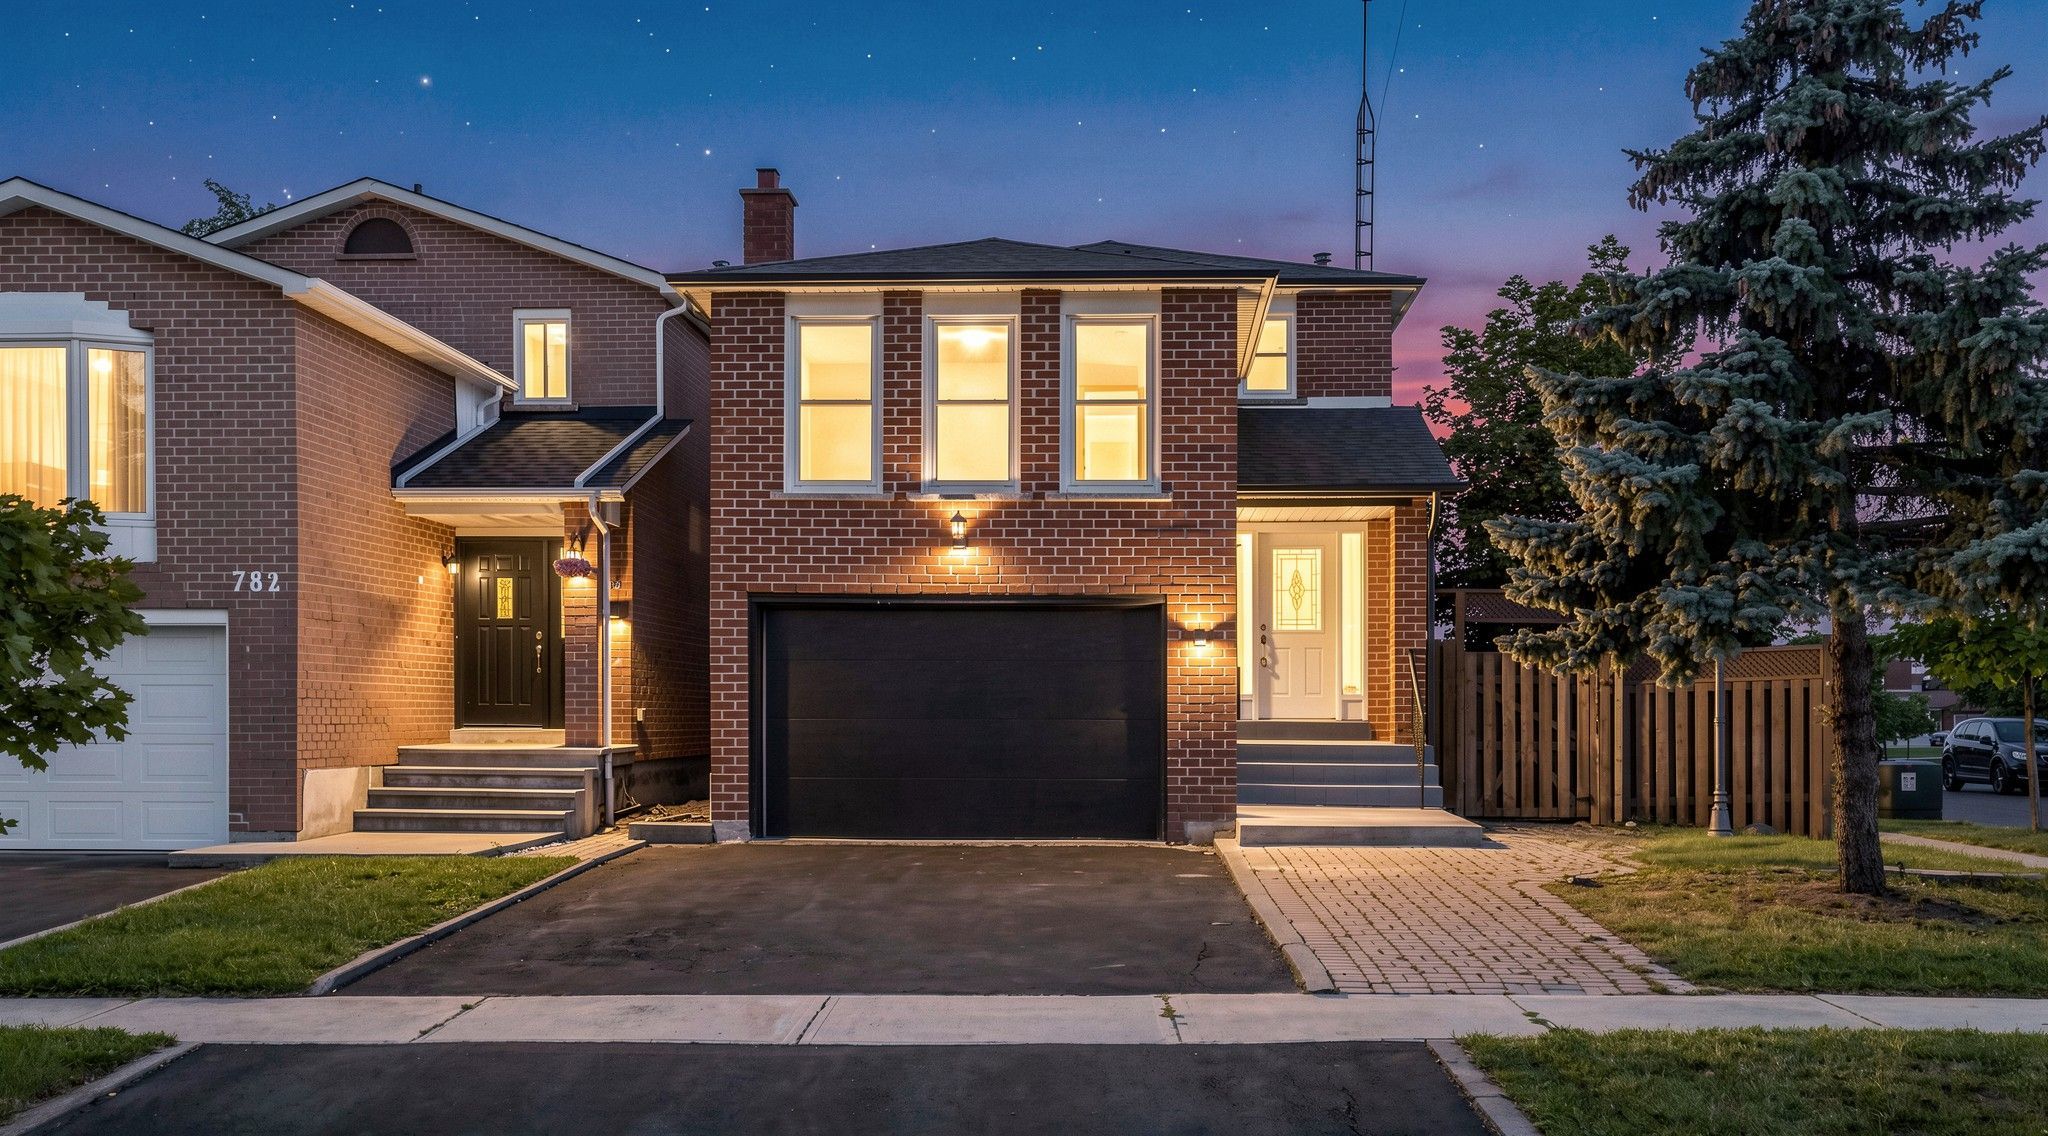
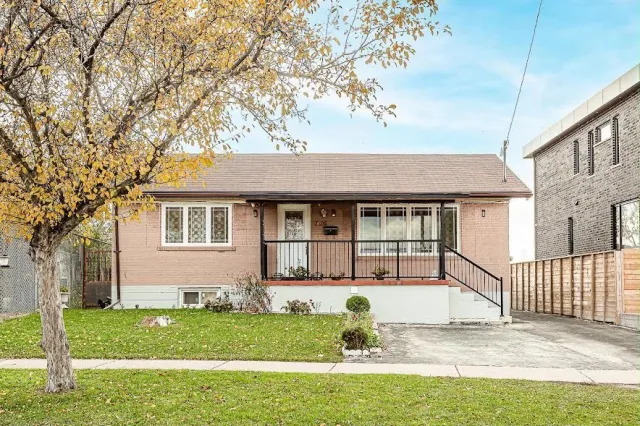
Beautifully renovated detached home on a premium corner lot in a highly desirable Mississauga neighbourhood. Offering 1,892 sq. ft. above grade plus a finished basement, this home features 4 bedrooms …Beautifully renovated detached home on a premium corner lot in a highly desirable Mississauga neighbourhood. Offering 1,892 sq. ft. above grade plus a finished basement, this home features 4 bedrooms and 4 renovated bathrooms (2026).The main level offers an open-concept living and dining area, an updated kitchen with stone countertops and new stainless steel appliances, a convenient powder room, and a separate family room above the garage. Upstairs features three spacious bedrooms, including a primary suite with a renovated ensuite, plus a fully updated main bathroom. The finished basement includes a separate entrance, large recreation room, fourth bedroom, full bathroom, and excellent potential for a future secondary suite. Extensive 2026 updates include new flooring, stairs, railings, paint, lighting, renovated bathrooms, newer windows, new backyard sliding door, new roof, furnace, A/C, and hot water tank. Enjoy a brand new deck overlooking the backyard, partial new fencing, a new garage door & opener, and parking for three vehicles. Ideally located minutes to Hwy 403, Square One Shopping Centre, T&T Supermarket, Deer Wood Park, MiWay transit, and highly regarded schools including Rick Hansen Secondary School. A fantastic opportunity to own a move-in ready home in asought-after family neighbourhood. This won't last!

 For Sale
Listed 1 day ago
For Sale
Listed 1 day ago