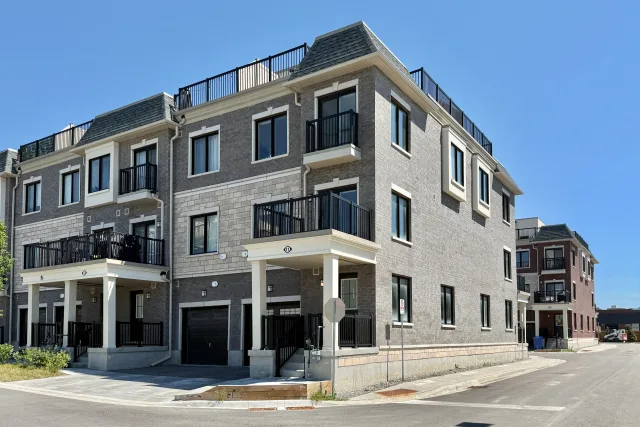
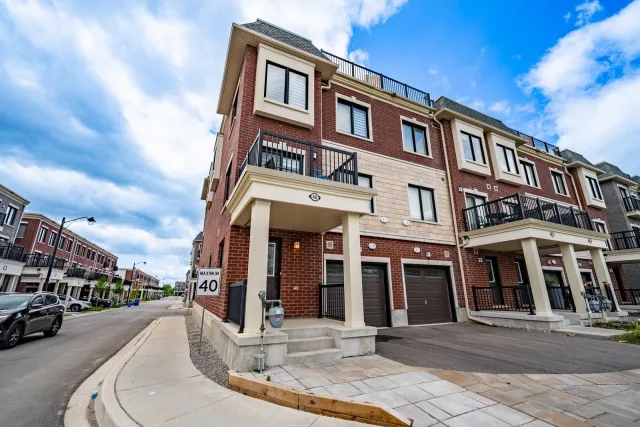
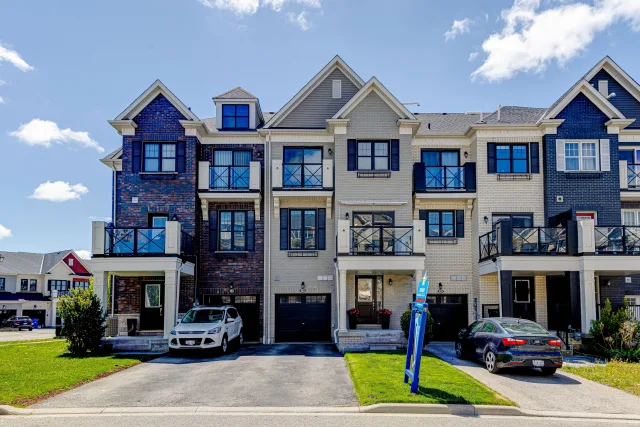
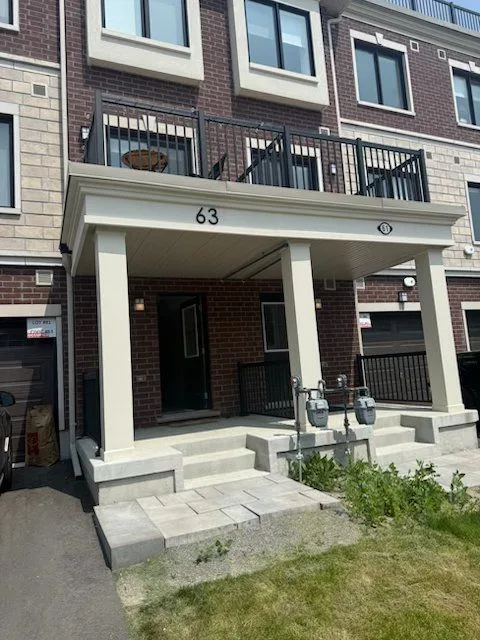
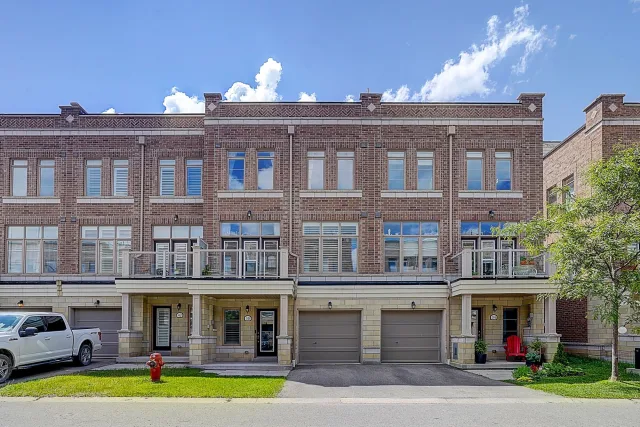
63 Kenneth Kirby Lane
Whitchurch-Stouffville Att/Row/Townhouse
Listed For :
$795,000
Cash back upto 1.5% of purchase price
(*Some Terms and Conditions Apply)
Listed in May 2026
Loading...
Bedrooms:2
Bathrooms:3
Garage:2
Listing History
Buy/sell history for 63 Kenneth Kirby Lane
(Att/Row/Townhouse)
Date Start
Date End
Price
Event
Listing ID
2026-05-25
-
$795,000
For Sale
N13171980
Sign in to view expired, terminated, and sold listing history for this property.
Log in
Date
Old Price
New Price
Event
No price changes recorded
Key facts for 63 Kenneth Kirby Lane, Whitchurch-Stouffville
Property TypeAtt/Row/Townhouse, 3-Storey
Size1100-1500 feet²
Parking1 garage, total 3 parkings
BasementNone
Listing #N13171980
Data SourcePROPTX
Listing BrokerageRE/MAX PREMIER INC.
Days on Market64 days
Status Change2 months ago
Listed onIn May 2026
Updated on2026-05-25
Property listed for $795,000 on 2026-05-25
Property
Property TypeAtt/Row/Townhouse
Style3-Storey
MunicipalityWhitchurch-Stouffville
Inside
Bedrooms2
Bathrooms3
Basement TypeNone
Building
Size1100-1500 feet²
Parking
Garage1
Parking Places2
Total Parking Space3
Room details are not available for this listing.
Coop Commission: upto 2.5%
Key Features
Listing Key:
N13171980
Floors:3
Square:1,100-1,500 sq. ft.
Brokage:RE/MAX PREMIER INC.
Listed:In May 2026
Updated On:2026-05-25
Property Type:Att/Row/Townhouse
Basement:None
Style:3-Storey
Municipality:Whitchurch-Stouffville
Size:1100-1500 feet²
Parking:3
Description
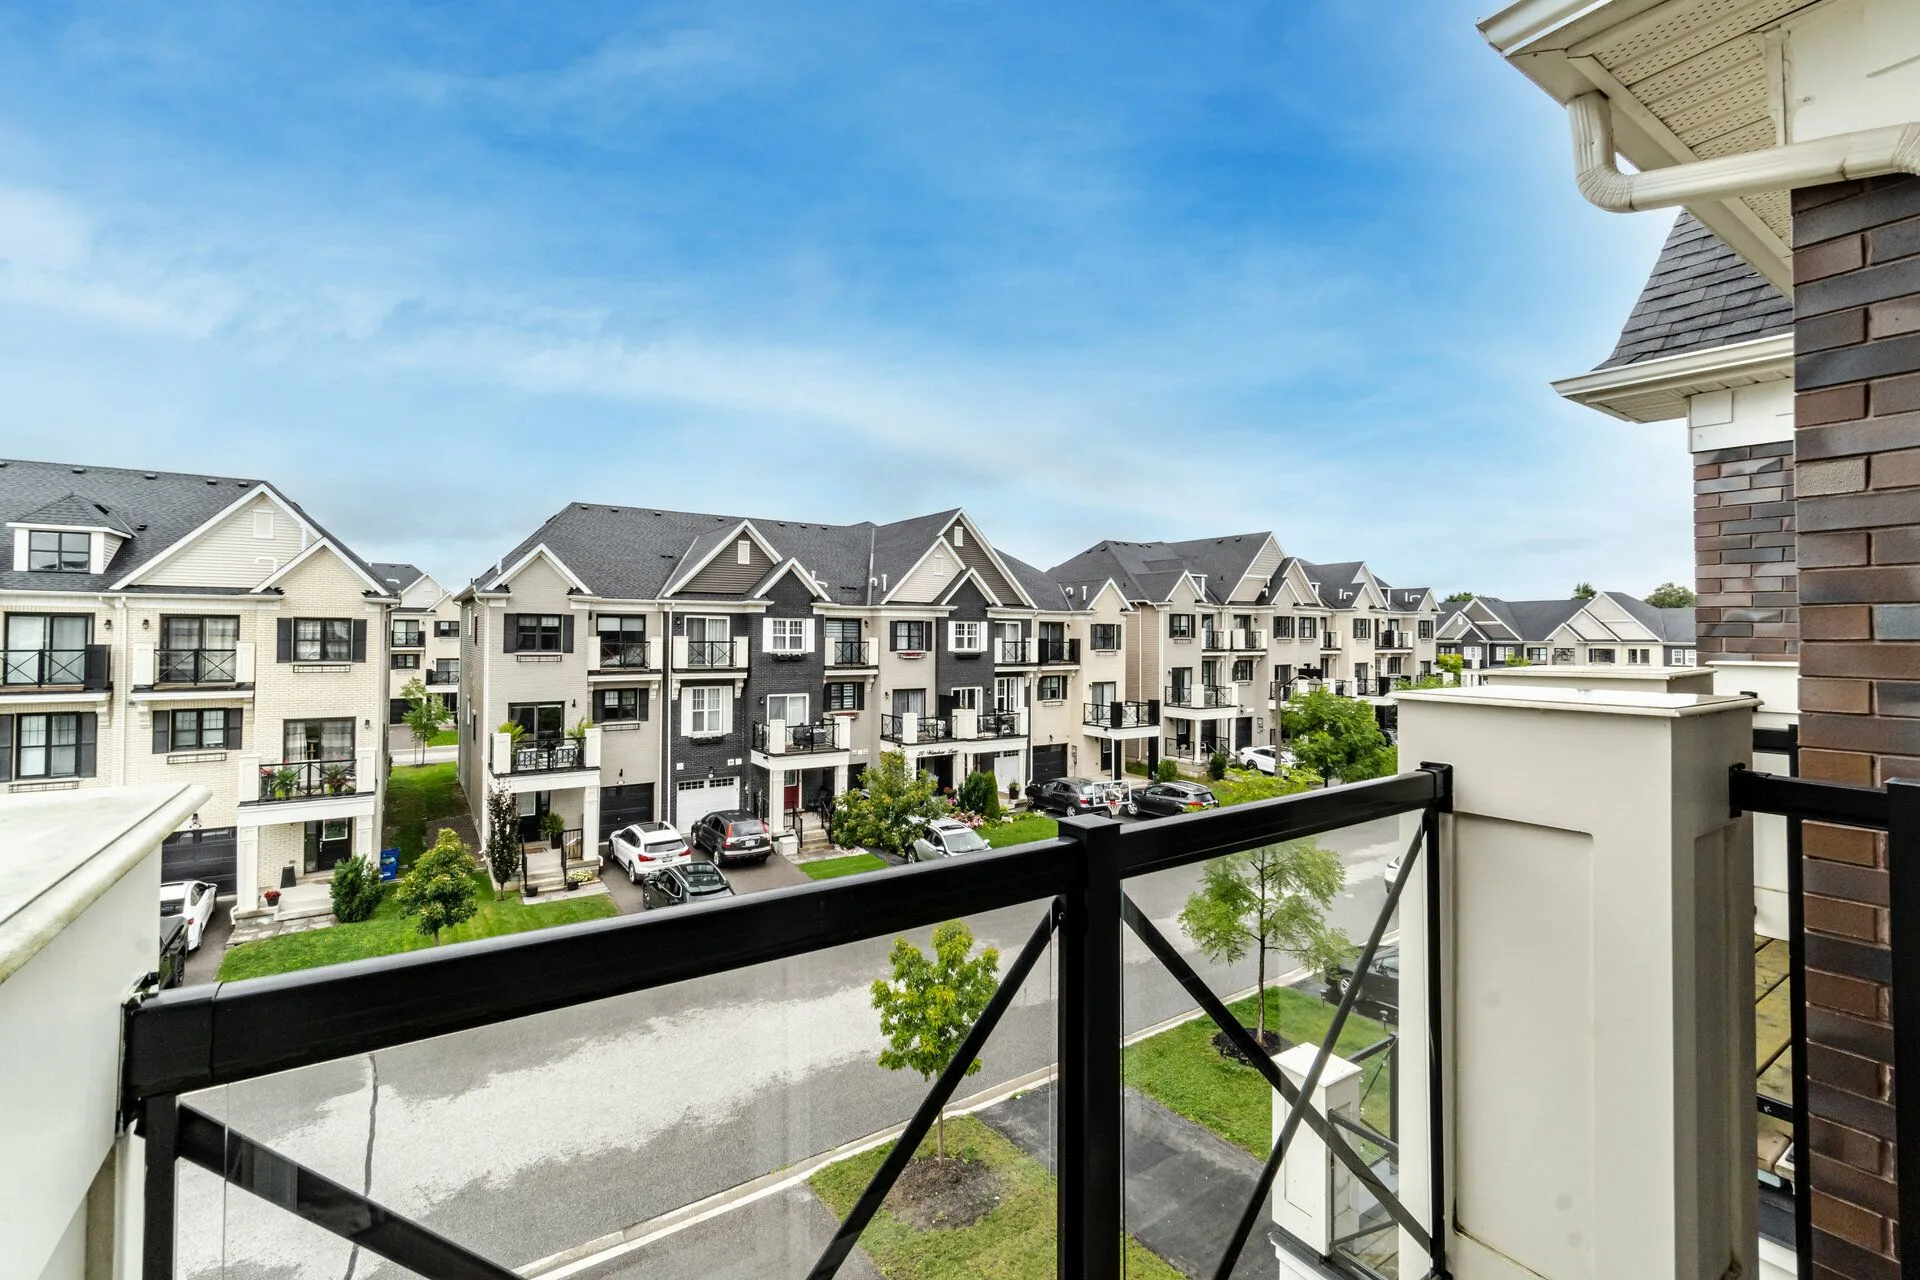
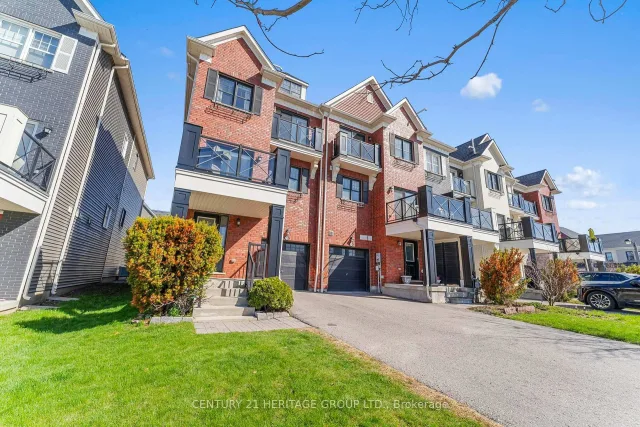
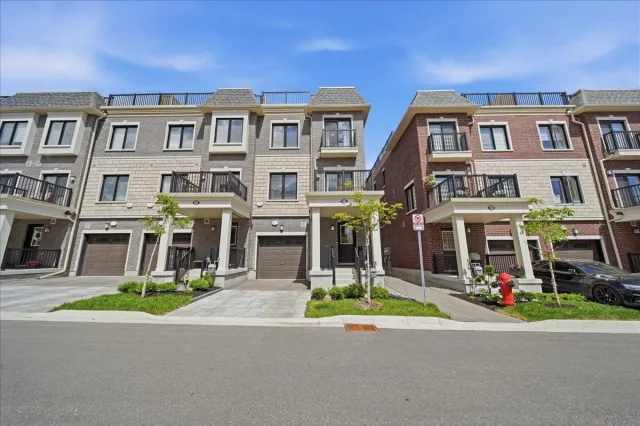
Nearly new Executive Townhome in the vibrant newly developed area of Stouffville. Enjoy this well appointed, trendy, two bedroom, 3 bathroom upgraded Urban townhouse in the heart of Stouffville with o…Nearly new Executive Townhome in the vibrant newly developed area of Stouffville. Enjoy this well appointed, trendy, two bedroom, 3 bathroom upgraded Urban townhouse in the heart of Stouffville with over $60K in upgrades. The large main floor open concept bright and cheerful contemporary townhouse is well lite with pot lights, upgraded flooring throughout and 9th foot ceilings on the main floor with a dining area attached to a sliding door with beaming sunlight shining through to a main floor terrace. The terrace is excellent for private dining and entertaining. The deluxe kitchen comes complete with S/S Appliances, a backsplash, quartz countertops and a large quartz centre island for additional gourmet space. Beautifully stained oak staircase flows through to 2 tastefully done bedrooms. Enclosed shower in the primary ensuite. Ground floor laundry. Extra long driveway which can place 2 cars. Enjoy upper terrace deck that comes complete with a natural gas BBQ hook - up never running out of gas for family entertaining and a water garden hose hook-up. Garage parking and driveway parking is included with visitor parking conveniently located. This a perfect home for you to call home. The home is in a Desirable Family Friendly Neighborhood, and is Within Walking Distance To Schools, Shopping, Dining, Grocery Stores, Parks & Trails. Mins To The Go Train, Golf And Many More Amenities.

 For Sale
Listed today
For Sale
Listed today