Listing BrokerageRE/MAX HALLMARK PEGGY HILL GROUP REALTY
Days on Market7 days
Status Change1 week ago
Listed onThis week
Updated on2026-07-22
Property listed for $2,300 on 2026-07-22
Property
Property TypeDetached
StyleBungalow-Raised
Fronting onSouth
CommunityWellington
MunicipalityBarrie
Inside
Bedrooms3
Bathrooms1
Basement TypeApartment
Kitchens1
Family RoomNo
FireplaceYes
Bathrooms Detail1, 4pc Main floor
Utilities
CoolingOther
Heating TypeForced Air
Heating FuelGas
Building
Size1100-1500 feet²
ConstructionBrick
Parking
Garage TypeNone
Garage0
Parking Places3
Total Parking Space3
Highlights
Property FeaturesDeck
Land
SewerSewer
Frontage48.63
Depth161.75
Lot Size49 x 162 feet
Lot Size CodeFeet
Cross StreetBayfield St/Wellington St E
Room details are not available for this listing.
Coop Commission: upto 2.5%
Key Features
Listing Key:
S13593640
Square:1,100-1,500 sq. ft.
Brokage:RE/MAX HALLMARK PEGGY HILL GROUP REALTY
Listed:This week
Updated On:2026-07-22
Property Type:Detached
Basement:Apartment
Style:Bungalow-Raised
Community:Wellington
Municipality:Barrie
Kitchens:1
Size:1100-1500 feet²
Construction:Brick
Parking:3
Cooling:Other
Heating Type:Forced Air
Heating Fuel:Gas
Cross Street:Bayfield St/Wellington St E
Description
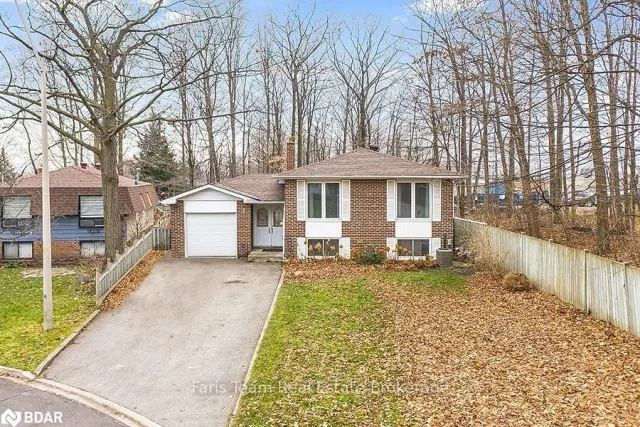
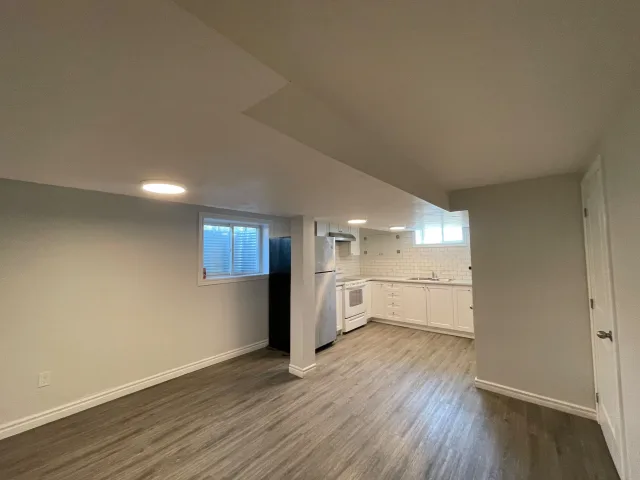
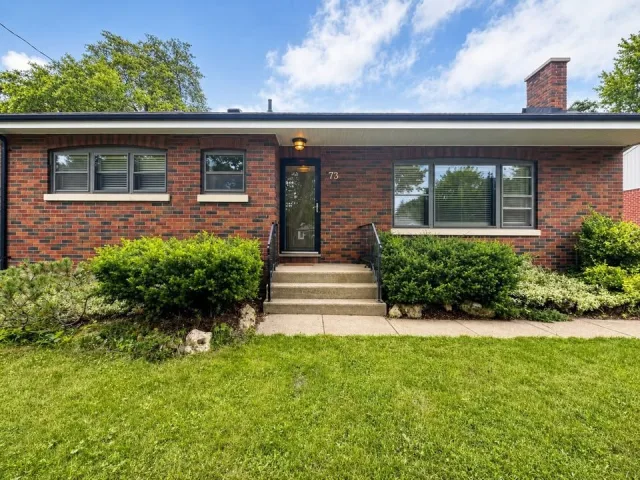
THREE BEDROOM MAIN FLOOR LEASE WITH IN-SUITE LAUNDRY, BACKYARD ACCESS & PARKING FOR THREE! Recently upgraded and move-in ready, this main floor unit in a raised bungalow offers a bright, well-maintain…THREE BEDROOM MAIN FLOOR LEASE WITH IN-SUITE LAUNDRY, BACKYARD ACCESS & PARKING FOR THREE! Recently upgraded and move-in ready, this main floor unit in a raised bungalow offers a bright, well-maintained space with thoughtful updates throughout. The carpet-free layout features modern flooring, pot lights, neutral paint tones, and large windows overlooking the treed backyard. The open-concept living and dining space includes a gas fireplace and flows into an updated kitchen with stone countertops, stainless steel appliances, ample cabinetry, and a breakfast bar. Three comfortable bedrooms include a spacious primary bedroom with a walk-in closet, complemented by an updated 4-piece bathroom and in-suite laundry. A walkout leads to a private deck overlooking the shared backyard, with mature greenery creating a peaceful outdoor backdrop. Gas, water heater, air conditioning, and water are included in the monthly rent, and three parking spaces provide plenty of room for residents and guests. Ideally situated close to schools, parks, Georgian Mall, major shopping centres, RVH, Georgian College, Highway 400 access, and just five minutes from Barrie's waterfront, beaches, trails, and vibrant downtown core.

 For Sale
Listed today
For Sale
Listed today