Listed For :
$899,900
Cash back upto 1.5% of purchase price
(*Some Terms and Conditions Apply)
Listed today
Loading...
Bedrooms:3+1
Bathrooms:2
Garage:2
Listing History
Buy/sell history for 5472 Bourget Drive
(Detached)
Date Start
Date End
Price
Event
Listing ID
2026-07-30
-
$899,900
For Sale
W13621862
Sign in to view expired, terminated, and sold listing history for this property.
Log in
Date
Old Price
New Price
Event
No price changes recorded
Key facts for 5472 Bourget Drive, Mississauga - Hurontario
Tax$6,162 / 2026
Property TypeDetached, Bungalow-Raised
Size1100-1500 feet²
Lot Size32 x 115 feet
ParkingBuilt-In 1 garage, total 3 parkings
BasementApartment, Finished with Walk-Out, Separate Entrance
Listing #W13621862
Data SourcePROPTX
Listing BrokerageROYAL LEPAGE SIGNATURE REALTY
Days on Market0 days
Status Change7 hours ago
Listed onToday
Updated on2026-07-30
Property listed for $899,900 on 2026-07-30
Property
Property TypeDetached
StyleBungalow-Raised
Fronting onEast
CommunityHurontario
MunicipalityMississauga
Inside
Bedrooms4
Bathrooms2
Basement TypeApartment, Finished with Walk-Out, Separate Entrance
Kitchens2
Family RoomNo
FireplaceYes
Bathrooms Detail1, 4pc Main floor
Bathrooms Detail1, 3pc Basement floor
Utilities
CoolingCentral Air
Heating TypeForced Air
Heating FuelGas
Building
Size1100-1500 feet²
ConstructionBrick
Parking
Garage TypeBuilt-In
Garage1
Parking Places2
Total Parking Space3
Land
SewerSewer
Frontage31.99
Depth114.83
Lot Size32 x 115 feet
Lot Size CodeFeet
Cross StreetMavis Rd & Bristol Rd W
Room details are not available for this listing.
Coop Commission: upto 2.5%
Key Features
Listing Key:
W13621862
Square:1,100-1,500 sq. ft.
Brokage:ROYAL LEPAGE SIGNATURE REALTY
Listed:Today
Updated On:2026-07-30
Property Type:Detached
Basement:Apartment, Finished with Walk-Out, Separate Entrance
Style:Bungalow-Raised
Community:Hurontario
Municipality:Mississauga
Kitchens:2
Size:1100-1500 feet²
Construction:Brick
Parking:3
Cooling:Central Air
Heating Type:Forced Air
Heating Fuel:Gas
Cross Street:Mavis Rd & Bristol Rd W
Description
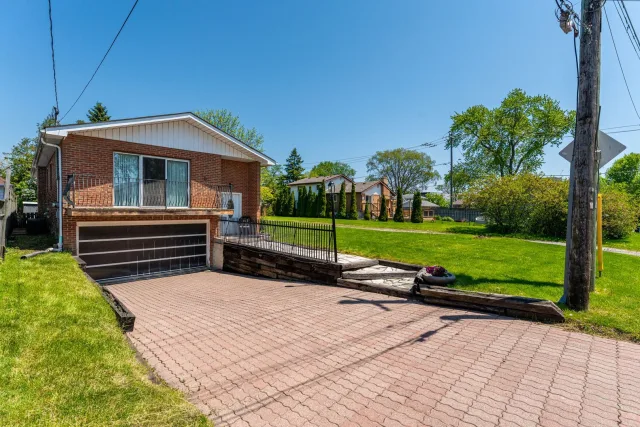
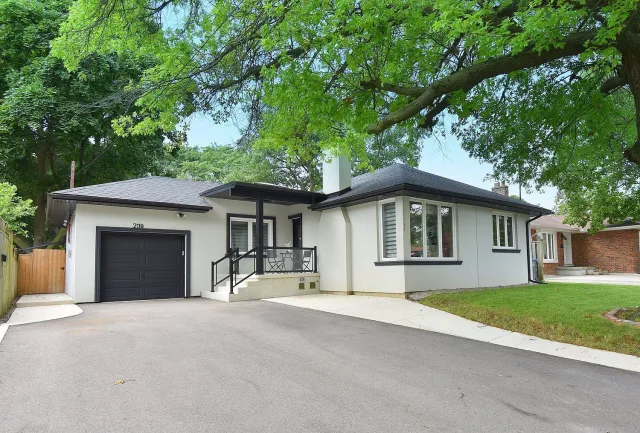
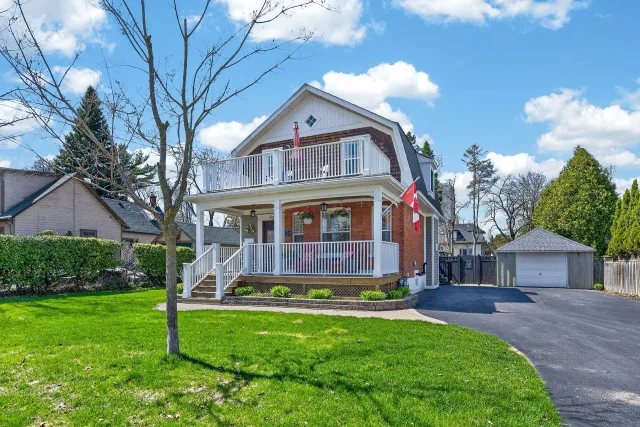
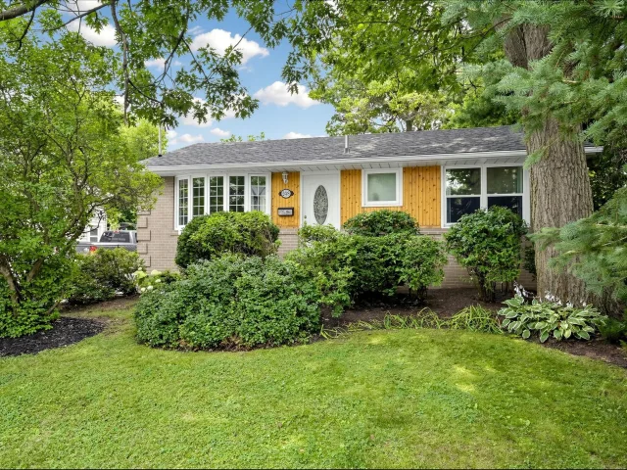
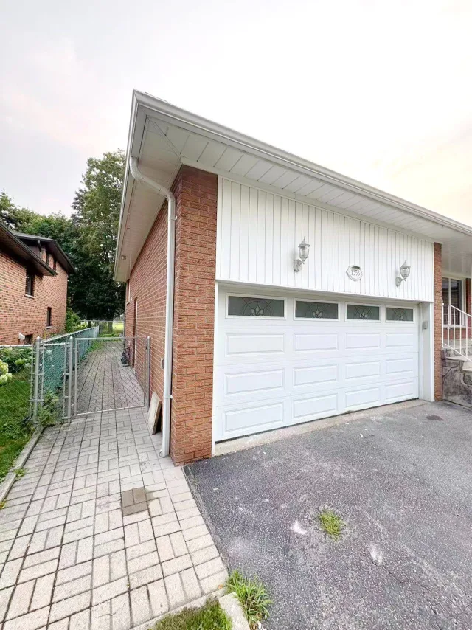
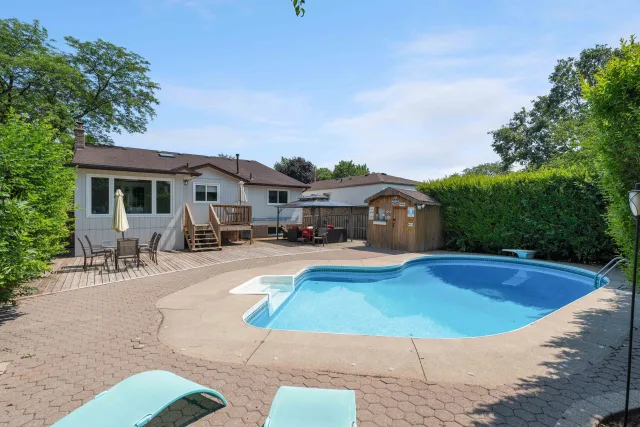
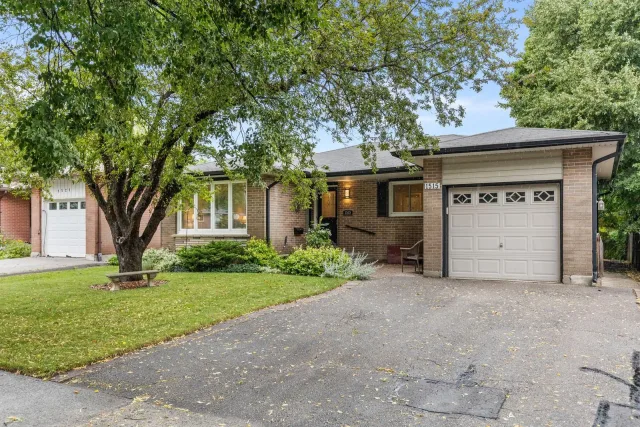
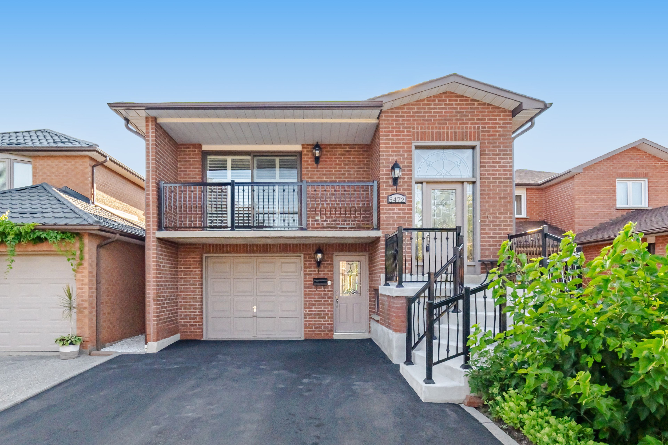
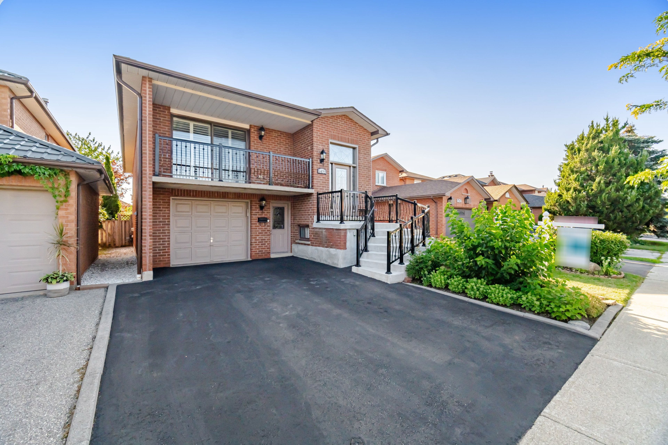
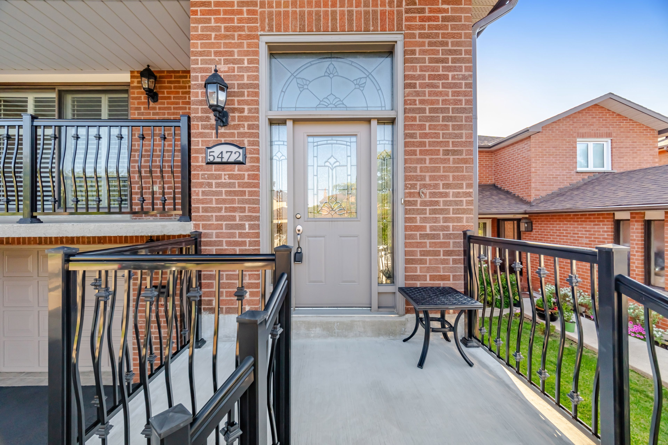
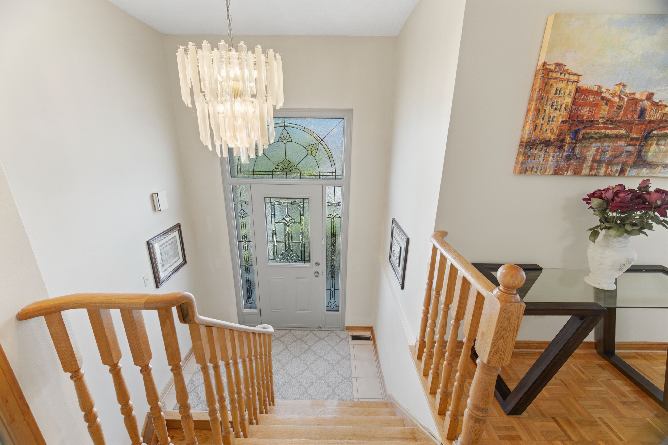
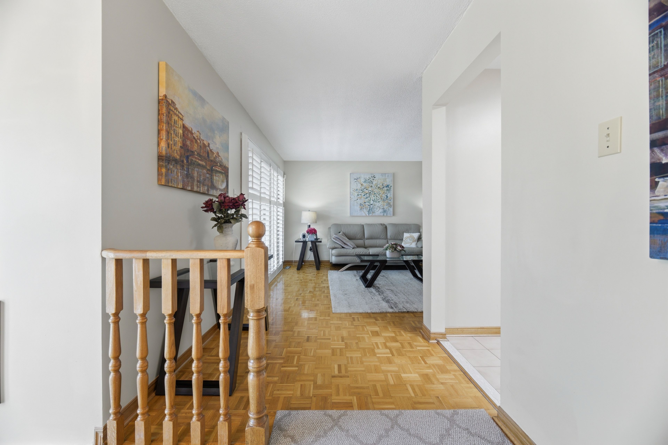
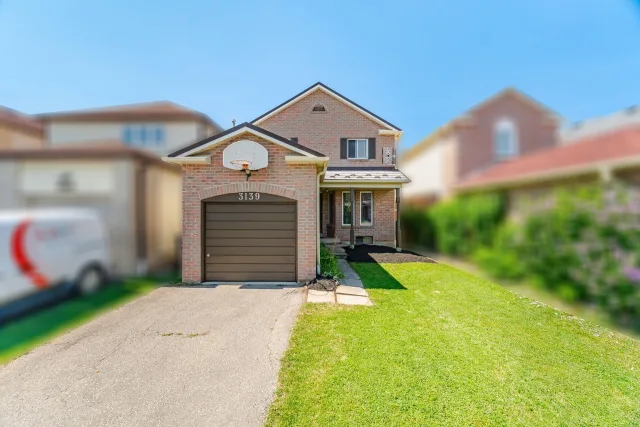
Welcome to this beautifully maintained raised bungalow in the highly sought-after Hurontario community. Offering 3+1 bedrooms, 2 bathrooms, and a separate entrance to the finished lowerlevel with a se…Welcome to this beautifully maintained raised bungalow in the highly sought-after Hurontario community. Offering 3+1 bedrooms, 2 bathrooms, and a separate entrance to the finished lowerlevel with a second kitchen, this home is perfect for extended families, multi-generational living, or those seeking flexible living space.The bright main floor features spacious principal rooms, hardwood flooring, an updated kitchen with a skylight, and large windows that fill the home with natural light. The finished lower level includes a generous family room with a gas fireplace, an additional bedroom, a fullbathroom, a laundry area, and walkout access. Enjoy the enclosed sunroom overlooking the private backyard-an ideal space to relax orentertain. Located within walking distance to Heartland Town Centre, you'll have easy access to Costco,Walmart, grocery stores, restaurants, cafes, banks, and countless everyday amenities. Close to parks, schools, public transit, the future Hurontario LRT, and Highways 401, 403, and 407, this home offers the perfect blend of comfort, convenience, and location.A fantastic opportunity to own a versatile family home in one of Mississauga's most desirable neighbourhoods.

 For Sale
Listed today
For Sale
Listed today