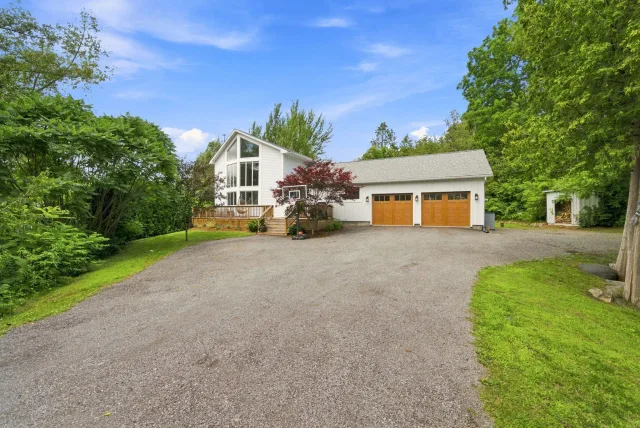
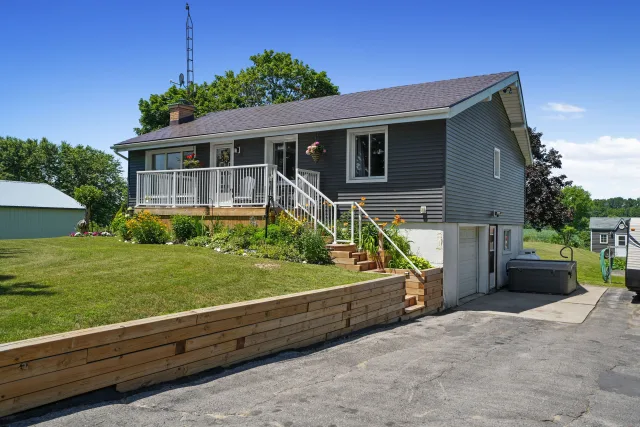
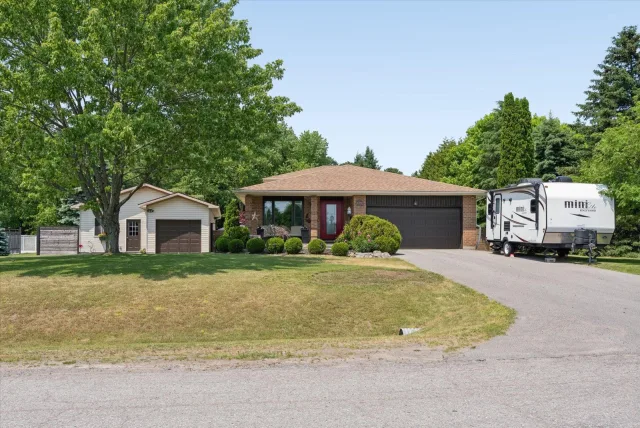
5265 Kelly Road
Hamilton Township - Rural Hamilton Detached
Listed For :
$699,900
Cash back upto 1.5% of purchase price
(*Some Terms and Conditions Apply)
Listed in July 2026
Loading...
Bedrooms:2+2
Bathrooms:2
Garage:7
Listing History
Buy/sell history for 5265 Kelly Road
(Detached)
Date Start
Date End
Price
Event
Listing ID
2026-07-06
-
$699,900
For Sale
X13528750
Sign in to view expired, terminated, and sold listing history for this property.
Log in
Date
Old Price
New Price
Event
No price changes recorded
Key facts for 5265 Kelly Road, Hamilton Township - Rural Hamilton
Tax$2,149 / 2025
Property TypeDetached, 2-Storey
Size1500-2000 feet²
Lot Size132 x 115 feet
Parkingtotal 7 parkings
BasementUnfinished
Listing #X13528750
Data SourcePROPTX
Listing BrokerageROYAL LEPAGE SIGNATURE REALTY
Days on Market26 days
Status Change3 weeks ago
Listed onIn July 2026
Updated on2026-07-06
Property listed for $699,900 on 2026-07-06
Property
Property TypeDetached
Style2-Storey
Fronting onEast
CommunityRural Hamilton
MunicipalityHamilton Township
Inside
Bedrooms4
Bathrooms2
Basement TypeUnfinished
Kitchens1
Family RoomNo
FireplaceYes
Bathrooms Detail1, 2pc Main floor
Bathrooms Detail1, 4pc Second floor
Utilities
WaterDrilled Well
CoolingCentral Air
Heating TypeForced Air
Heating FuelPropane
Building
Size1500-2000 feet²
ConstructionVinyl Siding
Parking
Garage TypeNone
Garage0
Parking Places7
Total Parking Space7
Highlights
Property FeaturesDeck, Patio, Porch
Land
SewerSeptic
Frontage132.34
Depth114.97
Lot Size132 x 115 feet
Lot Size CodeFeet
Cross StreetPlank Rd/ Kelly Rd
Room details are not available for this listing.
Coop Commission: 2.5%
Key Features
Listing Key:
X13528750
Floors:2
Square:1,500-2,000 sq. ft.
Brokage:ROYAL LEPAGE SIGNATURE REALTY
Listed:In July 2026
Updated On:2026-07-06
Property Type:Detached
Basement:Unfinished
Style:2-Storey
Community:Rural Hamilton
Municipality:Hamilton Township
Kitchens:1
Size:1500-2000 feet²
Construction:Vinyl Siding
Parking:7
Cooling:Central Air
Heating Type:Forced Air
Heating Fuel:Propane
Cross Street:Plank Rd/ Kelly Rd
Description
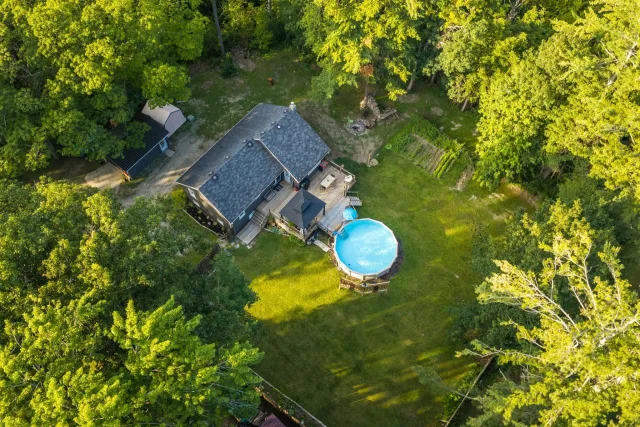
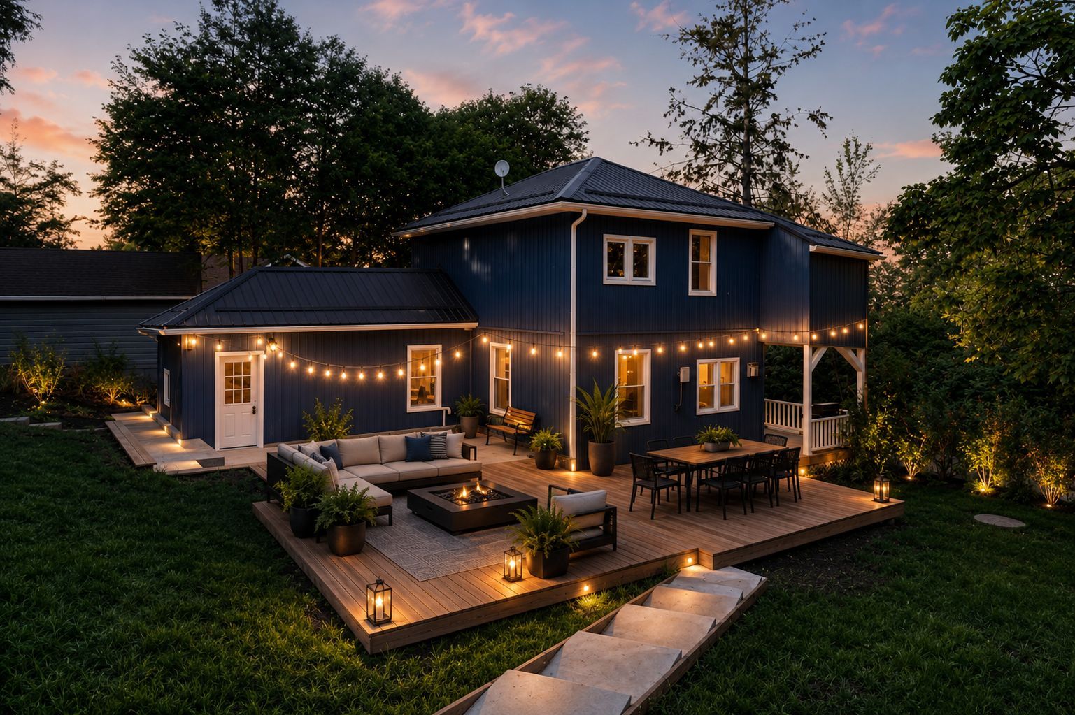
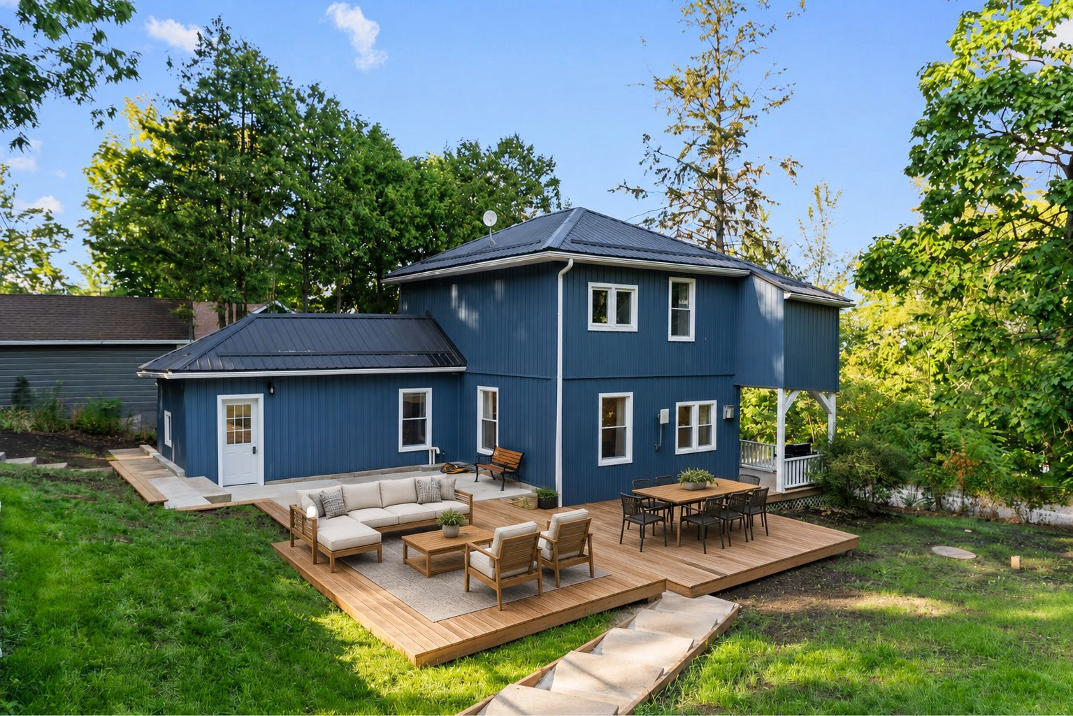
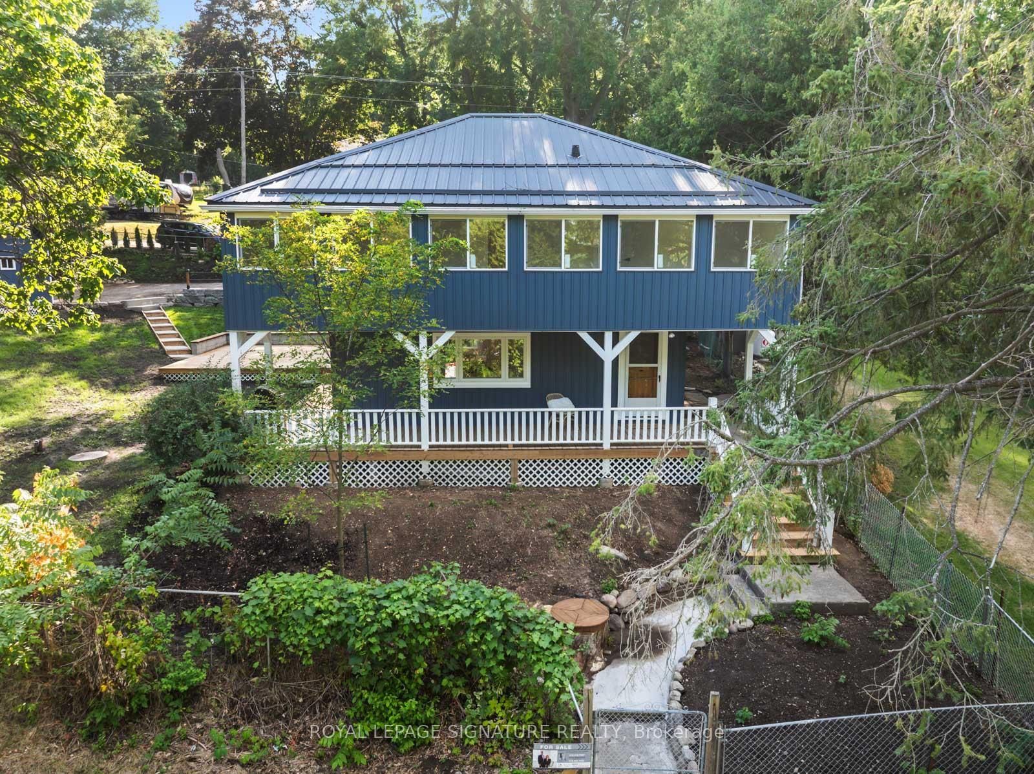
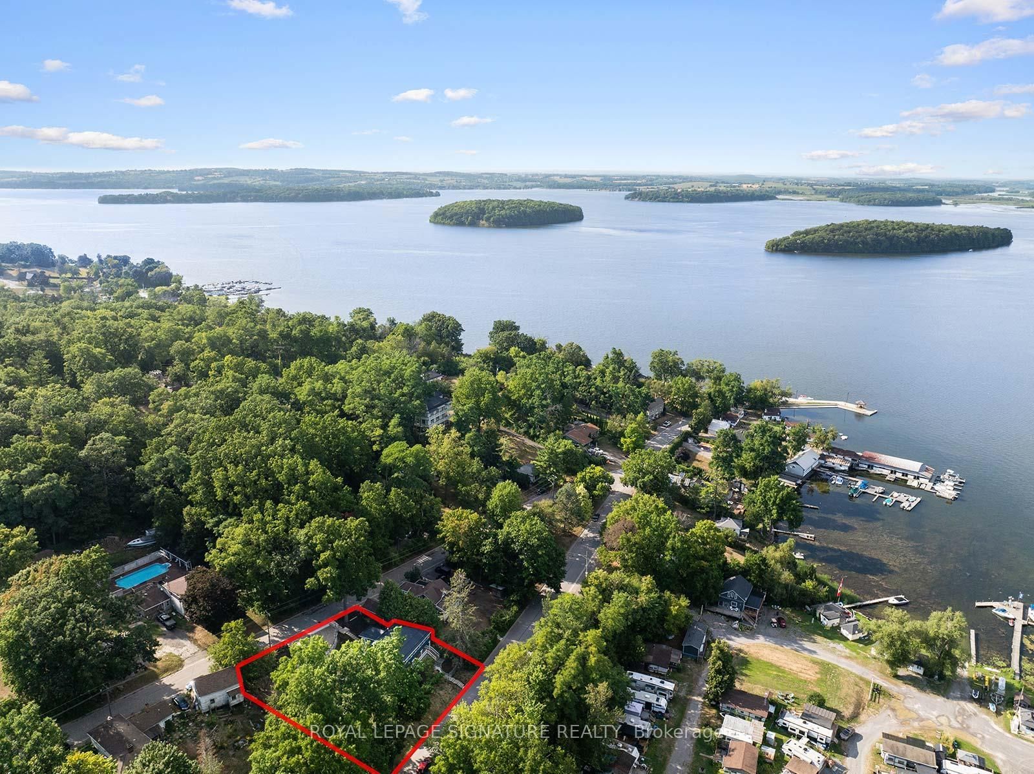
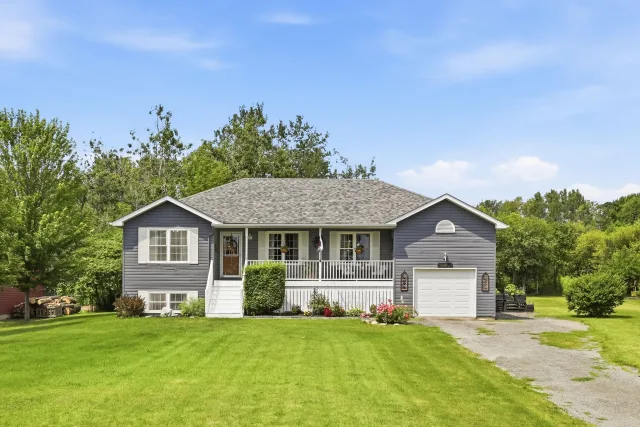
Location, location, location! This fully renovated modern 2-storey century home in the charming village of Gores Landing blends timeless character with contemporary style - inside and out. Featuring a…Location, location, location! This fully renovated modern 2-storey century home in the charming village of Gores Landing blends timeless character with contemporary style - inside and out. Featuring a sleek white glossy kitchen with stone backsplash, wooden countertops, and Whirlpool stainless steel appliances, this home offers a bright and open main floor with 9' ceilings, top-quality 9mm vinyl flooring, 5.5" baseboards, pot lights, and modern doors, hardware, and closets. Enjoy contemporary bathrooms, a cozy covered front porch, and an entertainer's dream 20' x 22' wooden deck plus a 20' x 14' cement patio. Major upgrades include a metal roof, reinforced foundation with steel posts, all new siding and skirting (2025), 50" blown-in attic insulation, updated plumbing, custom-built blue shed (10 ft x 16 ft), Armour stone retaining wall supporting driveway (2025, approx. $30K), 7-car driveway, and high-speed LTE internet (see list of upgrades attached). Set on a large, private, fully fenced treed lot with seasonal lake, marina, and island views, this property fronts on both Plank Rd and Kelly Rd with a park zone on one side. Just a short stroll to the water's edge of Rice Lake, Gores Landing boat launch, and the marina. Incredible value in a sought-after lakeside community!

 For Sale
Listed 2 days ago
For Sale
Listed 2 days ago