
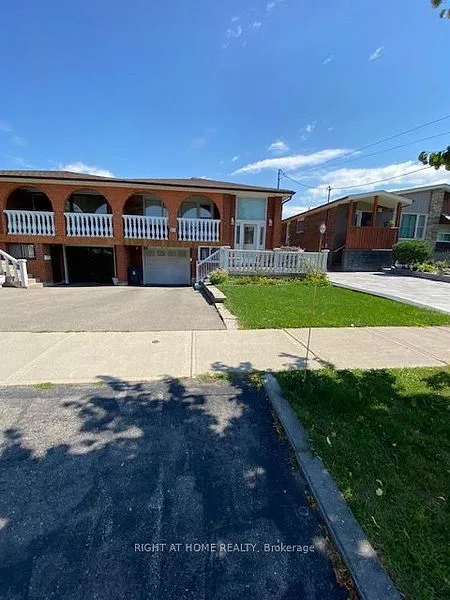
51 Seacliffe Boulevard
Toronto - Humber Summit
Semi-Detached
Listed For :
$819,000
Cash back upto 1.5% of purchase price
(*Some Terms and Conditions Apply)
Listed in June 2026
Bedrooms:
3+1
Bathrooms:
2
Garage:
2
Listing History
Buy/sell history for 51 Seacliffe Boulevard (Semi-Detached )
| Date Start | Date End | Price | Event | Listing ID |
|---|---|---|---|---|
| 2026-06-29 | - | $849,000 | For Sale | W13502058 |
Sign in to view expired, terminated, and sold listing history for this property. Log in
| Date | Old Price | New Price | Event |
|---|---|---|---|
| 2026-11-14 | $849,000 | $819,000 | Price Change |
| 2026-07-29 | $949,000 | $849,000 | Price Change |
Key facts for 51 Seacliffe Boulevard, Toronto - Humber Summit
Tax$3,829 / 2026
Property TypeSemi-Detached , Bungalow-Raised
Size1100-1500 feet²
Lot Size30 x 120 feet
ParkingBuilt-In 1 garage, total 3 parkings
BasementFinished with Walk-Out, Separate Entrance, Finished
Listing #W13502058
Data SourcePROPTX
Listing BrokerageHOMELIFE KINGSVIEW REAL ESTATE INC.
Days on Market138 days
Status Change3 months ago
Listed onIn June 2026
Updated on2026-07-30
Property listed for $849,000 on 2026-06-29
Property
Property TypeSemi-Detached
StyleBungalow-Raised
Fronting onWest
CommunityHumber Summit
MunicipalityToronto
Inside
Bedrooms4
Bathrooms2
Basement TypeFinished with Walk-Out, Separate Entrance, Finished
Kitchens1
Family RoomNo
FireplaceYes
Bathrooms Detail1, 2pc Main floor
Bathrooms Detail1, 3pc Basement floor
Utilities
CoolingCentral Air
Heating TypeForced Air
Heating FuelGas
Building
Size1100-1500 feet²
ConstructionBrick Front
Parking
Garage TypeBuilt-In
Garage1
Parking Places2
Total Parking Space3
Land
SewerSewer
Frontage30.25
Depth119.83
Lot Size30 x 120 feet
Lot Size CodeFeet
Cross StreetIslington/ Steeles
Room details are not available for this listing.
Key Features
Listing Key:
W13502058
Square:
1,100-1,500 sq. ft.
Brokage:
HOMELIFE KINGSVIEW REAL ESTATE INC.
Listed:
In June 2026
Updated On:
2026-07-30
Property Type:
Semi-Detached
Basement:
Finished with Walk-Out, Separate Entrance, Finished
Style:
Bungalow-Raised
Community:
Humber Summit
Municipality:
Toronto W05
Kitchens:
1
Size:
1100-1500 feet²
Construction:
Brick Front
Parking:
3
Cooling:
Central Air
Heating Type:
Forced Air
Heating Fuel:
Gas
Cross Street:
Islington/ Steeles
Description
Welcome to this well-built semi-detached raised bungalow in desirable Humber Summit, offering space, flexibility, and excellent potential. This 3-bedroom home features a bright open-concept living and…
Location
Neighbourhood Demographics
2021 Census data for the property's local Census area
Loading neighbourhood demographics…
Similar Properties
Similar Properties
 For Sale