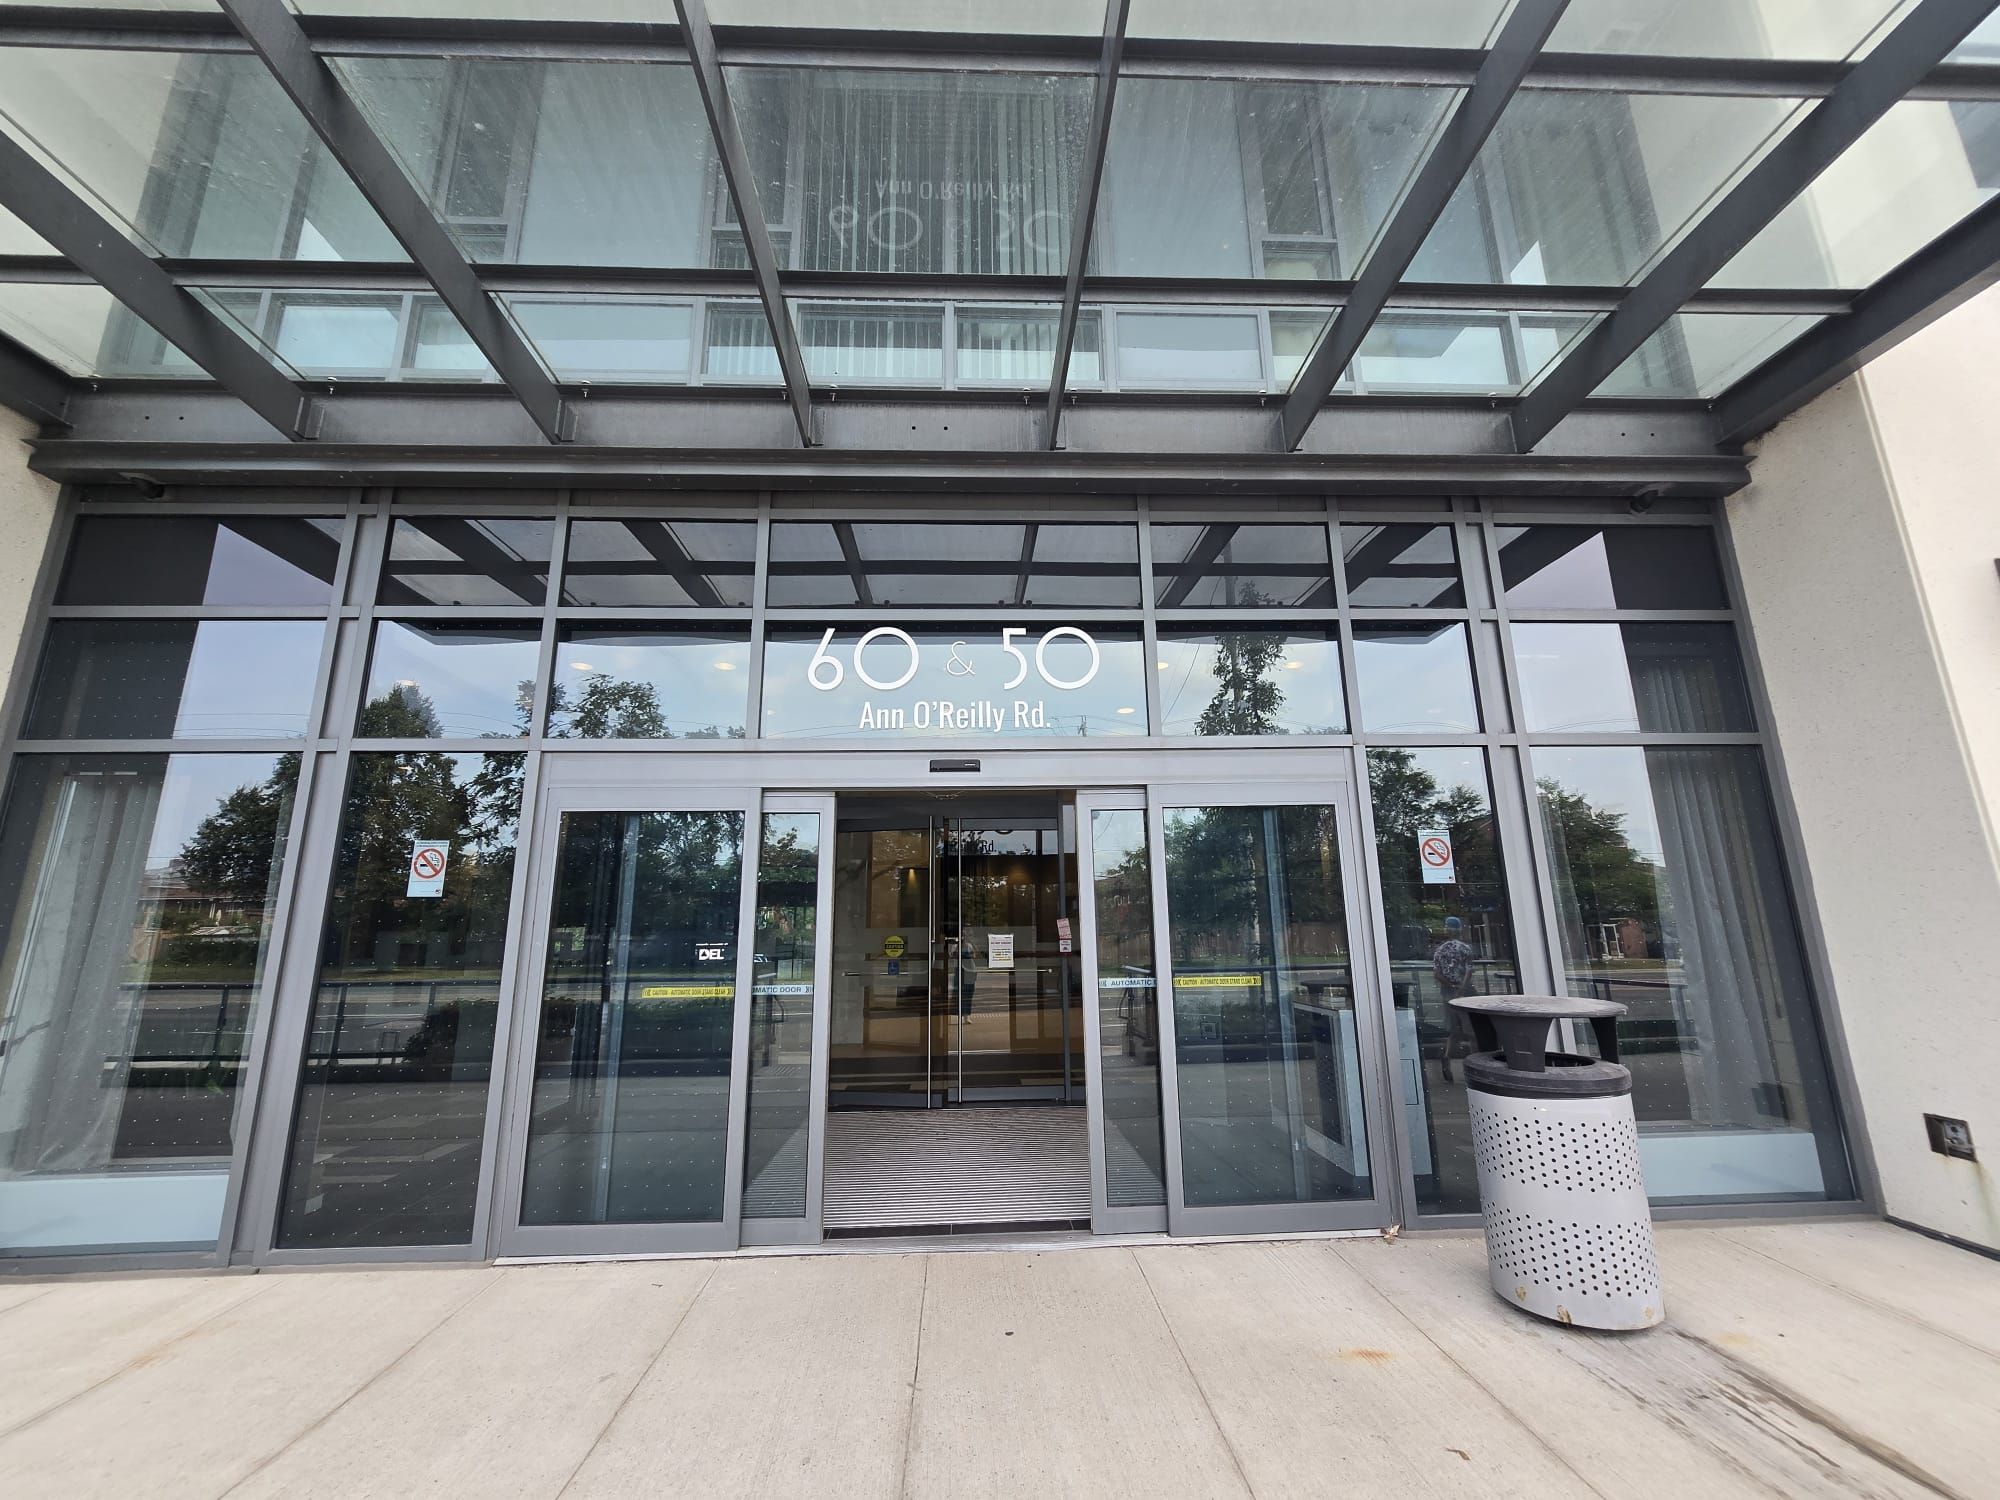
801 - 50 Ann O'reilly Road
Toronto - Henry Farm Condo Apartment
Listed For :
$499,000
Cash back upto 1.5% of purchase price
(*Some Terms and Conditions Apply)
Listed today
Loading...
Bedrooms:2
Bathrooms:2
Garage:1
Listing History
Buy/sell history for 801 - 50 Ann O'reilly Road
(Condo Apartment)
Date Start
Date End
Price
Event
Listing ID
2026-07-29
-
$499,000
For Sale
C13615734
Sign in to view expired, terminated, and sold listing history for this property.
Log in
Date
Old Price
New Price
Event
No price changes recorded
Key facts for 801 - 50 Ann O'reilly Road, Toronto - Henry Farm
Tax$2,617 / 2026
Property TypeCondo Apartment, [Apartment]
Size600-699 feet²
ParkingUnderground 1 garage, total 1 parkings
Basement[None]
Listing #C13615734
Data SourcePROPTX
Listing BrokerageHOMELIFE LANDMARK REALTY INC.
Days on Market0 days
Status Change57 minutes ago
Listed onToday
Updated on2026-07-29
Property listed for $499,000 on 2026-07-29
Property
Property TypeCondo Apartment
Style[Apartment]
CommunityHenry Farm
MunicipalityToronto
Inside
Bedrooms2
Bathrooms2
Basement Type[None]
Kitchens1
Rooms5
Family RoomNo
FireplaceNo
Bathrooms Detail1, 4pc
Bathrooms Detail1, 3pc
Utilities
Cooling[Central Air]
Heating TypeForced Air
Heating FuelGas
Building
Size600-699 feet²
Construction[Concrete]
Parking
Garage TypeUnderground
Garage1
Parking Places1
Total Parking Space1
Highlights
Pets Allowed[Yes-with Restrictions]
Land
Cross StreetSheppard/Dvp
Room details are not available for this listing.
Coop Commission: upto 2.5%
Key Features
Listing Key:
C13615734
Square:600-699 sq. ft.
Brokage:HOMELIFE LANDMARK REALTY INC.
Listed:Today
Updated On:2026-07-29
Property Type:Condo Apartment
Basement:[None]
Style:[Apartment]
Community:Henry Farm
Municipality:Toronto C15
Kitchens:1
Size:600-699 feet²
Construction:[Concrete]
Parking:1
Cooling:[Central Air]
Heating Type:Forced Air
Heating Fuel:Gas
Pets Allowed:[Yes-with Restrictions]
Cross Street:Sheppard/Dvp
Description
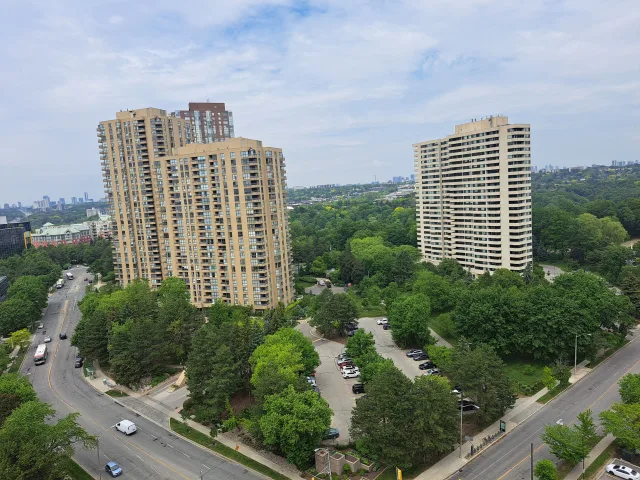
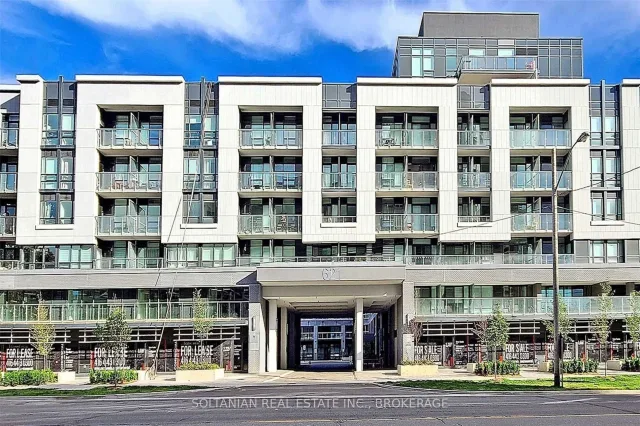
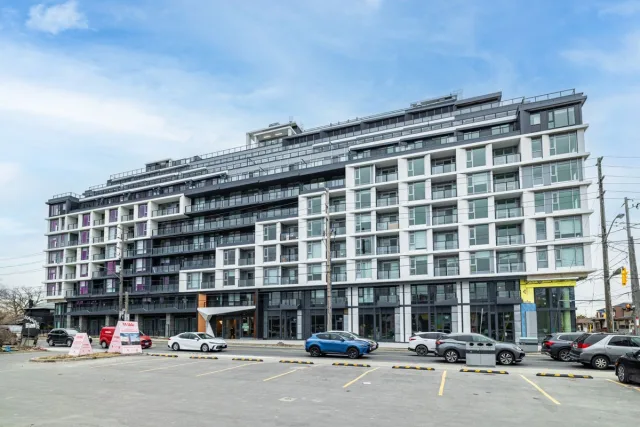
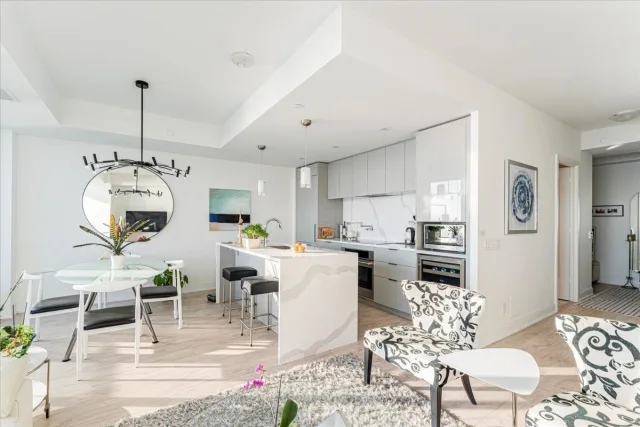
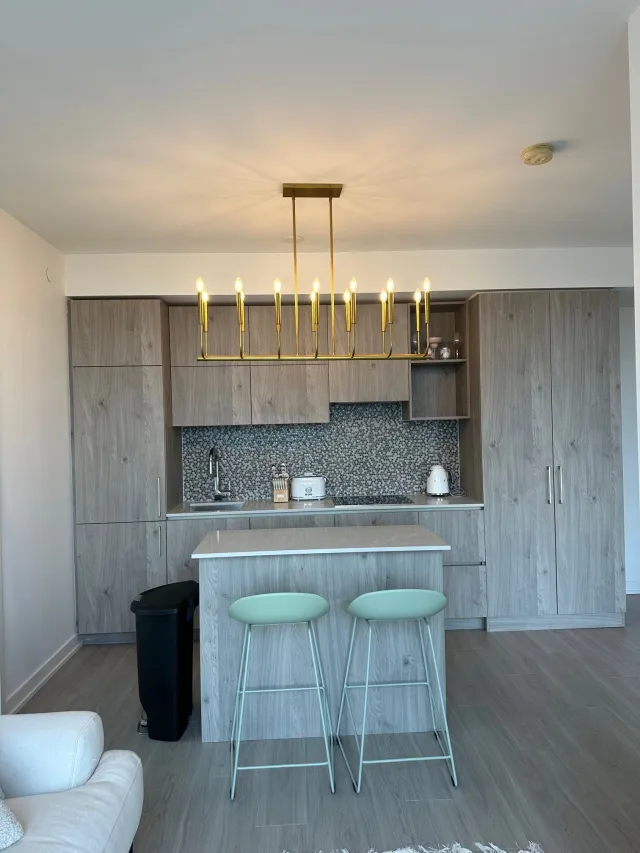
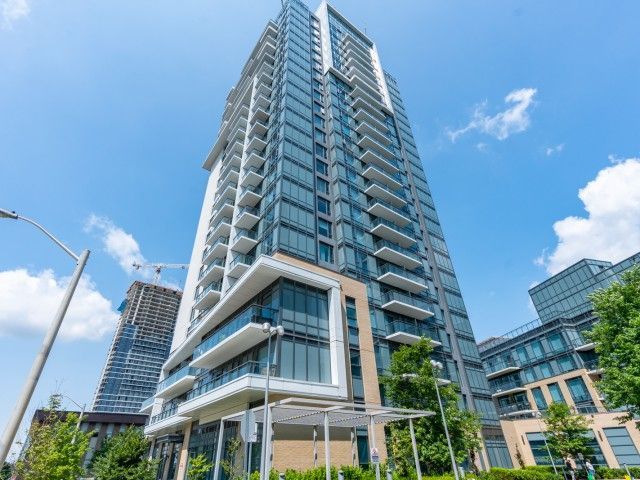
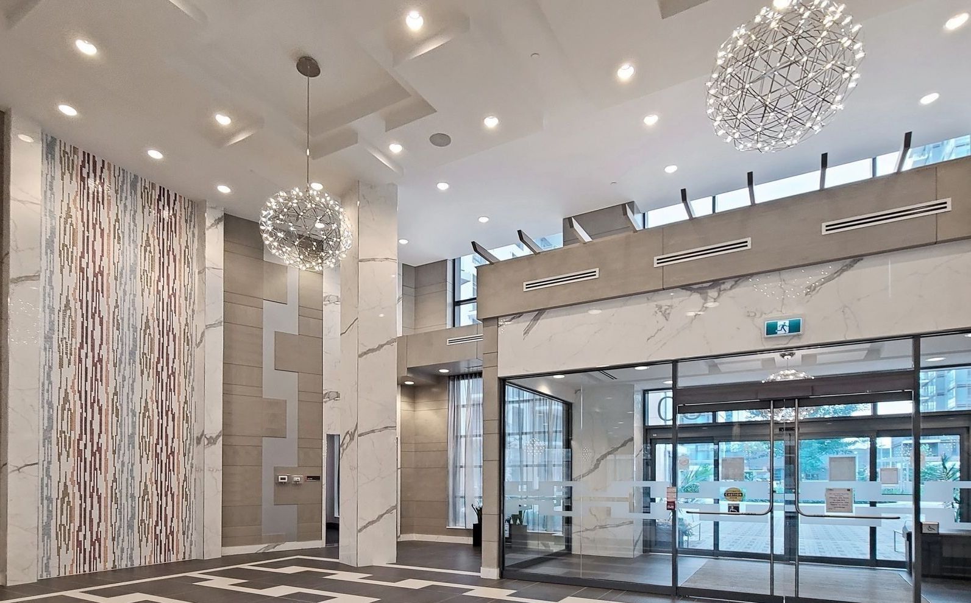
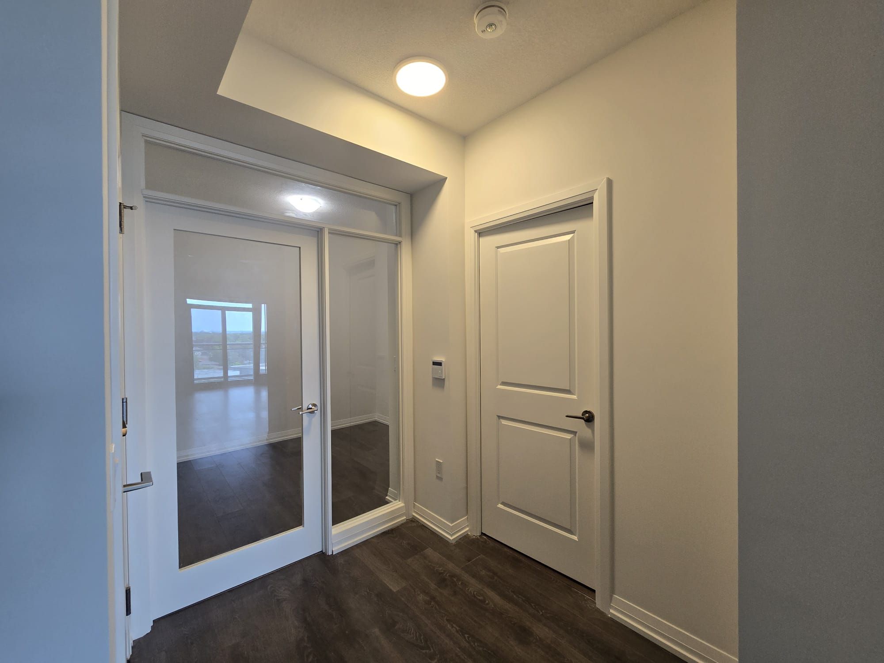
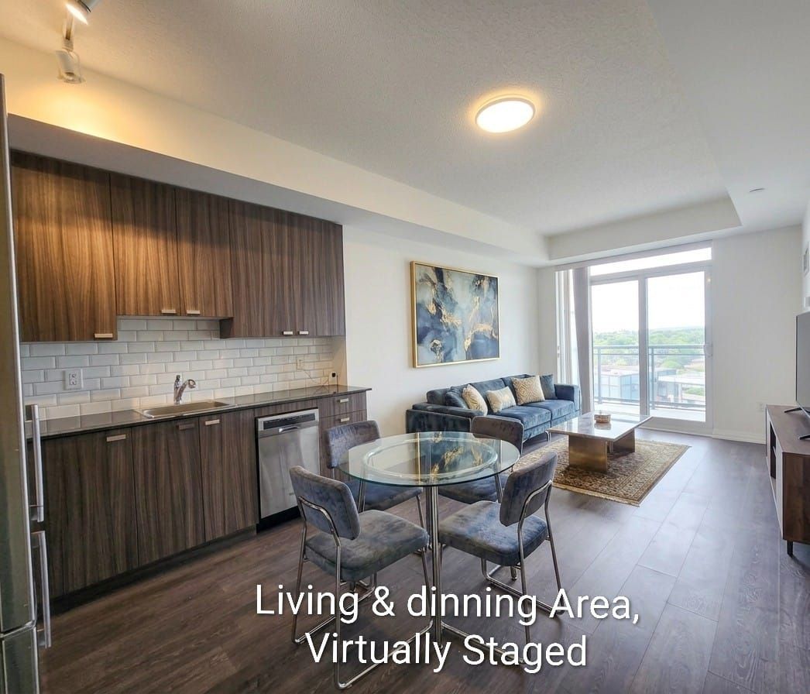
Experience luxury living at **Trio at Atria** by Tridel, one of North York's most sought-after communities. This bright and impeccably maintained 2-bedroom, 2-bathroom suite offers 673 sq. ft. of thou…Experience luxury living at **Trio at Atria** by Tridel, one of North York's most sought-after communities. This bright and impeccably maintained 2-bedroom, 2-bathroom suite offers 673 sq. ft. of thoughtfully designed living space with a functional open-concept layout, soaring 9-ft ceilings, and stylish wide-plank laminate flooring throughout. The upgraded kitchen is appointed with granite countertops, a ceramic backsplash, deep upper cabinetry, stainless steel appliances, a built-in oven, and a sleek glass cooktop. Step out to your private balcony and enjoy unobstructed views. Includes one parking space and one locker. Residents amenities including a concierge, indoor pool, sauna, fitness centre, party/meeting room, and visitor parking. Ideally situated with quick access to Highways 401, 404, and the DVP, and just minutes to Don Mills Subway Station, Fairview Mall, shops, restaurants, parks, and everyday conveniences. A perfect opportunity for first-time buyers, downsizers, or investors seeking exceptional value in a prime North York location. Floor plan, measurements, and photos are provided for reference purposes only. Some photos have been virtually staged. Some photos have been virtually staged. Measurements and floor plan are approximate and for reference only. Buyers to verify all information independently.

 For Lease
Listed today
For Lease
Listed today