4836 45 Highway
Hamilton Township - Baltimore Detached
Listed For :
$1,349,000
Cash back upto 1.5% of purchase price
(*Some Terms and Conditions Apply)
Listed in July 2026
Loading...
Bedrooms:3
Bathrooms:4
Garage:6
Listing History
Buy/sell history for 4836 45 Highway
(Detached)
Date Start
Date End
Price
Event
Listing ID
2026-07-10
-
$1,349,000
For Sale
X13551352
Sign in to view expired, terminated, and sold listing history for this property.
Log in
Date
Old Price
New Price
Event
No price changes recorded
Key facts for 4836 45 Highway, Hamilton Township - Baltimore
Tax$0 / 2026
Property TypeDetached, 2-Storey
Size2000-2500 feet²
ParkingAttached 2 garages, total 8 parkings
BasementFull, Walk-Up
Listing #X13551352
Data SourcePROPTX
Listing BrokerageRoyal Lepage Proalliance Realty
Days on Market22 days
Status Change2 weeks ago
Listed onIn July 2026
Updated on2026-07-12
Property listed for $1,349,000 on 2026-07-10
Property
Property TypeDetached
Style2-Storey
Fronting onWest
CommunityBaltimore
MunicipalityHamilton Township
Inside
Bedrooms3
Bathrooms4
Basement TypeFull, Walk-Up
Kitchens1
Family RoomYes
FireplaceNo
Bathrooms Detail1, 2pc Main floor
Bathrooms Detail1, 4pc Main floor
Bathrooms Detail1, 5pc Upper floor
Bathrooms Detail1, 4pc Lower floor
Utilities
CoolingCentral Air
Heating TypeHeat Pump
Heating FuelPropane
Building
Size2000-2500 feet²
ConstructionStone, Vinyl Siding
Parking
Garage TypeAttached
Garage2
Parking Places6
Total Parking Space8
Highlights
Property FeaturesDeck, Porch, Patio
Land
SewerSeptic
Frontage0
Depth0
Cross StreetDale Rd/Highway 45
Room details are not available for this listing.
Coop Commission: 2.5%
Key Features
Listing Key:
X13551352
Floors:2
Square:2,000-2,500 sq. ft.
Brokage:Royal Lepage Proalliance Realty
Listed:In July 2026
Updated On:2026-07-12
Property Type:Detached
Basement:Full, Walk-Up
Style:2-Storey
Community:Baltimore
Municipality:Hamilton Township
Kitchens:1
Size:2000-2500 feet²
Construction:Stone
Parking:8
Cooling:Central Air
Heating Type:Heat Pump
Heating Fuel:Propane
Cross Street:Dale Rd/Highway 45
Description
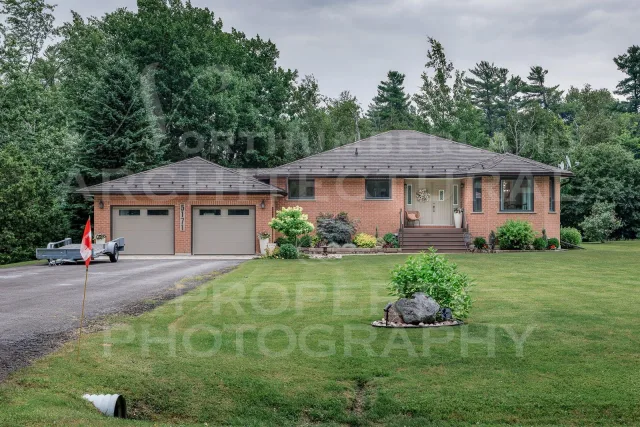
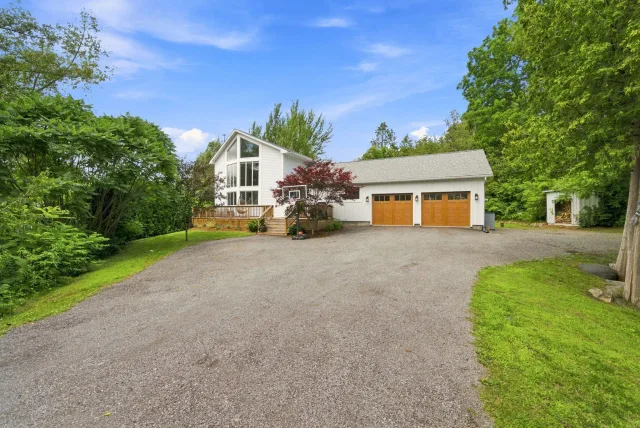
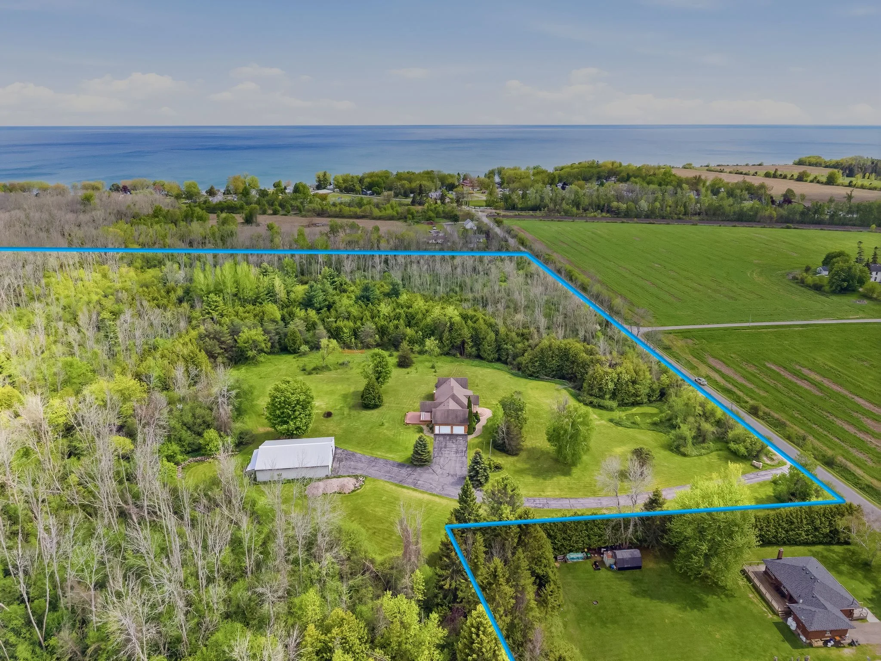
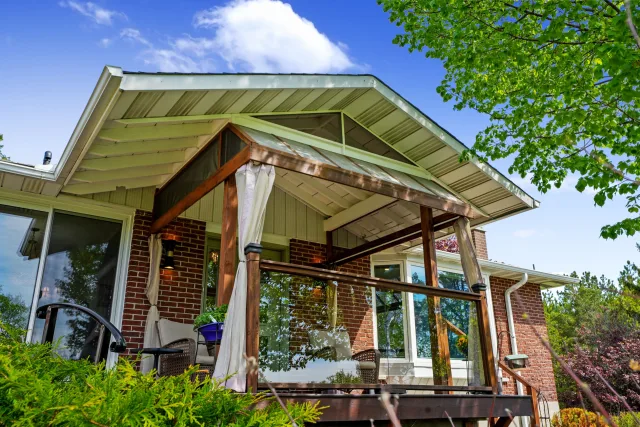
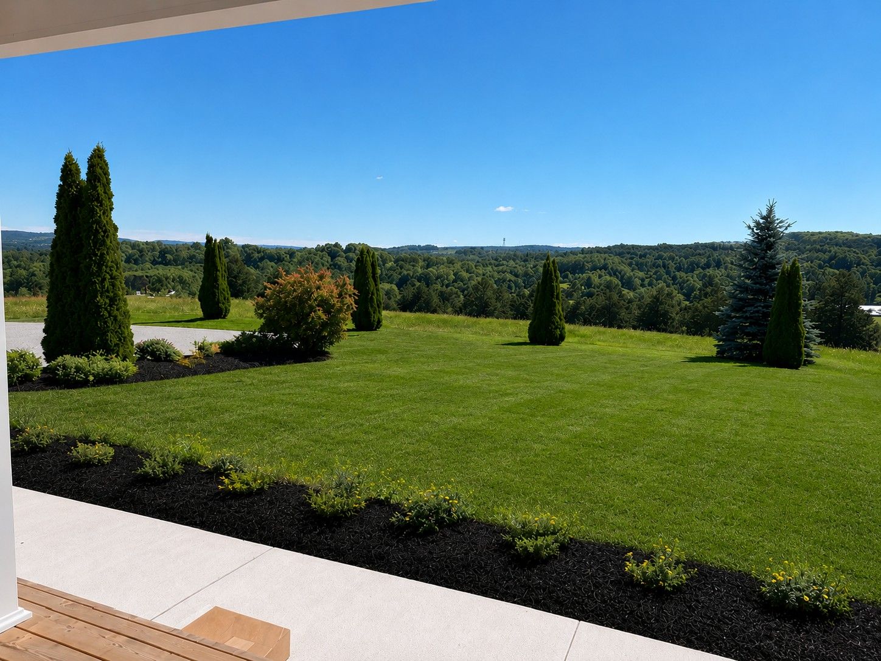
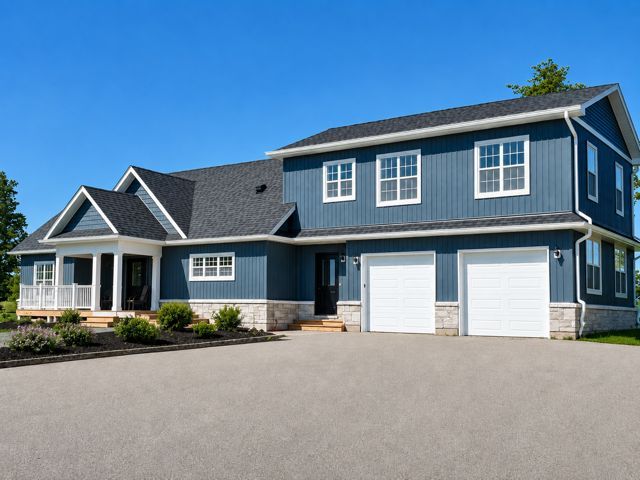
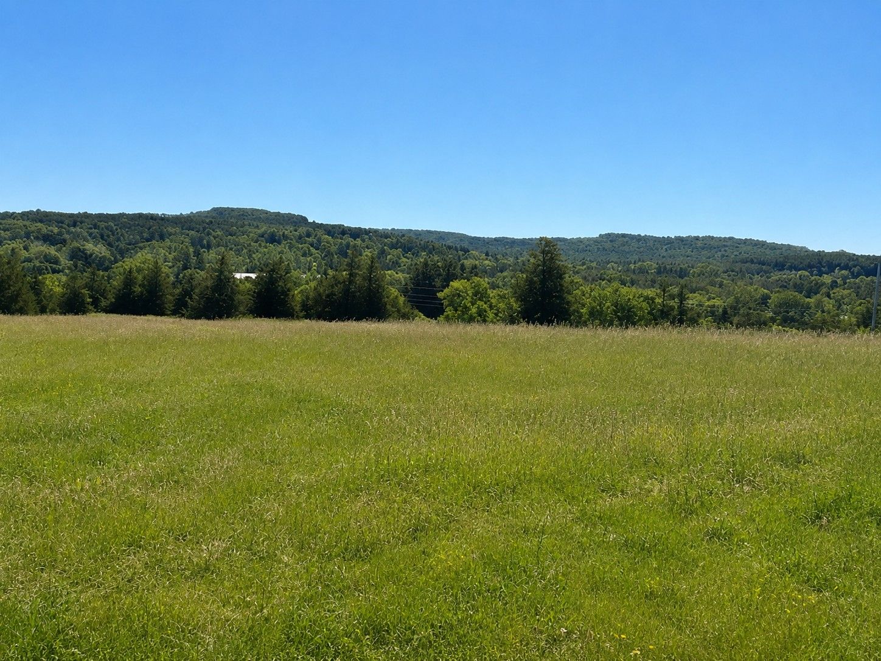
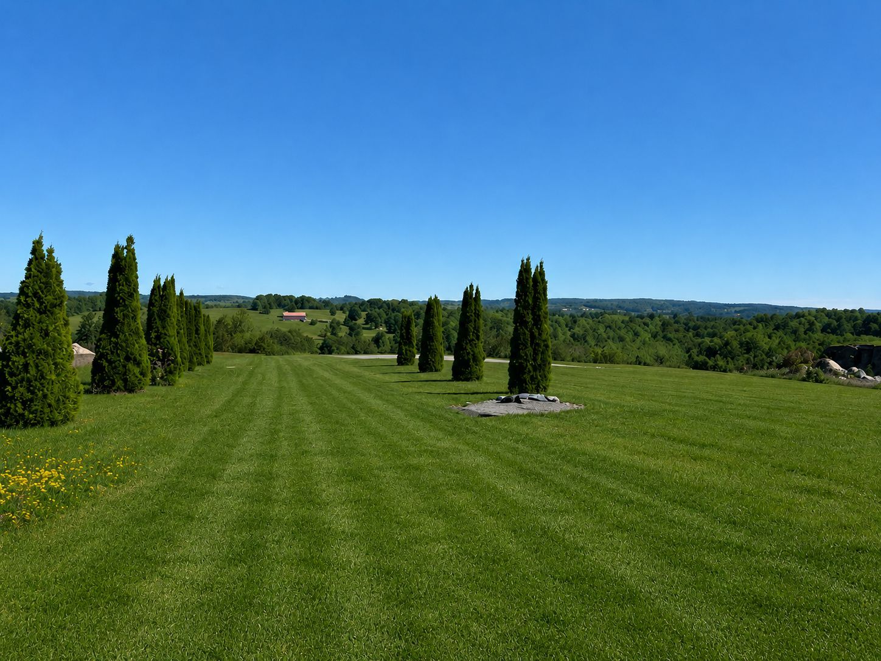
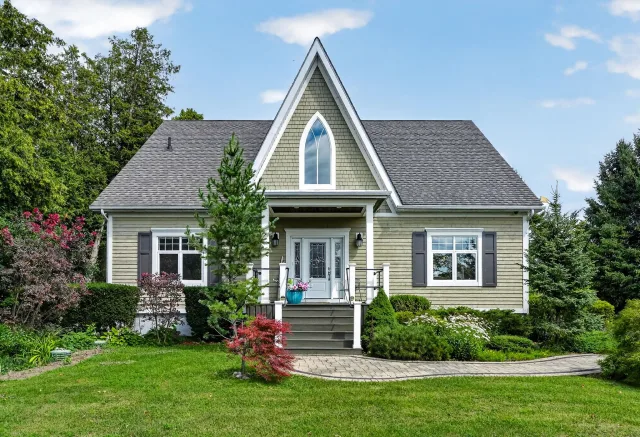
Nestled on almost 5 acres in the sought after hilltop community of Deerfield Estates with stunning panoramic views, this beautifully renovated estate home complete! This fully finished home offers gor…Nestled on almost 5 acres in the sought after hilltop community of Deerfield Estates with stunning panoramic views, this beautifully renovated estate home complete! This fully finished home offers gorgeous finishes, features and craftsmanship throughout that are sure to impress. The open concept main living area features a chef's kitchen with quartz countertops, WI pantry, Island with breakfast bar and loads of storage. Natural light floods in through huge windows to the show-stopping Great Room, plus two separate patio doors give access to the landscaped patio AND a deck that extend your living space even further! Imagine peaceful evenings under the stars, relaxing and watching the fireflies dance. Two large bedrooms, a full bathroom along with a laundry room and a powder room offer main floor conveniences for the whole family. Upstairs, the Primary Suite is a dream come true with not one, but TWO WI closets, an oversized luxurious ensuite with soaker tub and WI glass/tile shower plus an additional room that could be used as a dressing room or more storage. The lower level completes the home with an office space, media room, huge recreation with wet bar and full bathroom...a perfect retreat for teens & guests. A walk-up from the basement to the attached two-car garage could allow for a separate in-law suite. Notables include luxury vinyl plank & ceramic flooring, municipal water, efficient heat pump. Located minutes to the lakeside Town of Cobourg With amazing beaches, shopping, hospital and fantastic restaurants, and just 40 minutes to the Oshawa GO! LISTING PRICE REFLECTS EXPANDED HST NEW RESIDENTIAL REBATE FOR ELIGIBLE PURCHASERS.

 For Sale
Listed 1 day ago
For Sale
Listed 1 day ago