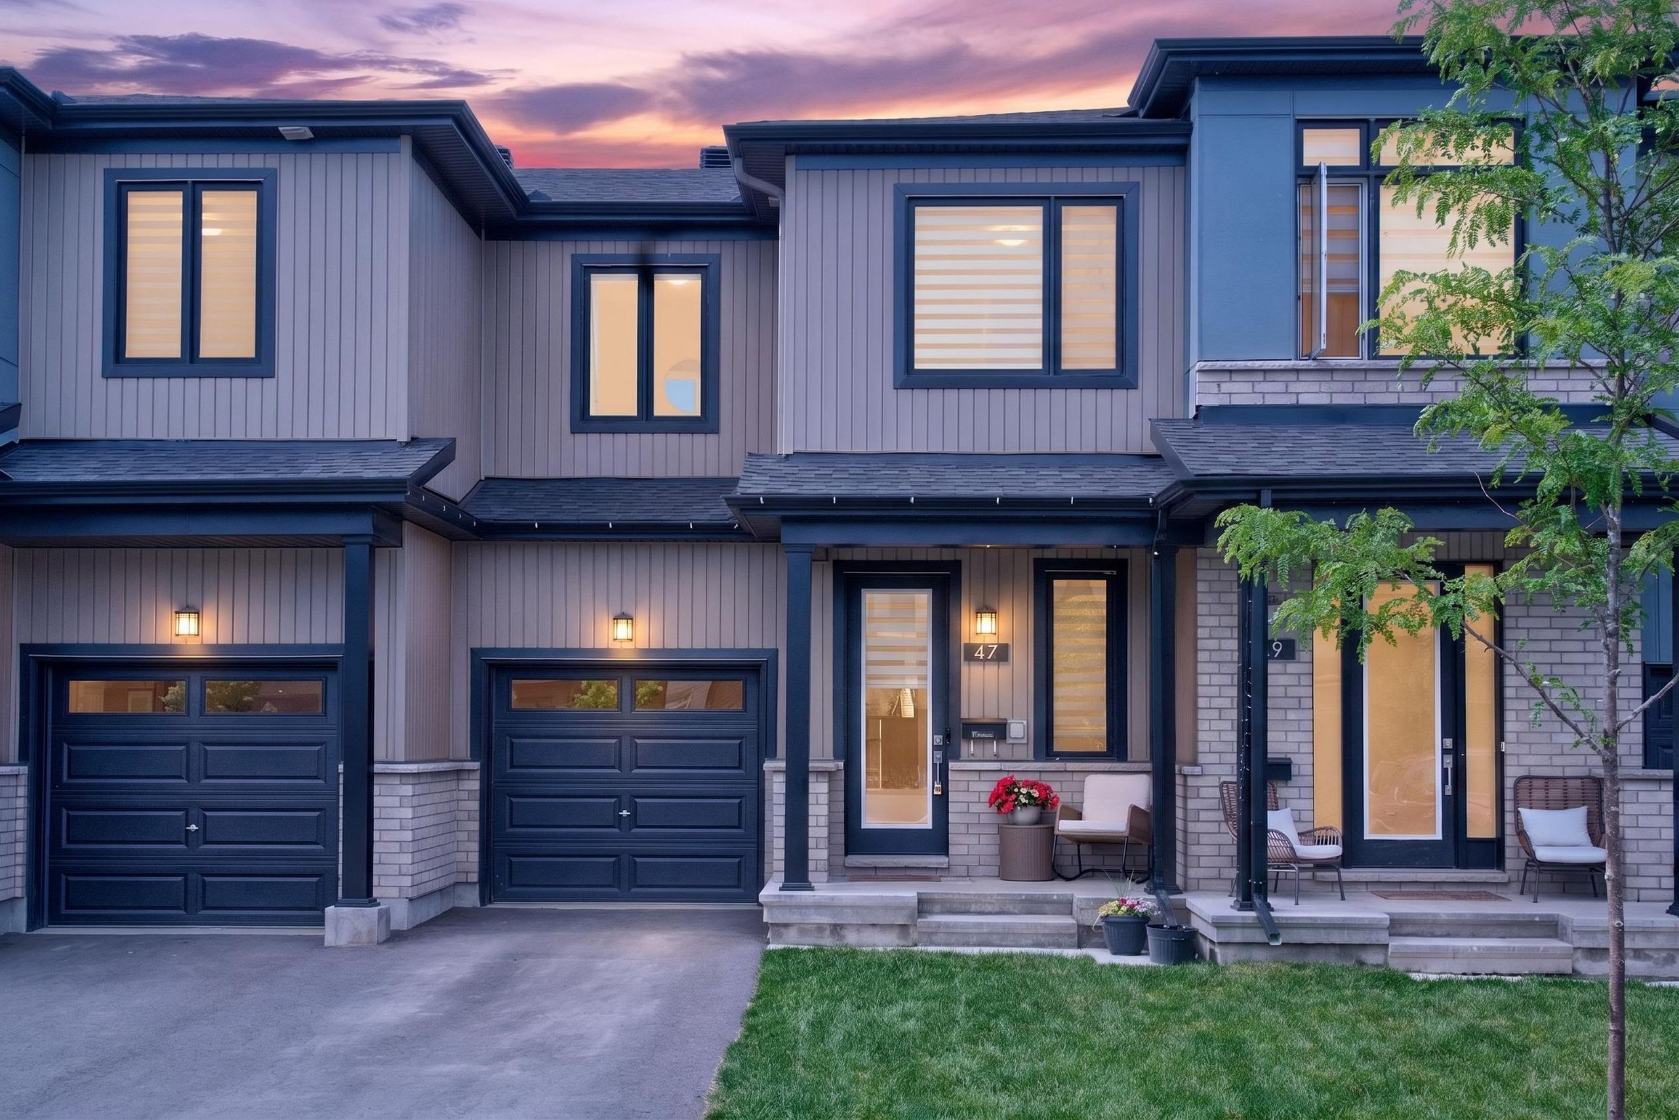
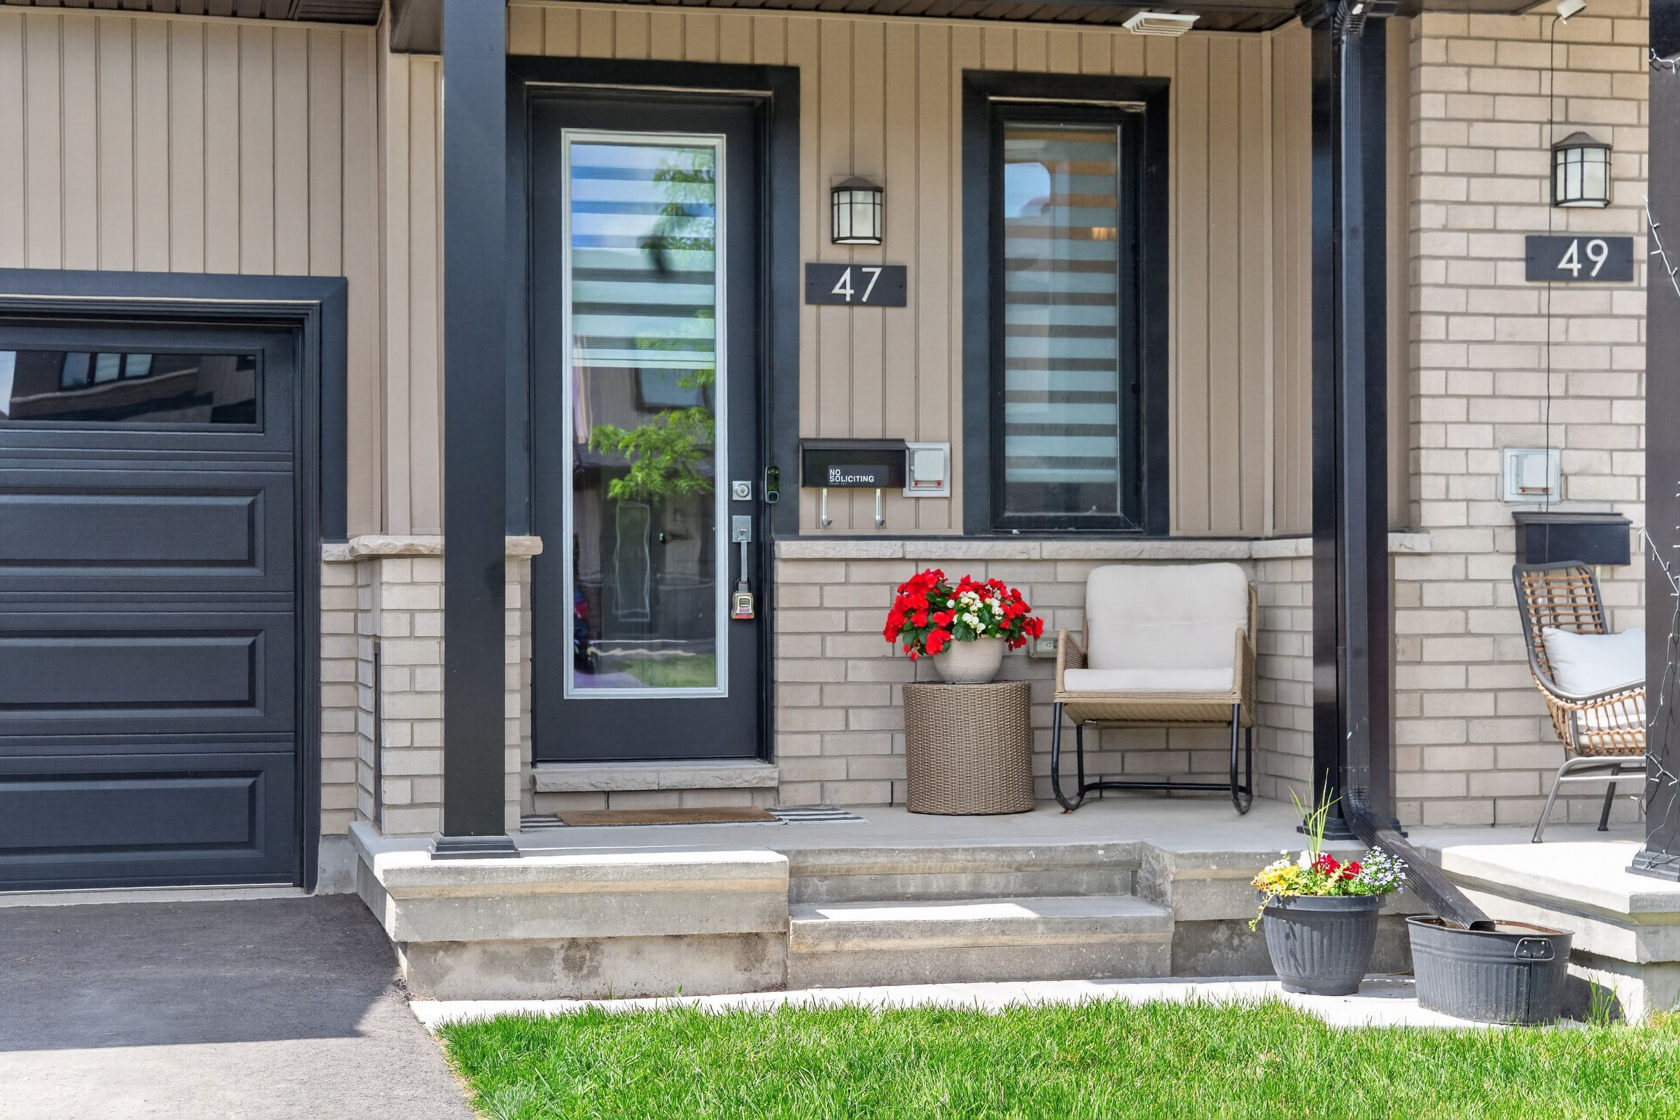
47 Jargeau Road
Orleans - Convent Glen and Area Att/Row/Townhouse
Listed For :
$624,900
Cash back upto 1.5% of purchase price
(*Some Terms and Conditions Apply)
Listed in June 2026
Loading...
Bedrooms:3
Bathrooms:4
Garage:2
Listing History
Buy/sell history for 47 Jargeau Road
(Att/Row/Townhouse)
Date Start
Date End
Price
Event
Listing ID
2026-06-25
-
$624,900
For Sale
X13488344
Sign in to view expired, terminated, and sold listing history for this property.
Log in
Date
Old Price
New Price
Event
No price changes recorded
Key facts for 47 Jargeau Road, Orleans - Convent Glen and Area
Property TypeAtt/Row/Townhouse, 2-Storey
Size1100-1500 feet²
Parking1 garage, total 3 parkings
BasementFull, Finished
Listing #X13488344
Data SourcePROPTX
Listing BrokerageRE/MAX HALLMARK REALTY GROUP
Days on Market33 days
Status Change1 month ago
Listed onIn June 2026
Updated on2026-06-25
Property listed for $624,900 on 2026-06-25
Property
Property TypeAtt/Row/Townhouse
Style2-Storey
MunicipalityOrleans - Convent Glen and Area
Inside
Bedrooms3
Bathrooms4
Basement TypeFull, Finished
Building
Size1100-1500 feet²
Parking
Garage1
Parking Places2
Total Parking Space3
Room details are not available for this listing.
Coop Commission: upto 2.5%
Key Features
Listing Key:
X13488344
Floors:2
Square:1,100-1,500 sq. ft.
Brokage:RE/MAX HALLMARK REALTY GROUP
Listed:In June 2026
Updated On:2026-06-25
Property Type:Att/Row/Townhouse
Basement:Full, Finished
Style:2-Storey
Municipality:Orleans - Convent Glen and Area
Size:1100-1500 feet²
Parking:3
Description
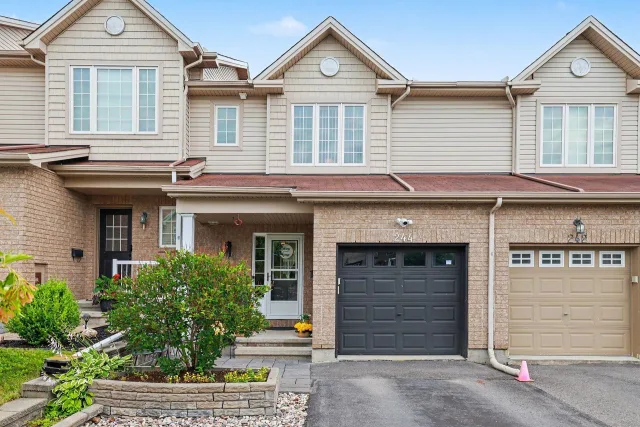
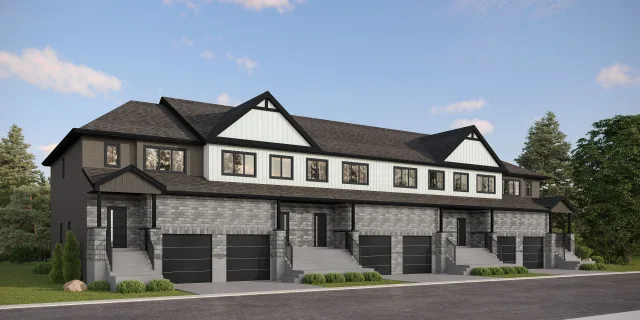
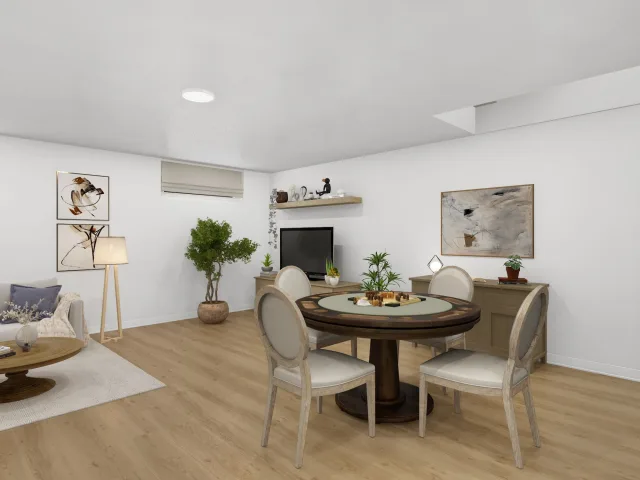
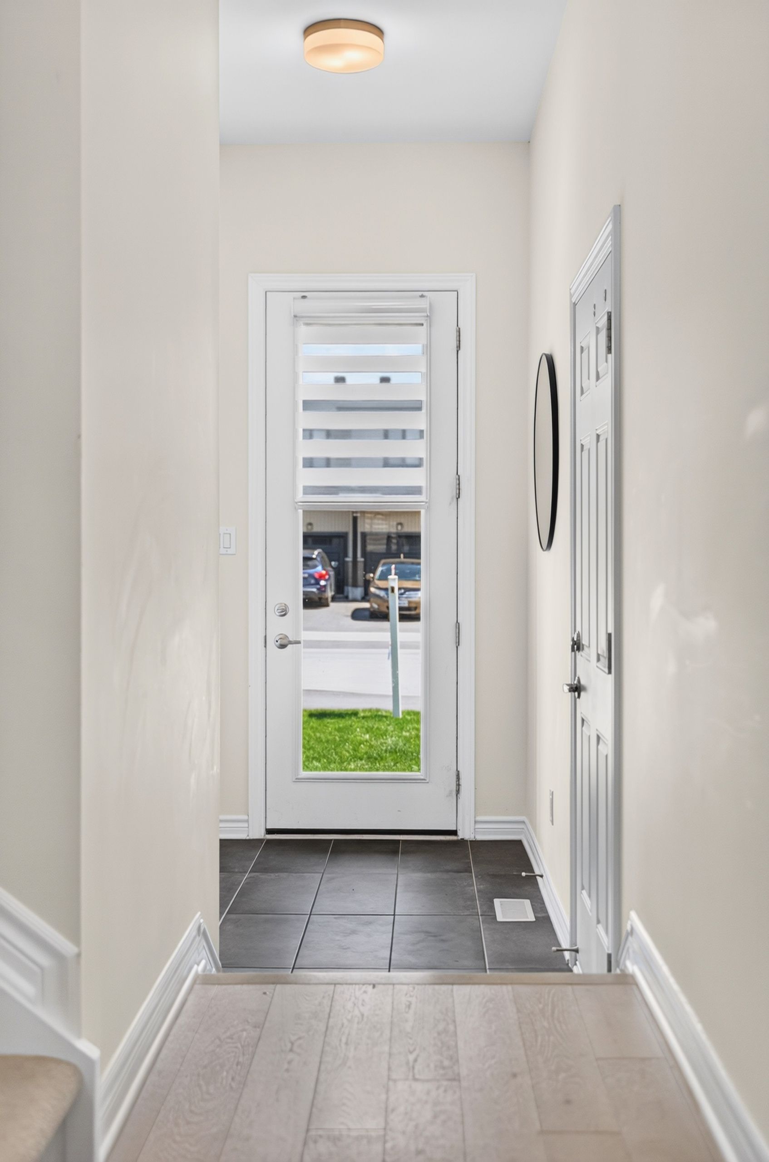
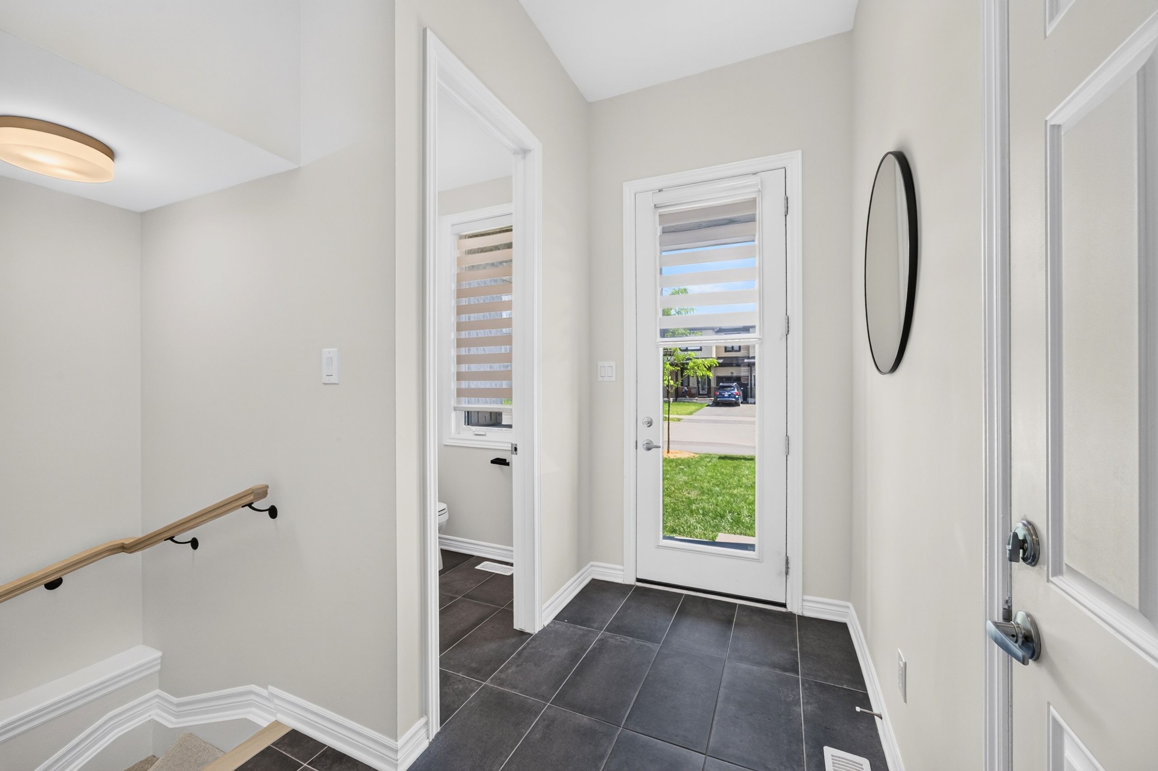
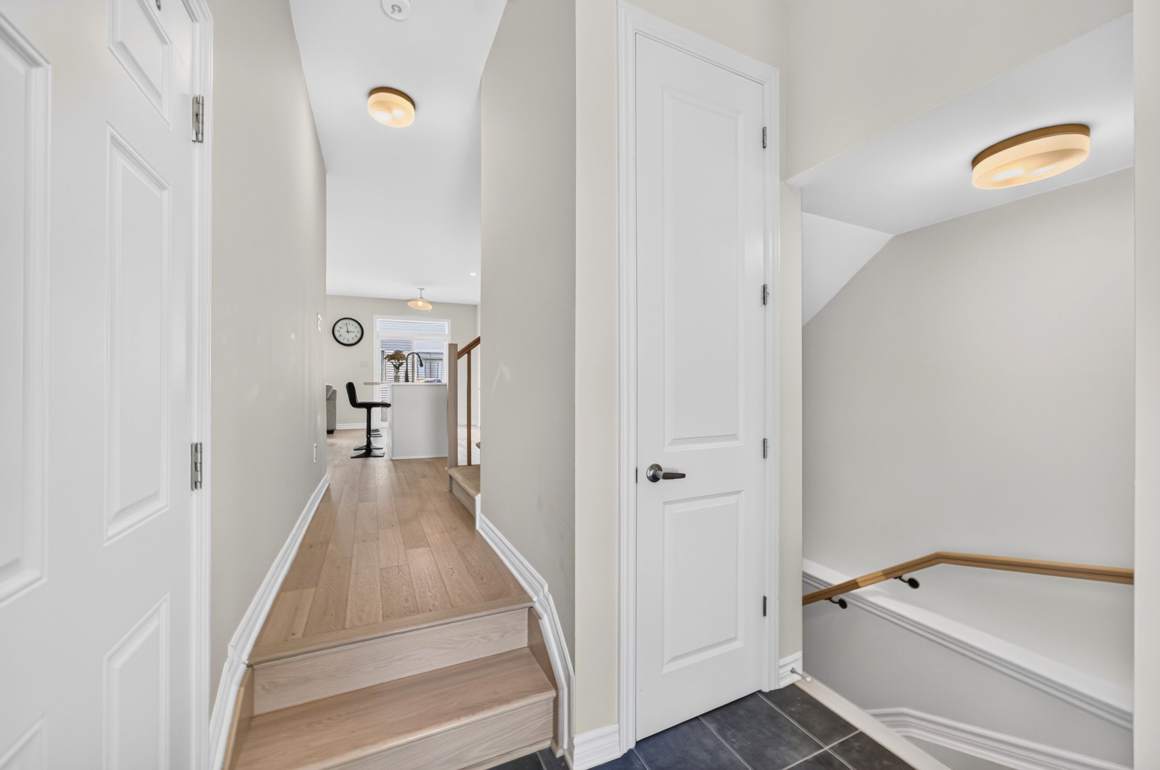
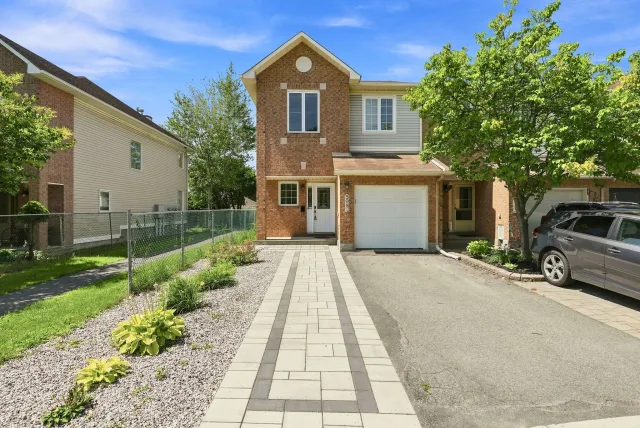
Welcome home to 47 Jargeau Road, a beautiful 2024 built townhome offering the perfect blend of modern design, functional living space, and an exceptional family-friendly location. Still feeling fresh …Welcome home to 47 Jargeau Road, a beautiful 2024 built townhome offering the perfect blend of modern design, functional living space, and an exceptional family-friendly location. Still feeling fresh and new, this move-in-ready home presents an incredible opportunity to enjoy all the benefits of new construction without the wait.Step inside to discover a bright, open-concept main floor designed with today's lifestyle in mind. Large windows fill the home with natural light, creating a warm and inviting atmosphere throughout. The spacious living room seamlessly connects to the dining area and kitchen, making entertaining effortless and everyday living comfortable. The thoughtfully designed kitchen offers plenty of workspace and storage while remaining at the heart of the home - perfect for family meals, hosting friends, or keeping an eye on little ones while preparing dinner. On the second level, you'll find three well-proportioned bedrooms, including an impressive primary retreat featuring a generous footprint, walk-in closet, and private UPGRADED ensuite bathroom. The additional bedrooms offer flexibility for families, guest accommodations, or even a dedicated home office. The options are endless here! The finished lower level provides valuable additional living space + a FULL bathroom, ideal for a recreation room, children's playroom, home gym, media room, or work-from-home setup. With plenty of room to adapt to your family's evolving needs, this versatile space is a true extension of the home. What else could you ask for! This home is located within one of Orléans' newest and fastest-growing communities. Residents enjoy nearby parks, walking paths, schools, shopping, restaurants, recreation facilities, and convenient access to major commuter routes. Surrounded by beautiful homes and modern amenities, this vibrant neighbourhood offers a strong sense of community and an exciting opportunity to establish roots in a thriving area. Come fall in love today!

 For Sale
Listed today
For Sale
Listed today