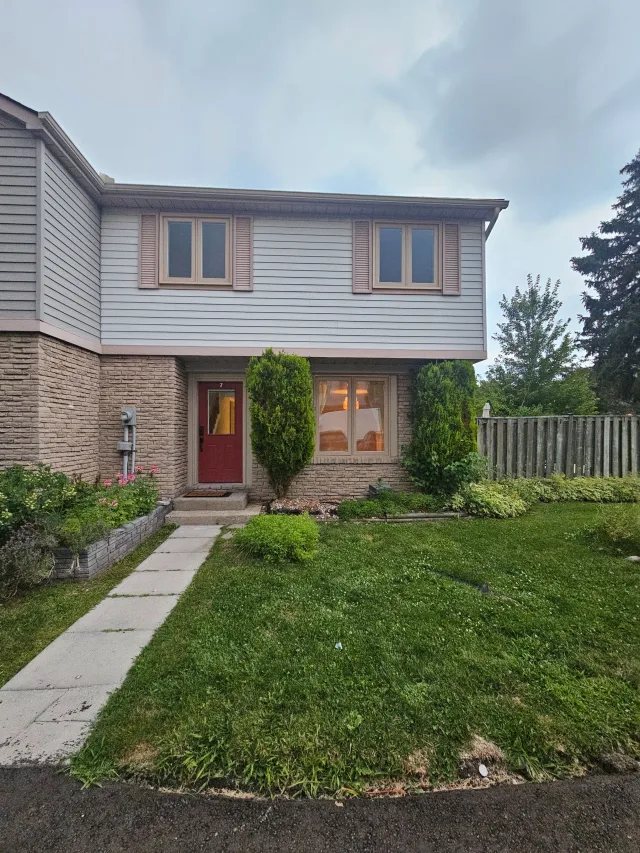
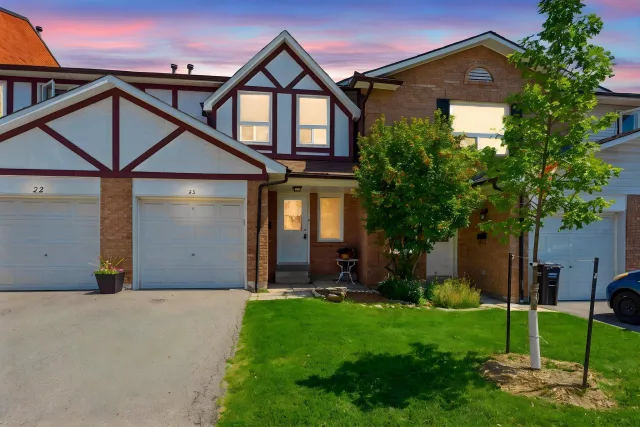
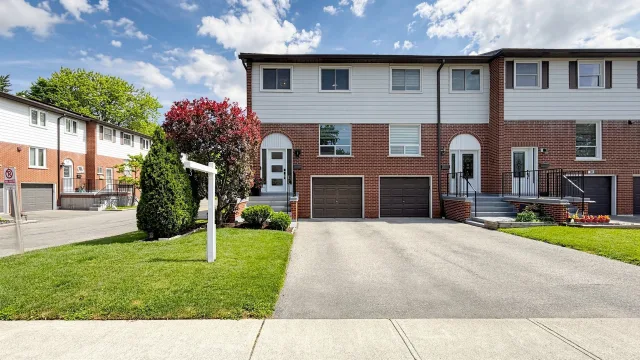
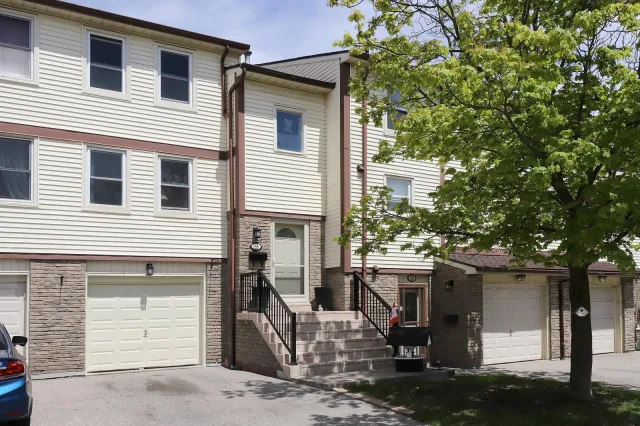
104 (TH4) - 448 Burnhamthorpe Road W
Mississauga - City Centre Condo Townhouse
Listed For :
$3,199 / month
Cash back upto 1.5% of purchase price
(*Some Terms and Conditions Apply)
Listed 1 day ago
Loading...
Bedrooms:3
Bathrooms:2
Garage:1
Listing History
Buy/sell history for 104 (TH4) - 448 Burnhamthorpe Road W
(Condo Townhouse)
Date Start
Date End
Price
Event
Listing ID
2026-07-29
-
$3,199
For Lease
W13618938
Sign in to view expired, terminated, and sold listing history for this property.
Log in
Date
Old Price
New Price
Event
No price changes recorded
Key facts for 104 (TH4) - 448 Burnhamthorpe Road W, Mississauga - City Centre
Property TypeCondo Townhouse, [2-Storey]
Building Age0-5
Size1000-1199 feet²
ParkingUnderground 1 garage, total 1 parkings
Basement[None]
Listing #W13618938
Data SourcePROPTX
Listing BrokerageROYAL LEPAGE SIGNATURE REALTY
Days on Market1 days
Status Change1 day ago
Listed on1 day ago
Updated on2026-07-29
Property listed for $3,199 on 2026-07-29
Property
Property TypeCondo Townhouse
Style[2-Storey]
CommunityCity Centre
MunicipalityMississauga
Inside
Bedrooms3
Bathrooms2
Basement Type[None]
Kitchens1
Family RoomNo
FireplaceNo
Bathrooms Detail1, 4pc Main floor
Bathrooms Detail1, 4pc Second floor
Utilities
Cooling[Central Air]
Heating TypeForced Air
Heating FuelGas
Building
Size1000-1199 feet²
Construction[Brick]
Parking
Garage TypeUnderground
Garage1
Parking Places0
Total Parking Space1
Highlights
Pets Allowed[No]
Land
Cross StreetBurnhathorpe Rd. W & Confederation Pkwy
Room details are not available for this listing.
Coop Commission: upto 2.5%
Key Features
Listing Key:
W13618938
Floors:2
Square:1,000-1,199 sq. ft.
Brokage:ROYAL LEPAGE SIGNATURE REALTY
Listed:1 day ago
Updated On:2026-07-29
Property Type:Condo Townhouse
Basement:[None]
Style:[2-Storey]
Community:City Centre
Municipality:Mississauga
Kitchens:1
Size:1000-1199 feet²
Construction:[Brick]
Parking:1
Cooling:[Central Air]
Heating Type:Forced Air
Heating Fuel:Gas
Pets Allowed:[No]
Cross Street:Burnhathorpe Rd. W & Confederation Pkwy
Description
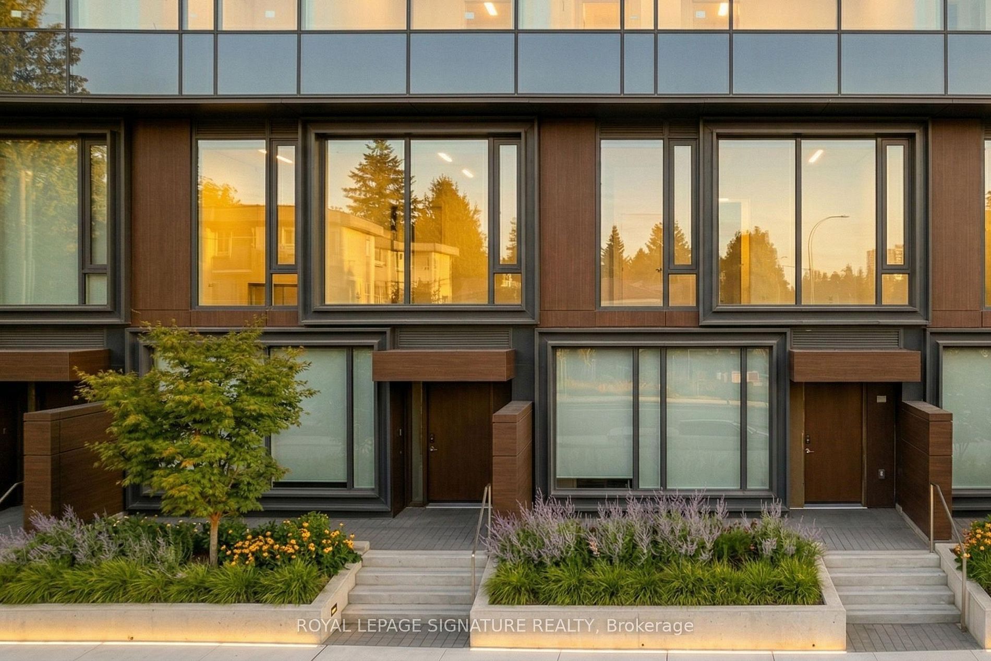
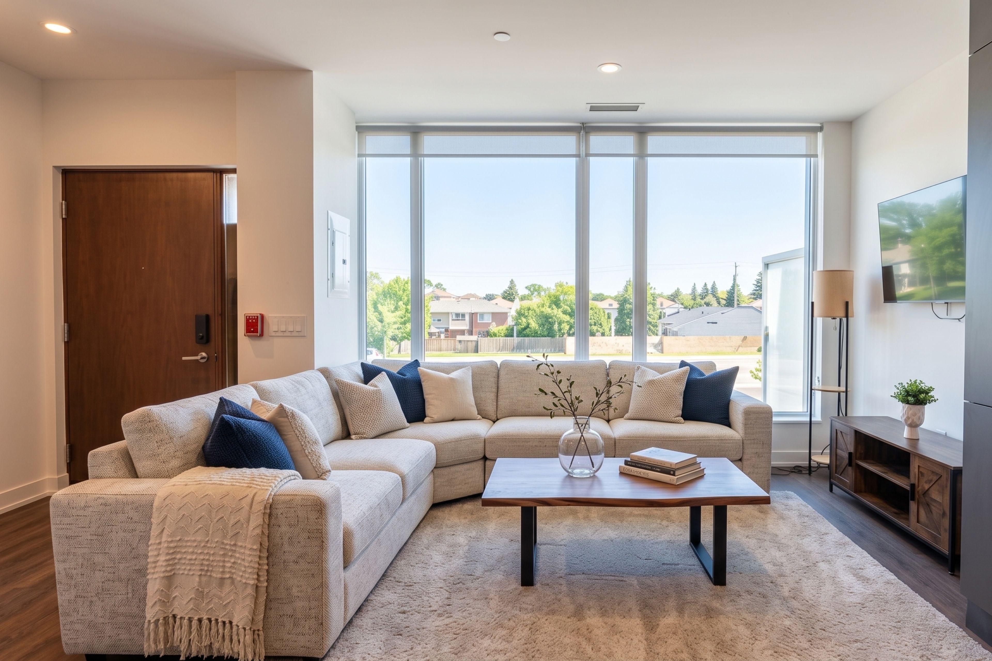
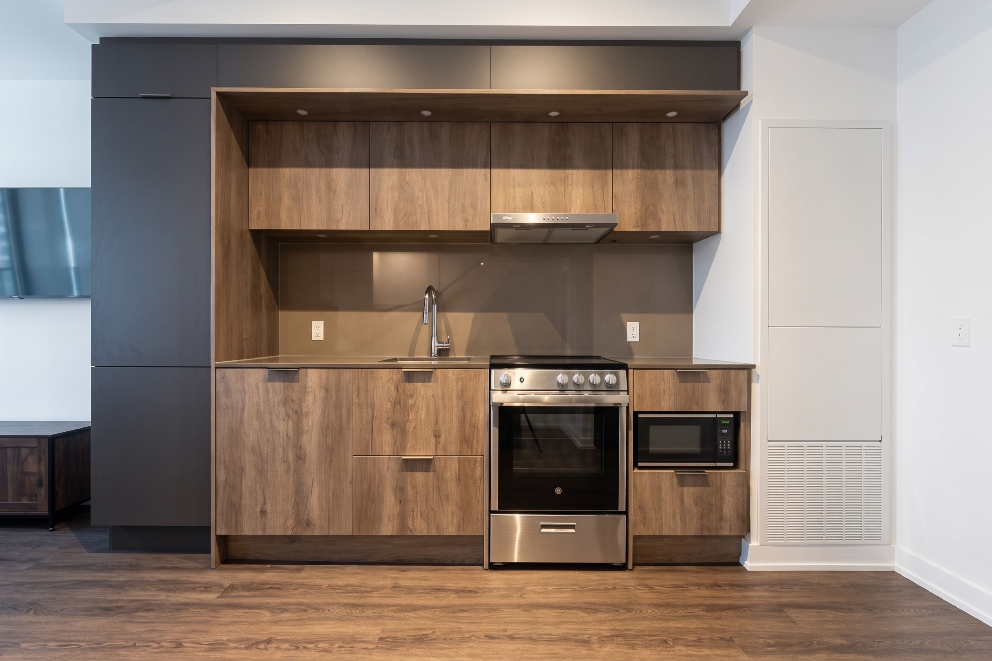
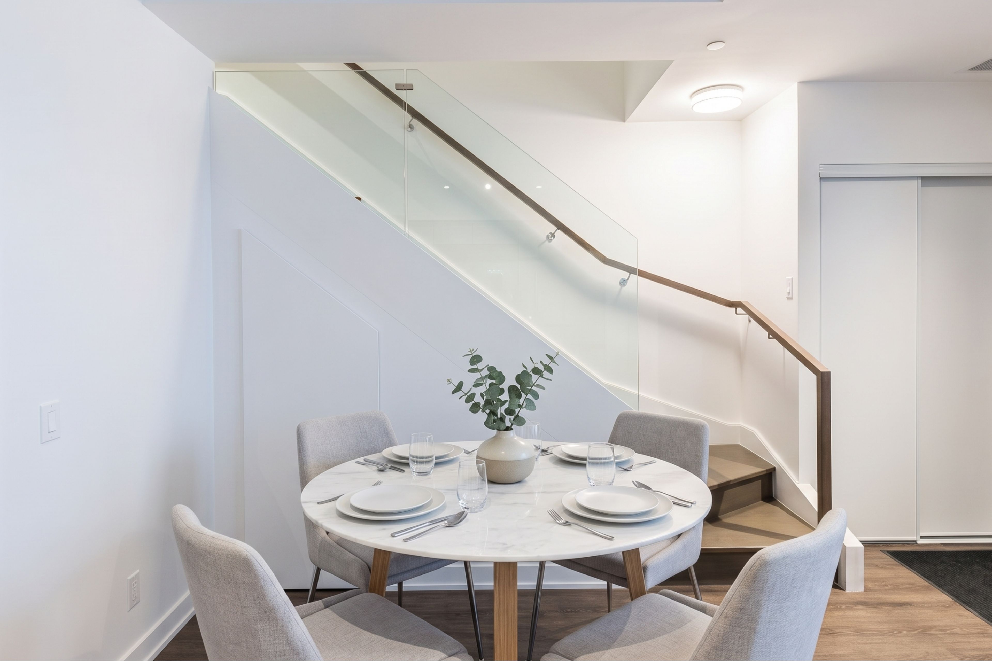
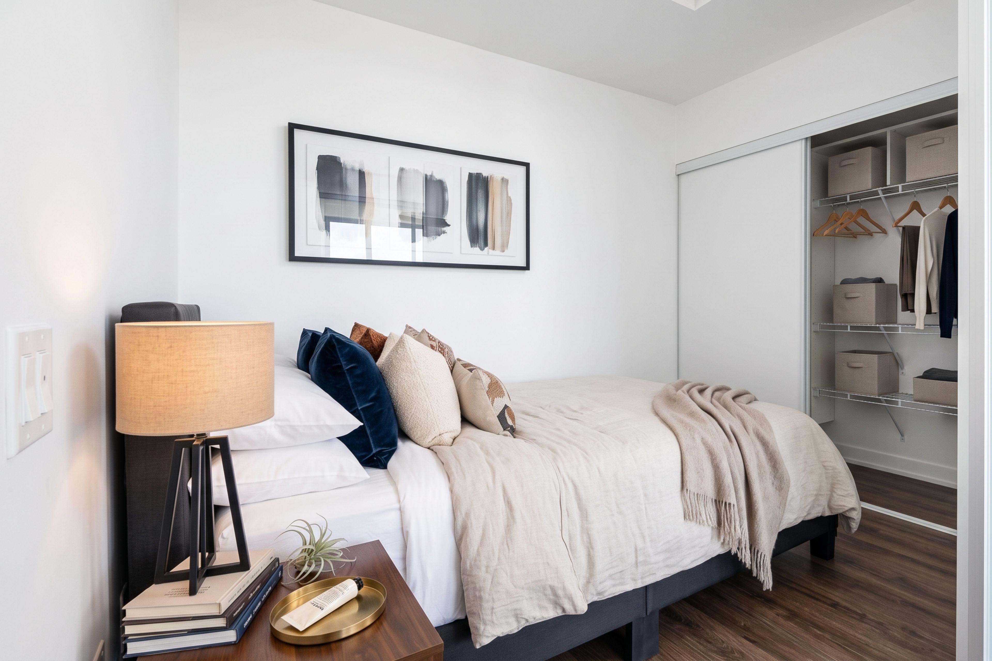
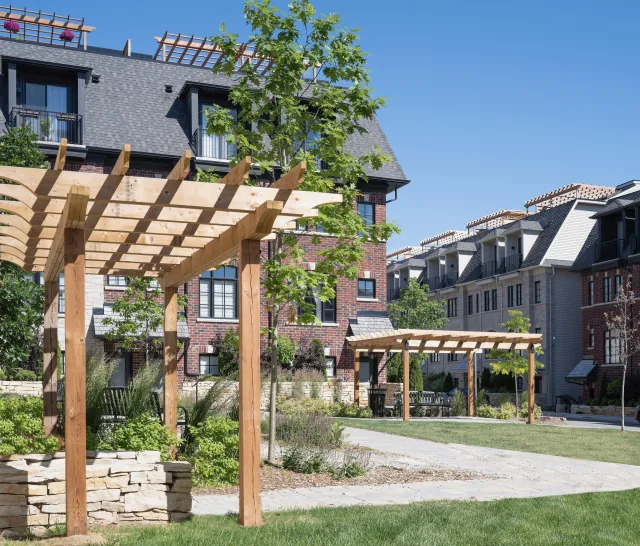
Luxury 2-storey condo townhome in the iconic M City III community, This modern residence features a thoughtfully designed layout with high-end finishes throughout. Gourmet kitchen with custom cabinetr…Luxury 2-storey condo townhome in the iconic M City III community, This modern residence features a thoughtfully designed layout with high-end finishes throughout. Gourmet kitchen with custom cabinetry, stone countertops, tile backsplash, and integrated stainless steel appliances. Open-concept living and dining area with approximately 9 ft smooth ceilings and wide plank laminate flooring throughout. Spacious bedrooms and spa-inspired bathrooms with designer vanities, stone counters, porcelain tiles, frameless glass shower, and deep soaker tub. In-suite stacked washer and dryer included. Enjoy maintenance-free living, plus full access to exceptional indoor and outdoor amenities: 24-hour concierge, fitness centre, yoga/spin studio, party room, theatre, kids play zone, featuring indoor pool leading out to an outdoor sundeck, BBQs, and lounge areas. Ideally located steps to transit, including future LRT, and walking distance to Square One Shopping Centre, Sheridan College, and Celebration Square. A rare opportunity to lease a contemporary townhome in one of Mississauga's most sought-after communities.

 For Lease
Listed today
For Lease
Listed today