
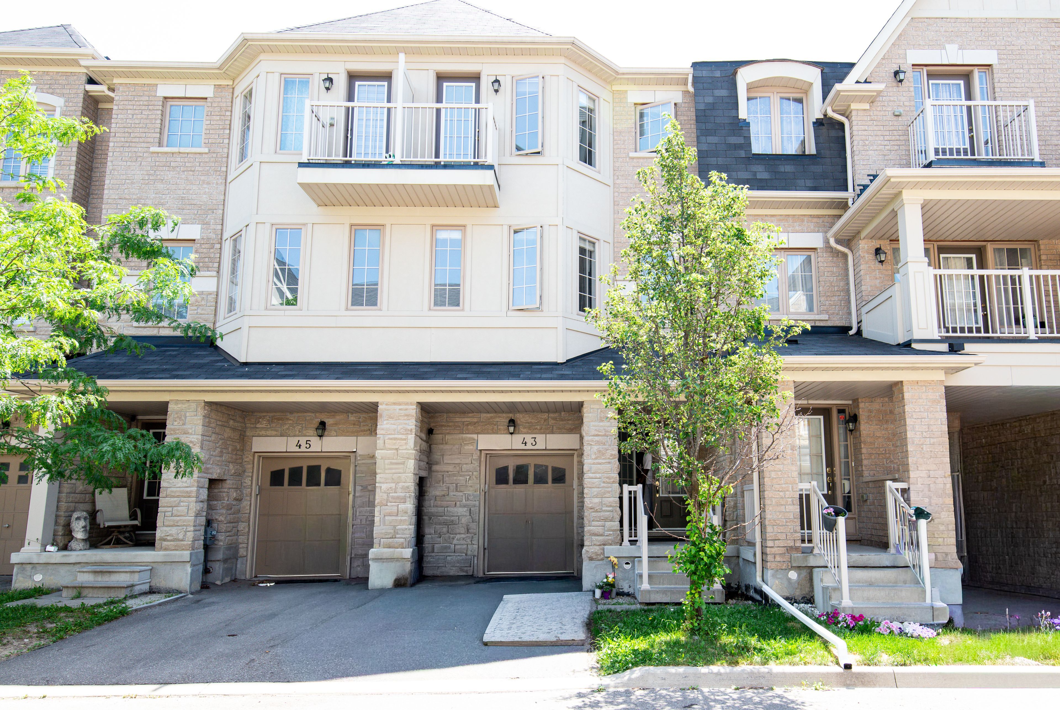
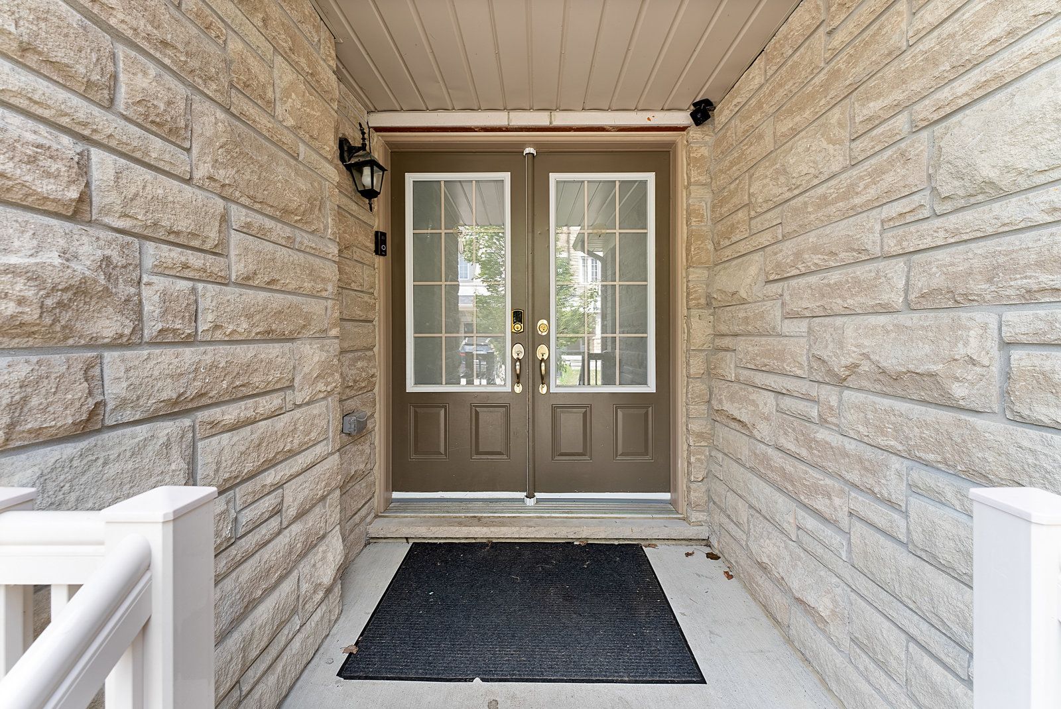
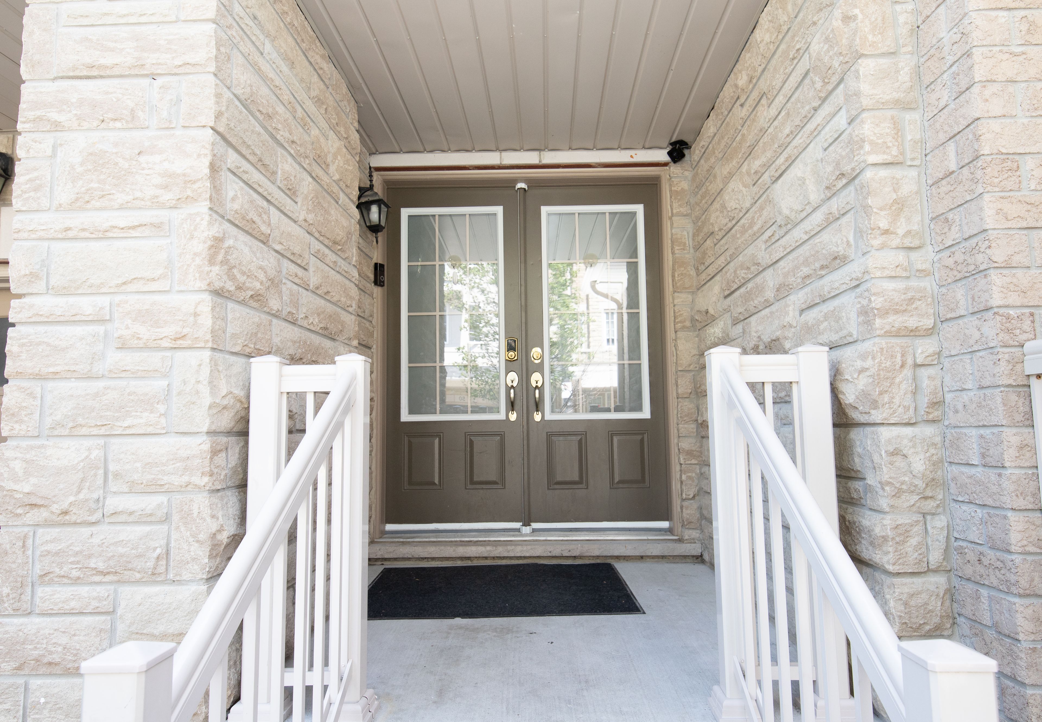
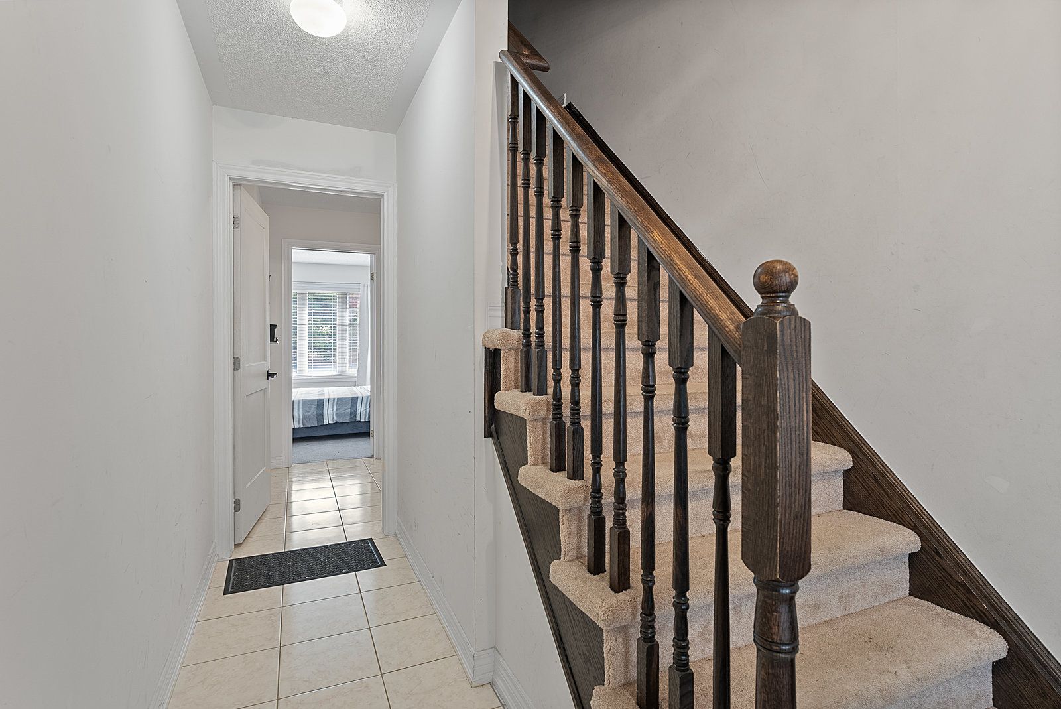
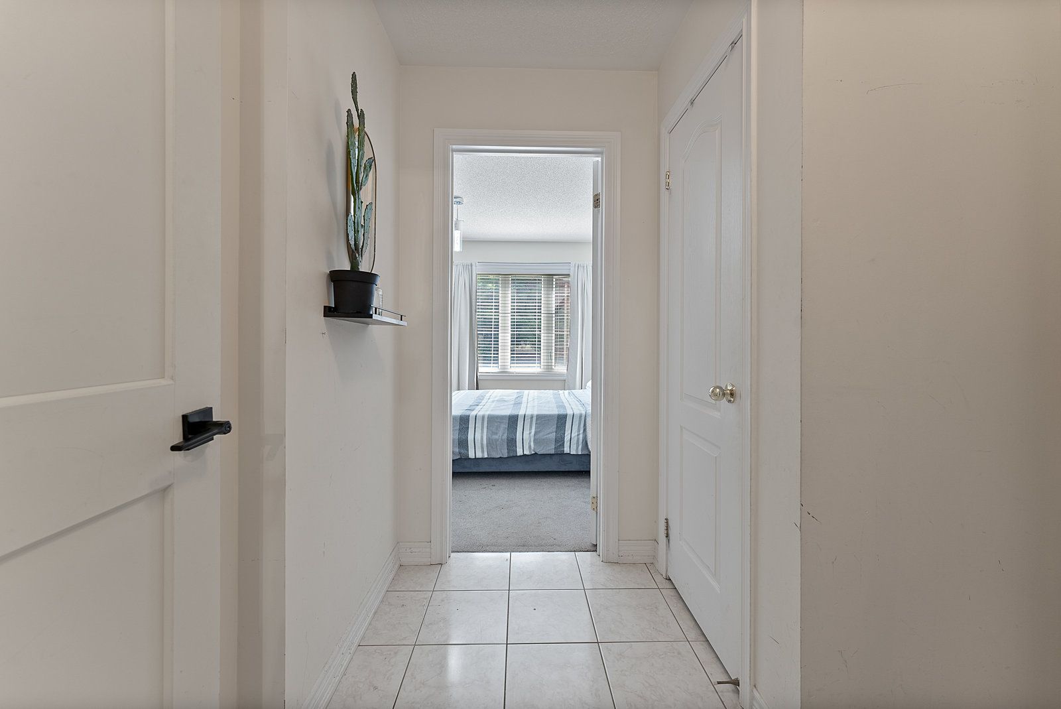
Upper - 43 Tollgate Street
Brampton - Heart Lake East
Att/Row/Townhouse
Listed For :
$2,800 / month
Listed in July 2026
Bedrooms:
3
Bathrooms:
3
Garage:
1
Listing History
Buy/sell history for Upper - 43 Tollgate Street (Att/Row/Townhouse)
| Date Start | Date End | Price | Event | Listing ID |
|---|---|---|---|---|
| 2026-07-17 | - | $2,800 | For Lease | W13578948 |
Sign in to view expired, terminated, and sold listing history for this property. Log in
| Date | Old Price | New Price | Event |
|---|---|---|---|
| No price changes recorded | |||
Key facts for Upper - 43 Tollgate Street, Brampton - Heart Lake East
Property TypeAtt/Row/Townhouse, 3-Storey
Building Age6-15
Size2000-2500 feet²
Lot Size18 x 77 feet
ParkingAttached 1 garage, total 1 parkings
BasementNone
Listing #W13578948
Data SourcePROPTX
Listing BrokerageCENTURY 21 REGAL REALTY INC.
Days on Market44 days
Status Change1 month ago
Listed onIn July 2026
Updated on2026-07-21
Property listed for $2,800 on 2026-07-17
Property
Property TypeAtt/Row/Townhouse
Style3-Storey
Fronting onNorth
CommunityHeart Lake East
MunicipalityBrampton
Inside
Bedrooms3
Bathrooms3
Basement TypeNone
Kitchens1
Family RoomNo
FireplaceNo
Bathrooms Detail2, 4pc Third floor
Bathrooms Detail1, 2pc Second floor
Utilities
CoolingCentral Air
Heating TypeForced Air
Heating FuelGas
Building
Size2000-2500 feet²
ConstructionBrick, Brick Front
Parking
Garage TypeAttached
Garage1
Parking Places1
Total Parking Space1
Land
SewerSewer
Frontage18
Depth77.21
Lot Size18 x 77 feet
Lot Size CodeFeet
Cross StreetBovaird Dr E and Heartlake Road
Room details are not available for this listing.
Key Features
Listing Key:
W13578948
Floors:
3
Square:
2,000-2,500 sq. ft.
Brokage:
CENTURY 21 REGAL REALTY INC.
Listed:
In July 2026
Updated On:
2026-07-21
Property Type:
Att/Row/Townhouse
Basement:
None
Style:
3-Storey
Community:
Heart Lake East
Municipality:
Brampton
Kitchens:
1
Size:
2000-2500 feet²
Construction:
Brick
Parking:
1
Cooling:
Central Air
Heating Type:
Forced Air
Heating Fuel:
Gas
Cross Street:
Bovaird Dr E and Heartlake Road
Description
Beautiful 2 level unit(Second and 3rd floor) with access to shared garage and backyard. SS appliances. Washer/Dryer shared with tenant living in basement unit. Minutes away from Golf Courses, Schools,…
Location
Similar Properties
Similar Properties
 For Lease