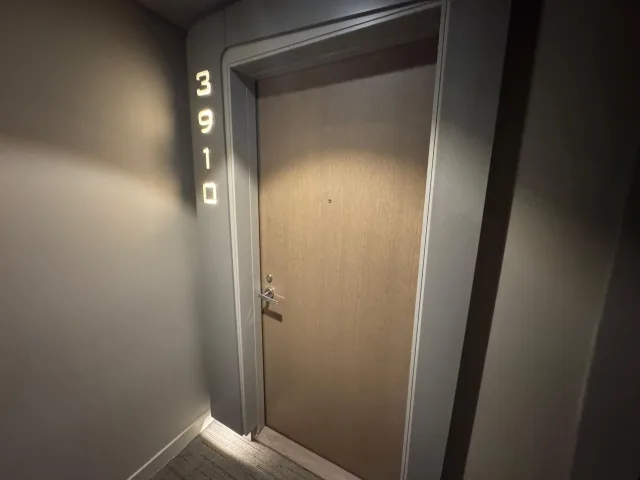
807 - 25 Oxley Street
Toronto - Waterfront Communities C1 Condo Apartment
Listed For :
$899,000
Cash back upto 1.5% of purchase price
(*Some Terms and Conditions Apply)
Listed today
Loading...
Bedrooms:2
Bathrooms:2
Garage:1
Listing History
Buy/sell history for 807 - 25 Oxley Street
(Condo Apartment)
Date Start
Date End
Price
Event
Listing ID
2026-07-31
-
$899,000
For Sale
C13623650
Sign in to view expired, terminated, and sold listing history for this property.
Log in
Date
Old Price
New Price
Event
No price changes recorded
Key facts for 807 - 25 Oxley Street, Toronto - Waterfront Communities C1
Tax$4,449 / 2025
Property TypeCondo Apartment, 1 Storey/Apt
Building Age16-30
Size900-999 feet²
ParkingUnderground 1 garage, total 1 parkings
BasementNone
Listing #C13623650
Data SourcePROPTX
Listing BrokerageREAL ESTATE HOMEWARD
Days on Market0 days
Status Change56 minutes ago
Listed onToday
Updated on2026-07-31
Property listed for $899,000 on 2026-07-31
Property
Property TypeCondo Apartment
Style1 Storey/Apt
CommunityWaterfront Communities C1
MunicipalityToronto
Inside
Bedrooms2
Bathrooms2
Basement TypeNone
Kitchens1
Family RoomNo
FireplaceNo
Bathrooms Detail1, 4pc Main floor
Bathrooms Detail1, 3pc Main floor
Utilities
CoolingCentral Air
Heating TypeHeat Pump
Heating FuelGas
Building
Size900-999 feet²
ConstructionMetal/Steel Siding
Parking
Garage TypeUnderground
Garage1
Parking Places0
Total Parking Space1
Highlights
Pets AllowedYes-with Restrictions
Land
Cross StreetKing W & Spadina
Room details are not available for this listing.
Coop Commission: upto 2.5%
Key Features
Listing Key:
C13623650
Floors:1
Square:900-999 sq. ft.
Brokage:REAL ESTATE HOMEWARD
Listed:Today
Updated On:2026-07-31
Property Type:Condo Apartment
Basement:None
Style:1 Storey/Apt
Community:Waterfront Communities C1
Municipality:Toronto C01
Kitchens:1
Size:900-999 feet²
Construction:Metal/Steel Siding
Parking:1
Cooling:Central Air
Heating Type:Heat Pump
Heating Fuel:Gas
Pets Allowed:Yes-with Restrictions
Cross Street:King W & Spadina
Description
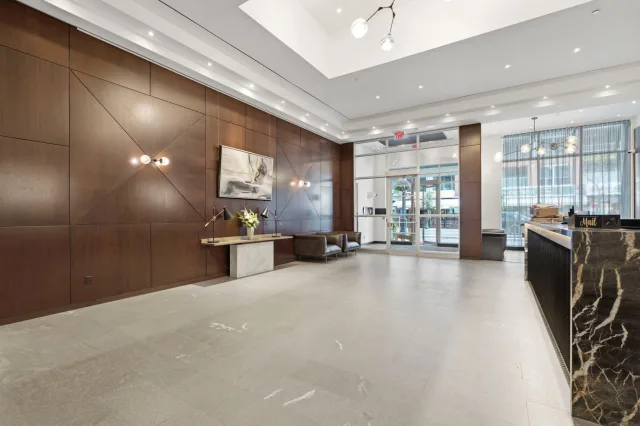
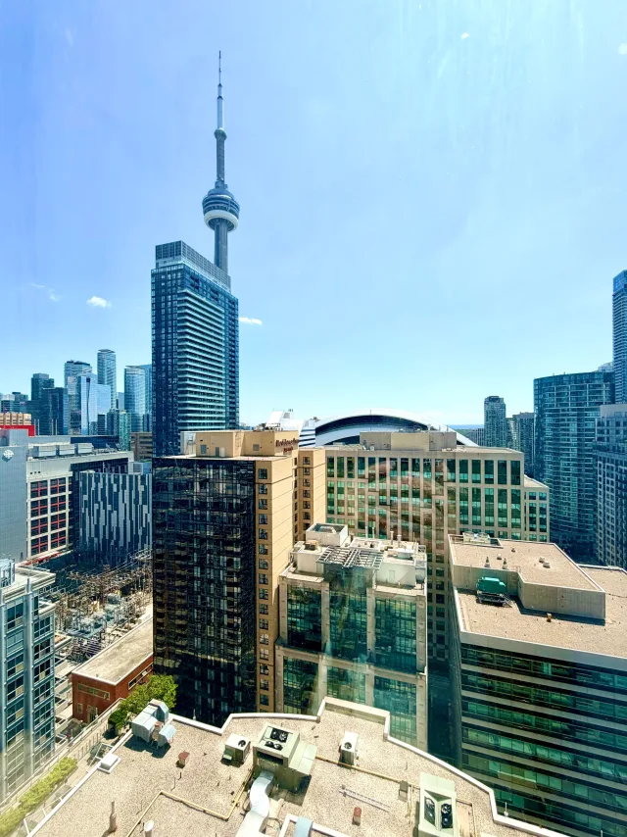
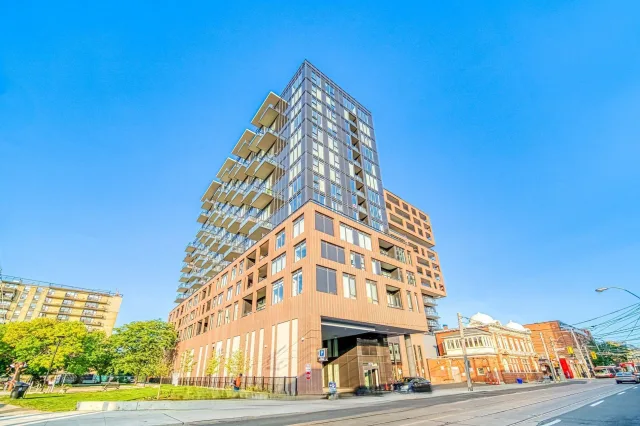
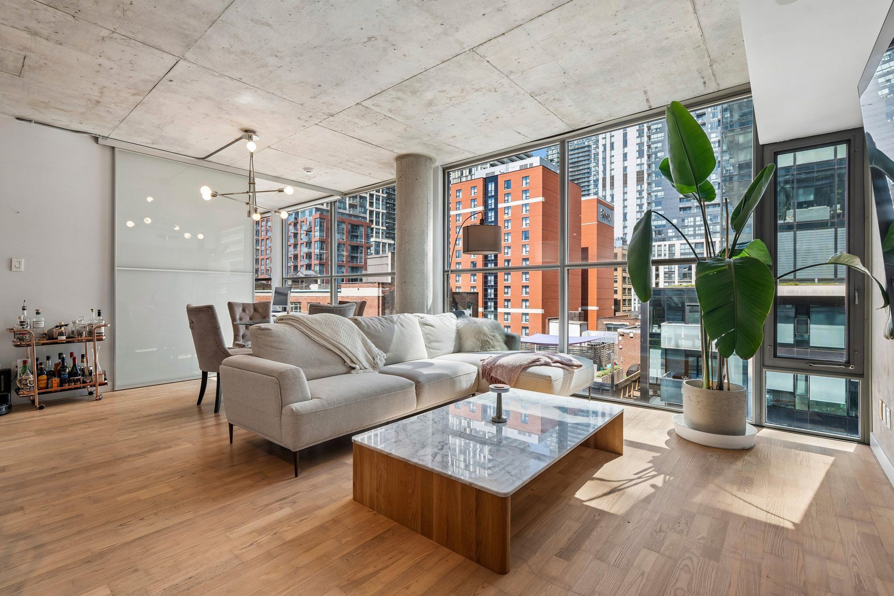
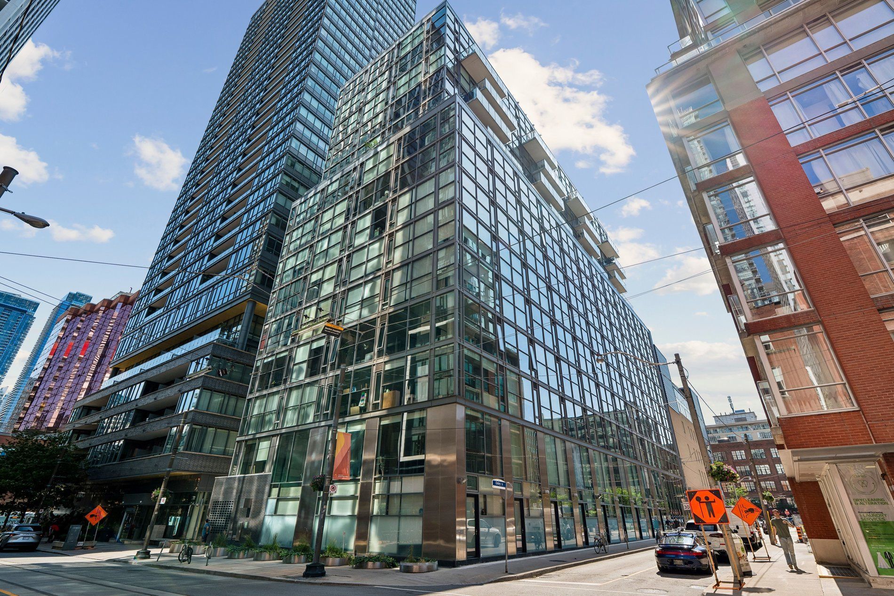
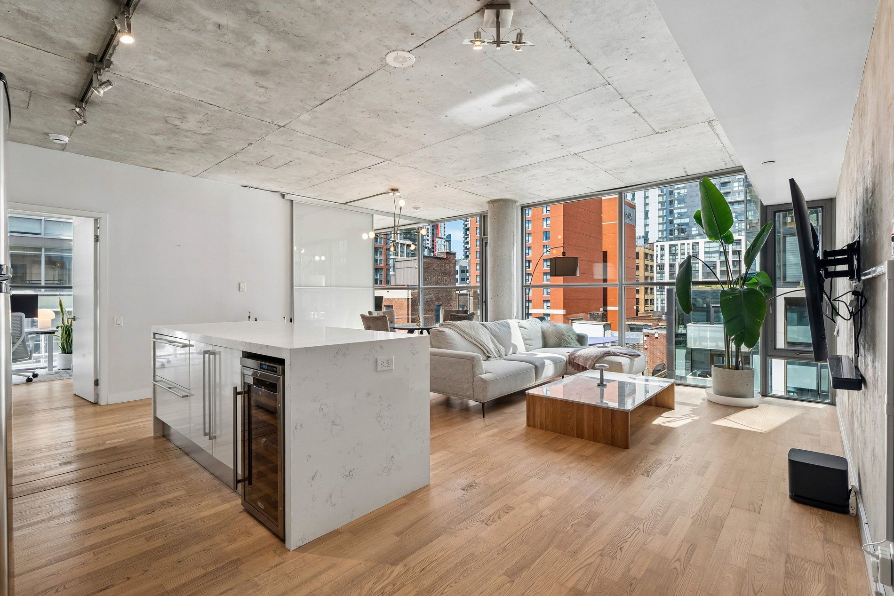
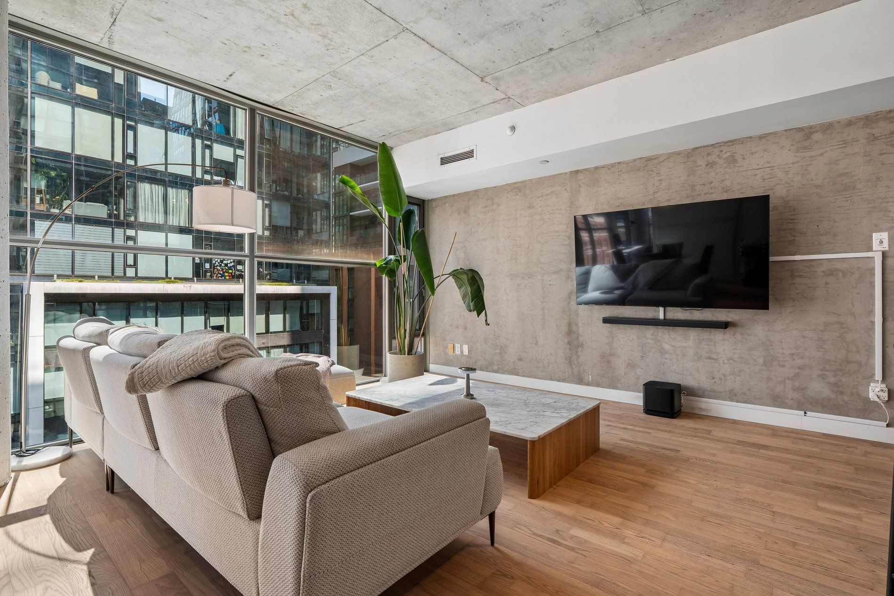
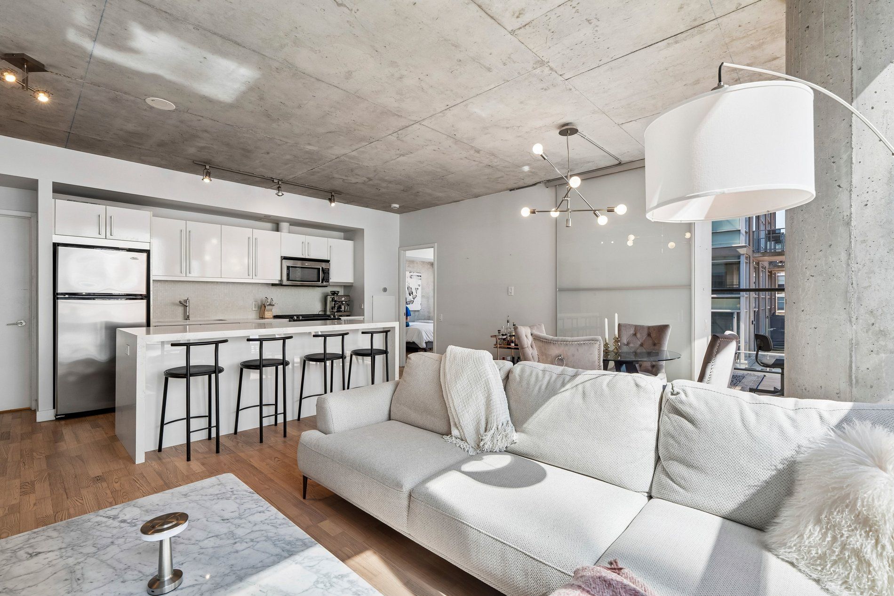
Quiet. Chic. Connected. Discover refined loft living at Glas Lofts, where authentic industrial character meets contemporary sophistication. Tucked away on a quiet side street yet just steps from King …Quiet. Chic. Connected. Discover refined loft living at Glas Lofts, where authentic industrial character meets contemporary sophistication. Tucked away on a quiet side street yet just steps from King West and Spadina, this exceptional corner suite offers the perfect balance of privacy and urban convenience. This beautifully upgraded 2-bedroom, 2-bathroom residence features approximately 965 sq. ft. of thoughtfully designed living space with soaring 10-foot floor-to-ceiling windows, exposed concrete ceilings, and hardwood flooring throughout. The open-concept layout is flooded with natural light and showcases a stunning modern kitchen complete with stainless steel appliances, sleek finishes, and an oversized custom island designed for entertaining. The spacious primary retreat offers a boutique hotel-inspired feel with a large custom-organized closet and a stylish 4-piece ensuite. The versatile second bedroom provides the perfect space for guests, a home office, or additional living needs. Every detail has been carefully considered to create a home that feels both elevated and effortless. From the architectural character of the loft design to the warmth of the finishes, this residence delivers a rare combination of style, comfort, and functionality. Located in one of Toronto's most vibrant neighbourhoods, enjoy world-class dining, cafés, nightlife, boutique fitness, and easy access to the Financial District, Queen West, and the waterfront. A truly special opportunity for those seeking a sophisticated urban home with timeless appeal.

 For Lease
Listed today
For Lease
Listed today