
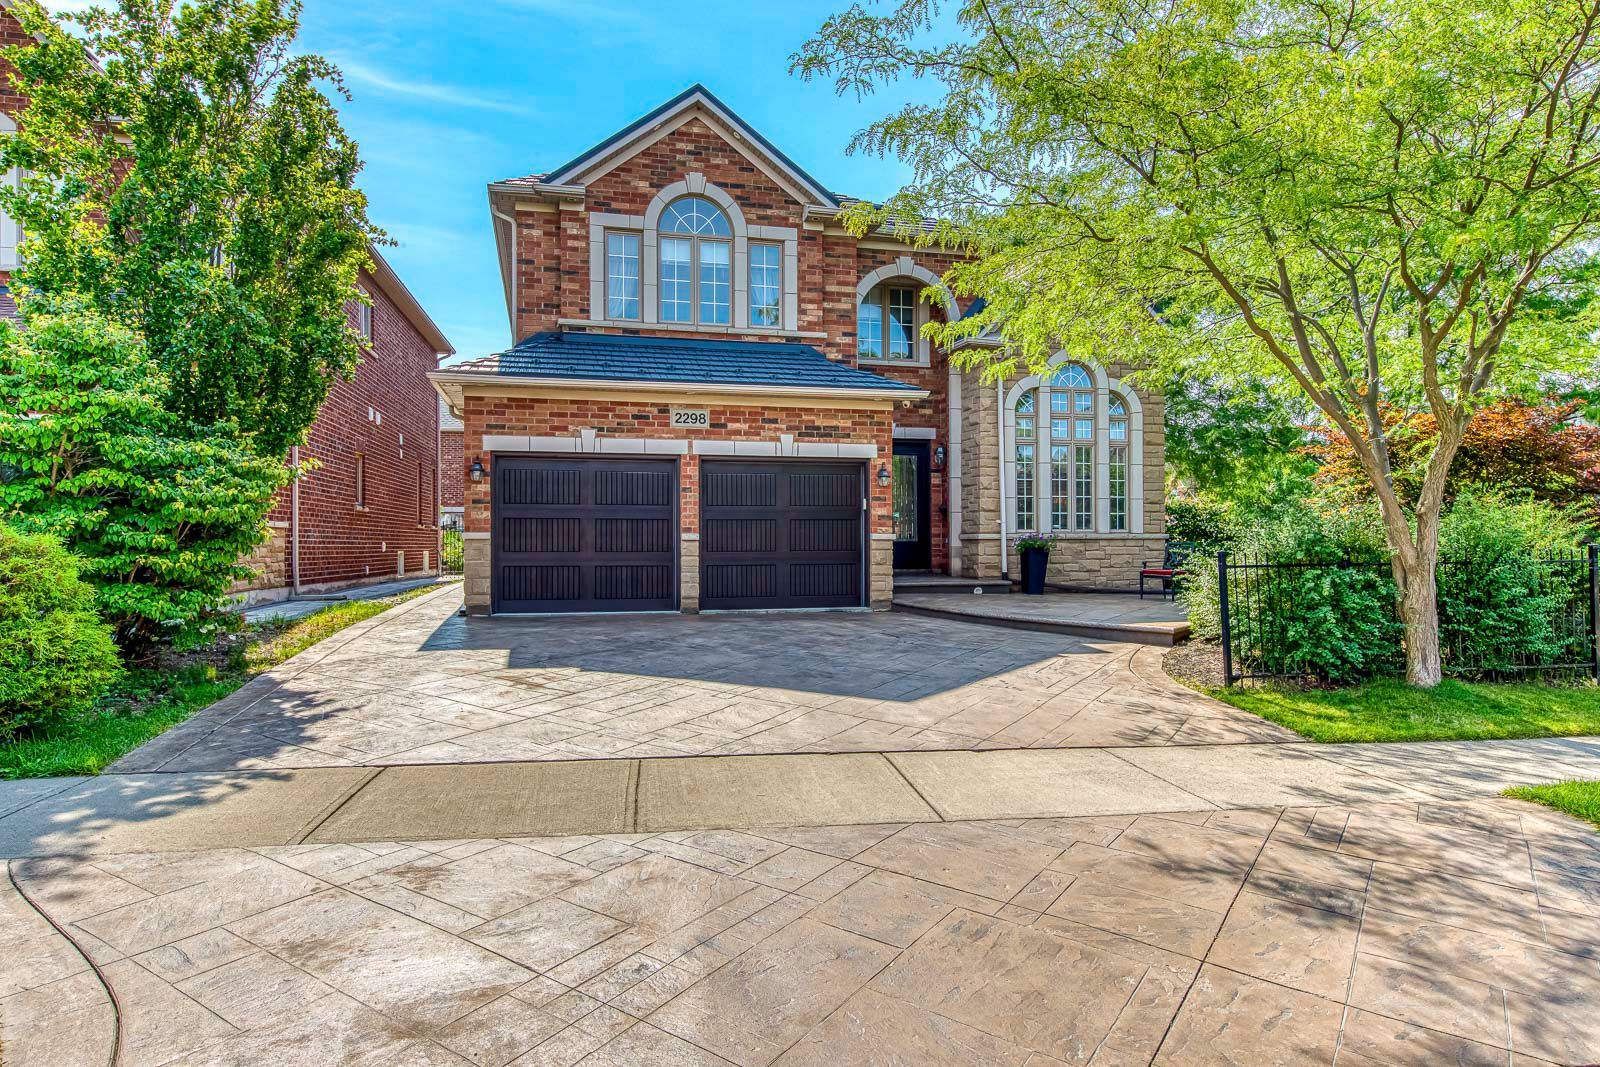
2298 Salcome Drive
Oakville - Joshua Creek
Detached
Listed For :
$1,975,000
Cash back upto 1.5% of purchase price
(*Some Terms and Conditions Apply)
Listed this week
Bedrooms:
4
Bathrooms:
3
Garage:
3
Listing History
Buy/sell history for 2298 Salcome Drive (Detached)
| Date Start | Date End | Price | Event | Listing ID |
|---|---|---|---|---|
| 2026-08-17 | - | $1,975,000 | For Sale | W13681738 |
Sign in to view expired, terminated, and sold listing history for this property. Log in
| Date | Old Price | New Price | Event |
|---|---|---|---|
| No price changes recorded | |||
Key facts for 2298 Salcome Drive, Oakville - Joshua Creek
Tax$9,140 / 2026
Property TypeDetached, 2-Storey
Size3000-3500 feet²
Lot Size52 x 110 feet
ParkingAttached 2 garages, total 5 parkings
BasementPartially Finished, Full
Listing #W13681738
Data SourcePROPTX
Listing BrokerageREAL ONE REALTY INC.
Days on Market13 days
Status Change1 week ago
Listed onThis week
Updated on2026-08-17
Property listed for $1,975,000 on 2026-08-17
Property
Property TypeDetached
Style2-Storey
Fronting onSouth
CommunityJoshua Creek
MunicipalityOakville
Inside
Bedrooms4
Bathrooms3
Basement TypePartially Finished, Full
Kitchens1
Family RoomYes
FireplaceYes
Bathrooms Detail1, 2pc Main floor
Bathrooms Detail1, 5pc Second floor
Bathrooms Detail1, 5pc Second floor
Utilities
CoolingCentral Air
Heating TypeHeat Pump
Heating FuelGas
Building
Size3000-3500 feet²
ConstructionBrick, Stone
Parking
Garage TypeAttached
Garage2
Parking Places3
Total Parking Space5
Land
SewerSewer
Frontage51.88
Depth109.91
Lot Size52 x 110 feet
Lot Size CodeFeet
Cross StreetDundas St. E. & Eighth Line
Room details are not available for this listing.
Co-op Commission : 2.5%
Key Features
Listing Key:
W13681738
Floors:
2
Square:
3,000-3,500 sq. ft.
Brokage:
REAL ONE REALTY INC.
Listed:
This week
Updated On:
2026-08-17
Property Type:
Detached
Basement:
Partially Finished, Full
Style:
2-Storey
Community:
1009 - JC Joshua Creek
Municipality:
Oakville
Kitchens:
1
Size:
3000-3500 feet²
Construction:
Brick
Parking:
5
Cooling:
Central Air
Heating Type:
Heat Pump
Heating Fuel:
Gas
Cross Street:
Dundas St. E. & Eighth Line
Description
5 Elite Picks! Here Are 5 Reasons To Make This Home Your Own: 1. Impressive Space & Design in This Stunning Fernbrook-Built Wedgewood Model Offering 3,189 Sq.Ft. A/G Living Space Plus Partially Finish…
Location
Similar Properties
Similar Properties
 For Sale