
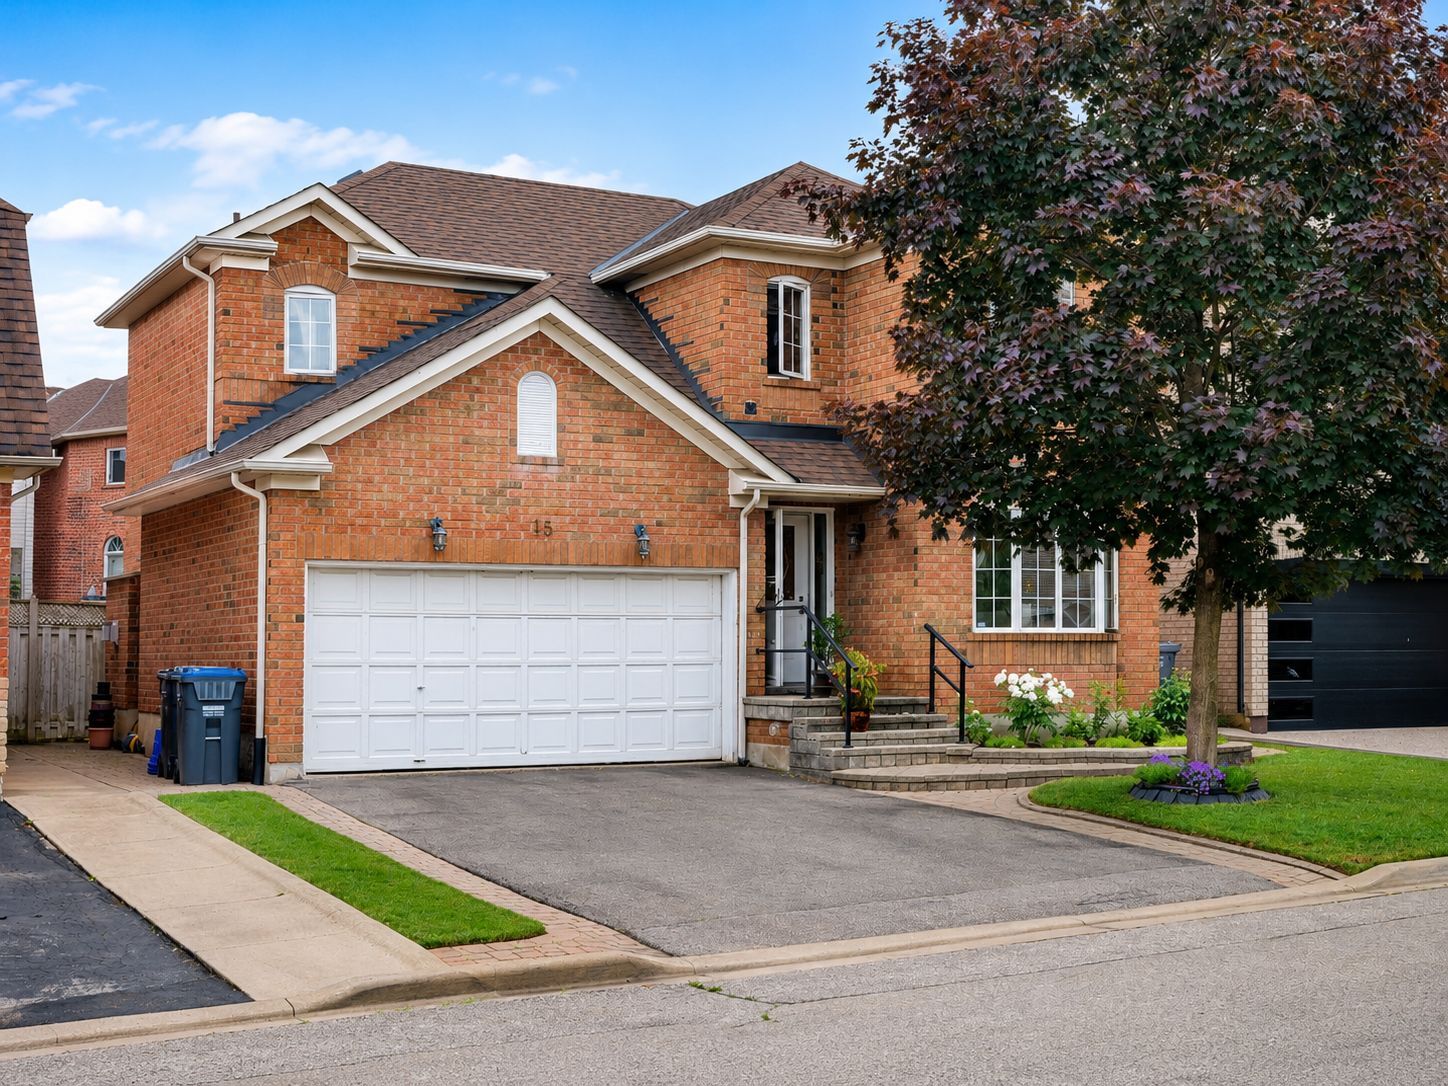
15 Silktop Trail
Brampton - Sandringham-Wellington
Detached
Listed For :
$970,000
Cash back upto 1.5% of purchase price
(*Some Terms and Conditions Apply)
Listed in June 2026
Bedrooms:
3+1
Bathrooms:
4
Garage:
4
Listing History
Buy/sell history for 15 Silktop Trail (Detached)
| Date Start | Date End | Price | Event | Listing ID |
|---|---|---|---|---|
| 2026-06-19 | - | $970,000 | Price Change | W13467330 |
Sign in to view expired, terminated, and sold listing history for this property. Log in
| Date | Old Price | New Price | Event |
|---|---|---|---|
| No price changes recorded | |||
Key facts for 15 Silktop Trail, Brampton - Sandringham-Wellington
Tax$6,447 / 2025
Property TypeDetached, 2-Storey
Building Age16-30
Size1500-2000 feet²
Lot Size45 x 77 feet
ParkingBuilt-In 2 garages, total 6 parkings
BasementFinished with Walk-Out
Listing #W13467330
Data SourcePROPTX
Listing BrokerageVALERY REAL ESTATE INC.
Days on Market72 days
Status Change1 month ago
Listed onIn June 2026
Updated on2026-07-09
Property listed for $970,000 on 2026-06-19
Property
Property TypeDetached
Style2-Storey
Fronting onSouth
CommunitySandringham-Wellington
MunicipalityBrampton
Inside
Bedrooms4
Bathrooms4
Basement TypeFinished with Walk-Out
Kitchens1
Family RoomYes
FireplaceYes
Bathrooms Detail1, 5pc Second floor
Bathrooms Detail1, 4pc Second floor
Bathrooms Detail1, 2pc Main floor
Bathrooms Detail1, 4pc Basement floor
Utilities
CoolingCentral Air
Heating TypeForced Air
Heating FuelGas
Building
Size1500-2000 feet²
ConstructionBrick
Parking
Garage TypeBuilt-In
Garage2
Parking Places4
Total Parking Space6
Land
SewerSewer
Frontage44.95
Depth77.1
Lot Size45 x 77 feet
Lot Size CodeFeet
Cross StreetPeter Robertson Blvd & Torbram Rd
Room details are not available for this listing.
Co-op Commission : 2.5%
Key Features
Listing Key:
W13467330
Floors:
2
Square:
1,500-2,000 sq. ft.
Brokage:
VALERY REAL ESTATE INC.
Listed:
In June 2026
Updated On:
2026-07-09
Property Type:
Detached
Basement:
Finished with Walk-Out
Style:
2-Storey
Community:
Sandringham-Wellington
Municipality:
Brampton
Kitchens:
1
Size:
1500-2000 feet²
Construction:
Brick
Parking:
6
Cooling:
Central Air
Heating Type:
Forced Air
Heating Fuel:
Gas
Cross Street:
Peter Robertson Blvd & Torbram Rd
Description
Welcome to this detached home in Springdale, tucked into a quiet neighbourhood and offering space, updates, and convenience. The main floor features a bright living/dining area with pot lights, a spac…
Location
Similar Properties
Similar Properties
 Selling