
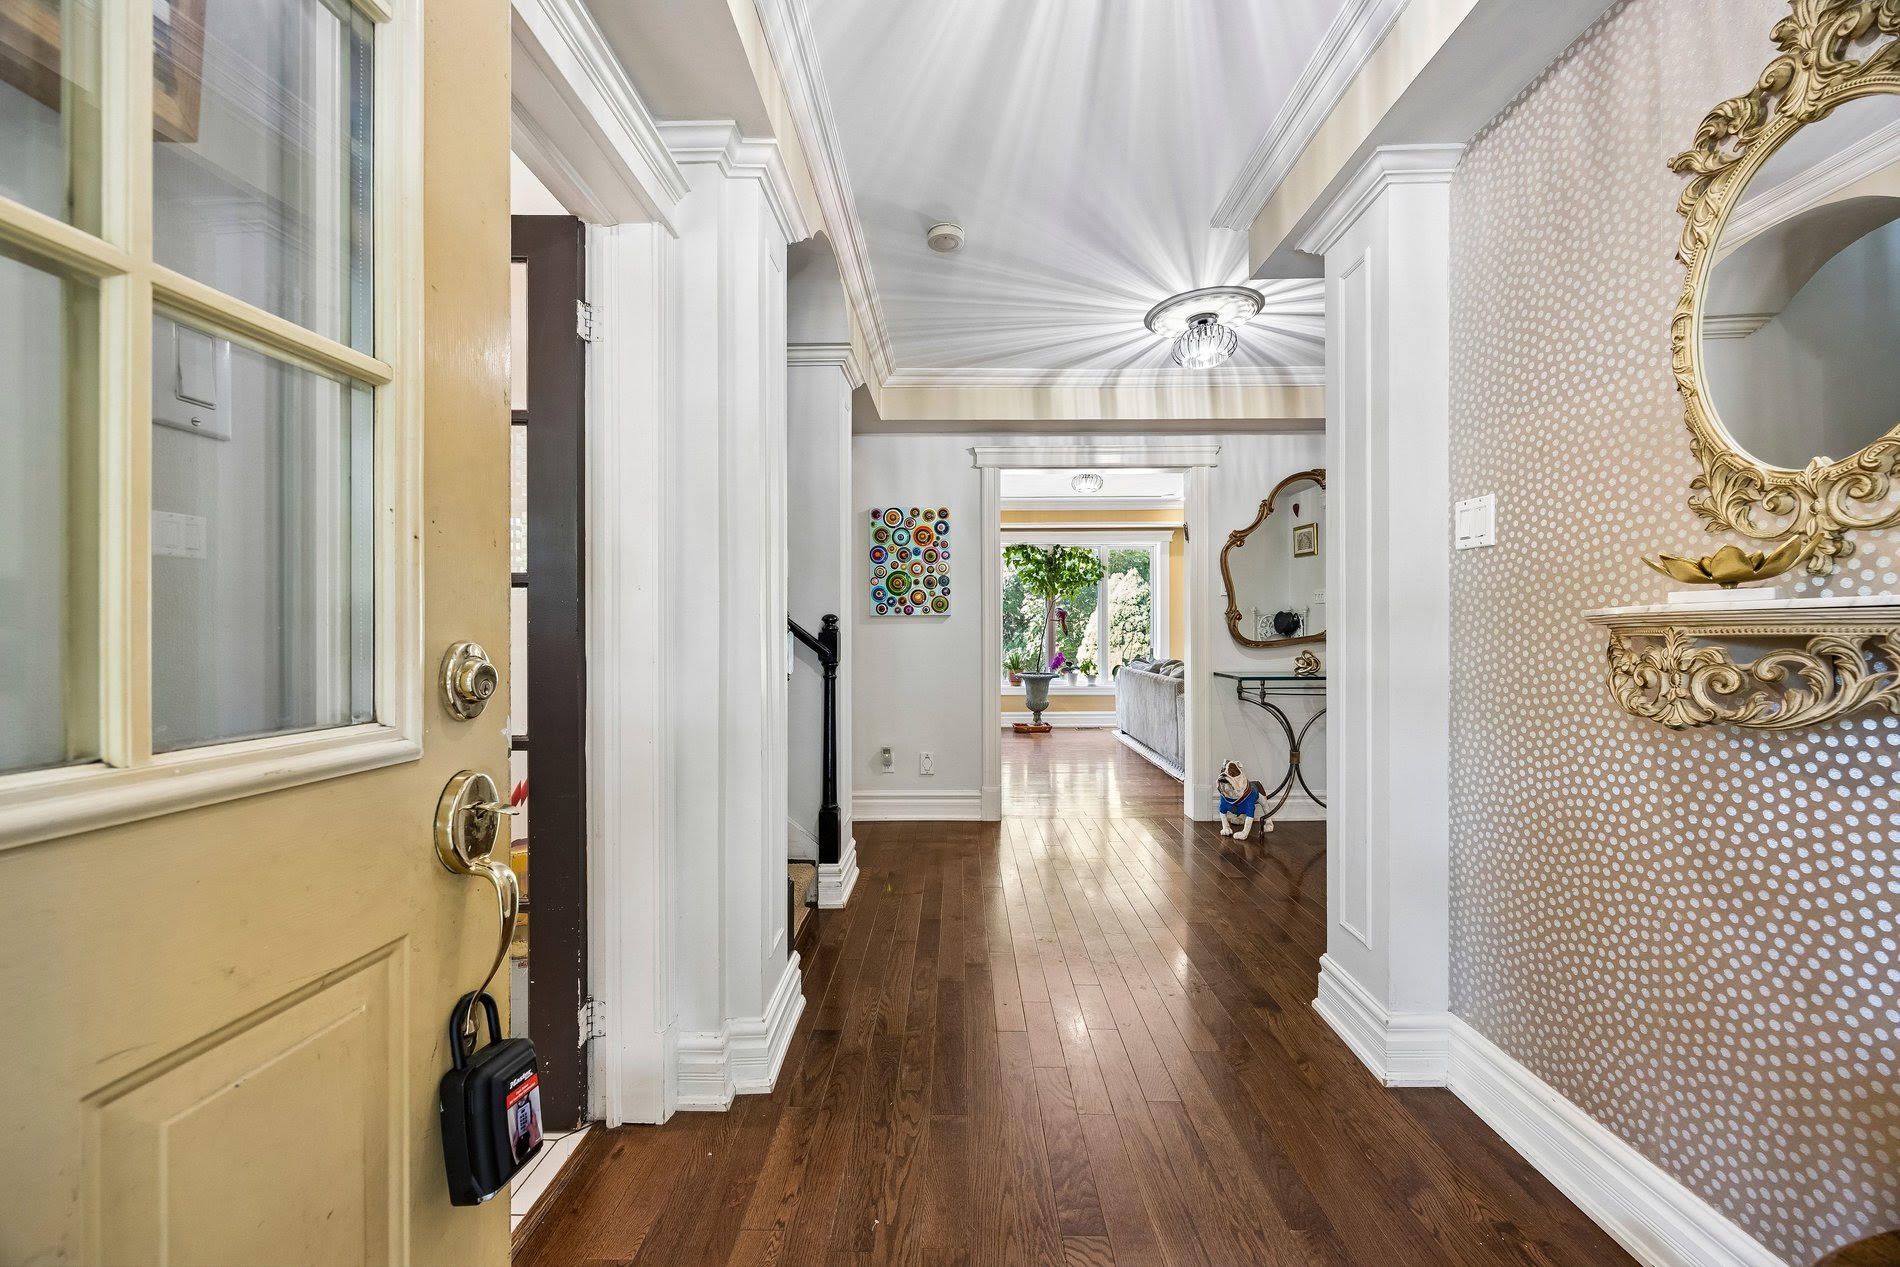
14 Rougecrest Drive
Markham - Markham Village
Detached
Listed For :
$1,599,999
Cash back upto 1.5% of purchase price
(*Some Terms and Conditions Apply)
Listed this month
Bedrooms:
4+1
Bathrooms:
4
Garage:
5
Listing History
Buy/sell history for 14 Rougecrest Drive (Detached)
| Date Start | Date End | Price | Event | Listing ID |
|---|---|---|---|---|
| 2026-08-06 | - | $1,599,999 | For Sale | N13646868 |
Sign in to view expired, terminated, and sold listing history for this property. Log in
| Date | Old Price | New Price | Event |
|---|---|---|---|
| No price changes recorded | |||
Key facts for 14 Rougecrest Drive, Markham - Markham Village
Tax$7,171 / 2025
Property TypeDetached, 2-Storey
Size2500-3000 feet²
Lot Size65 x 164 feet
Parkingtotal 5 parkings
BasementSeparate Entrance, Finished
Listing #N13646868
Data SourcePROPTX
Listing BrokerageRE/MAX REALTRON REALTY INC.
Days on Market24 days
Status Change2 weeks ago
Listed onThis month
Updated on2026-08-10
Property listed for $1,599,999 on 2026-08-06
Property
Property TypeDetached
Style2-Storey
Fronting onNorth
CommunityMarkham Village
MunicipalityMarkham
Inside
Bedrooms5
Bathrooms4
Basement TypeSeparate Entrance, Finished
Kitchens1
Family RoomNo
FireplaceYes
Bathrooms Detail1, 2pc Main floor
Bathrooms Detail1, 2pc Basement floor
Bathrooms Detail1, 7pc Second floor
Bathrooms Detail1, 4pc Second floor
Utilities
CoolingCentral Air
Heating TypeForced Air
Heating FuelGas
Building
Size2500-3000 feet²
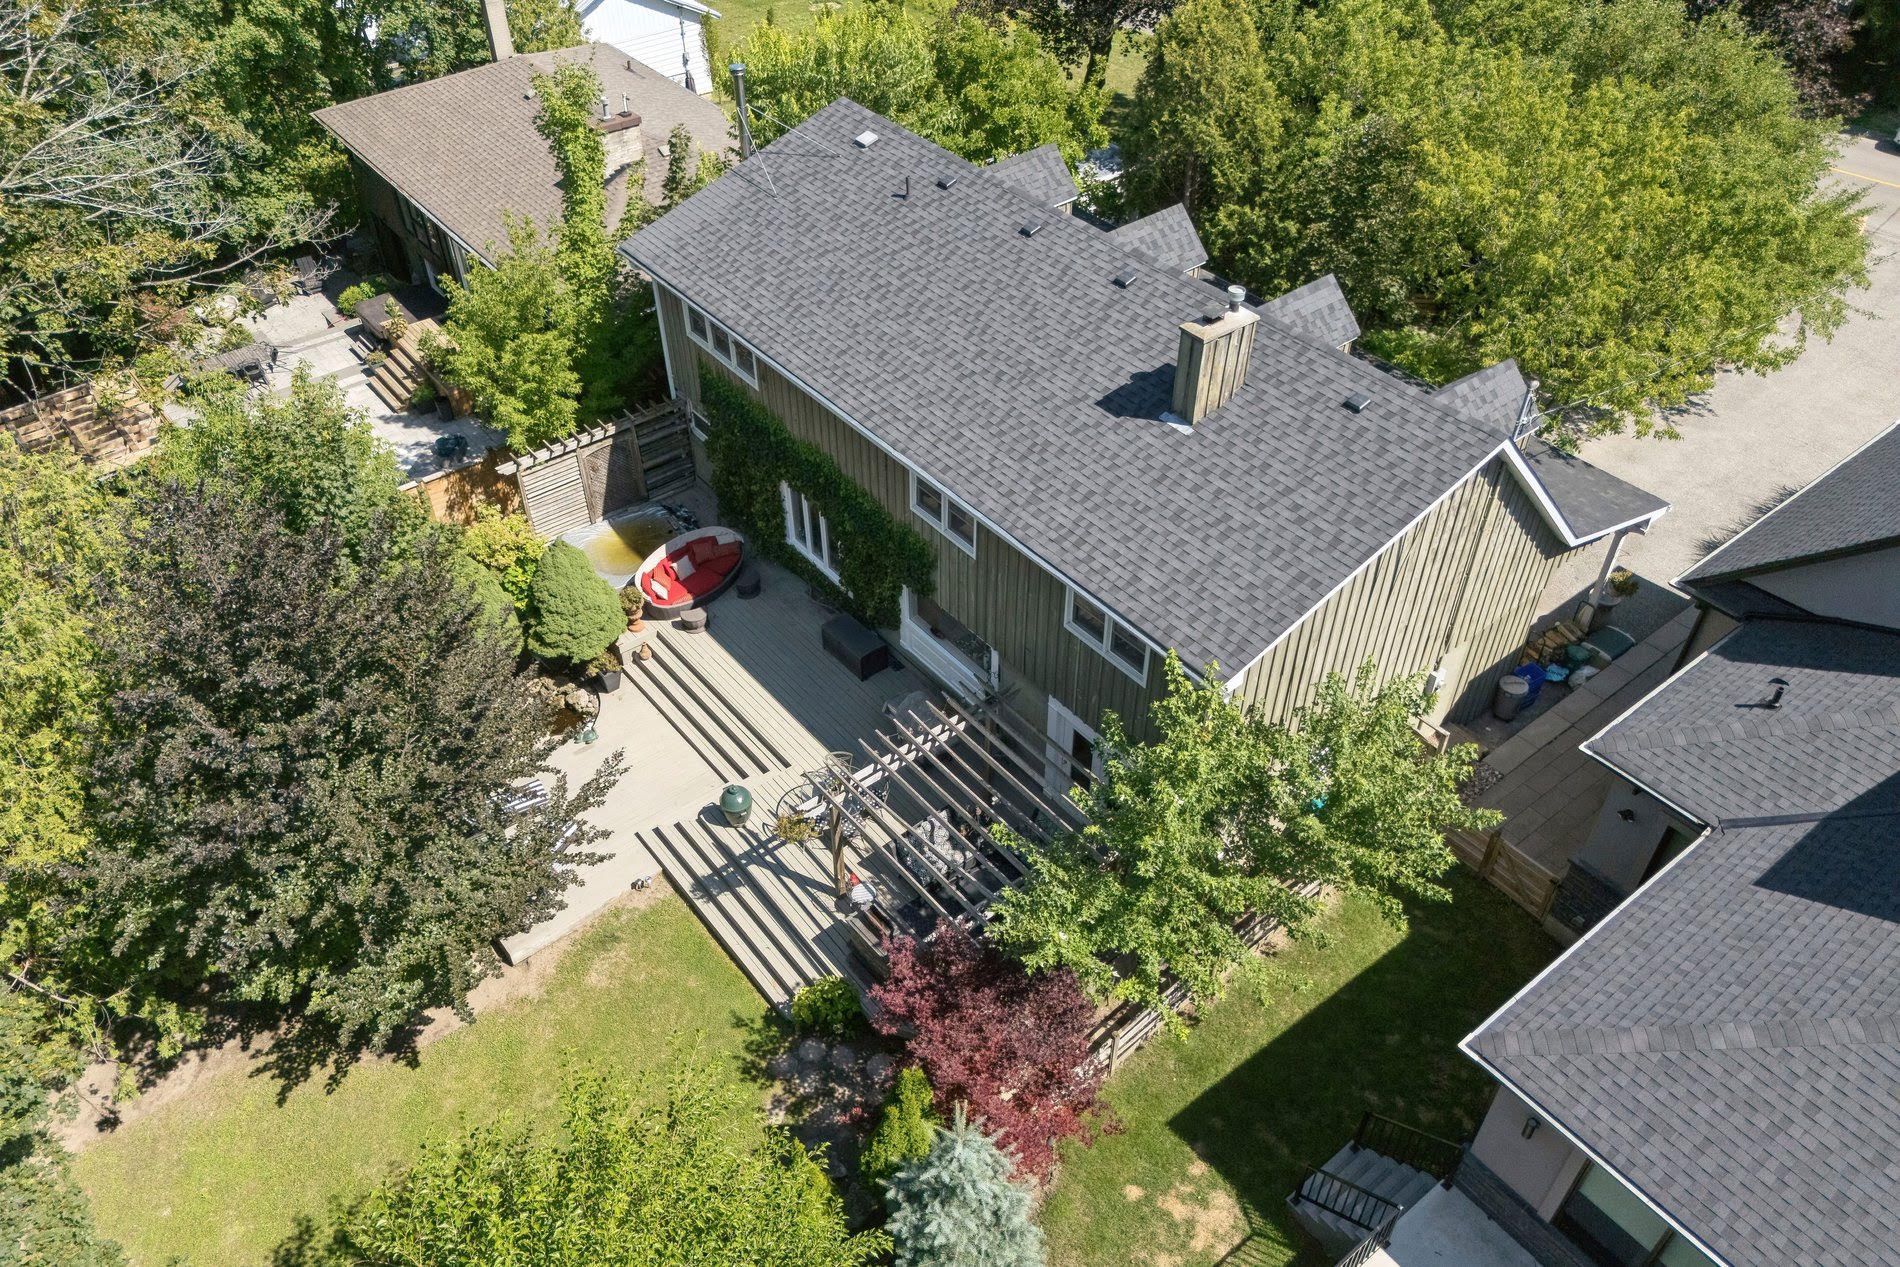
StructuresGarden Shed
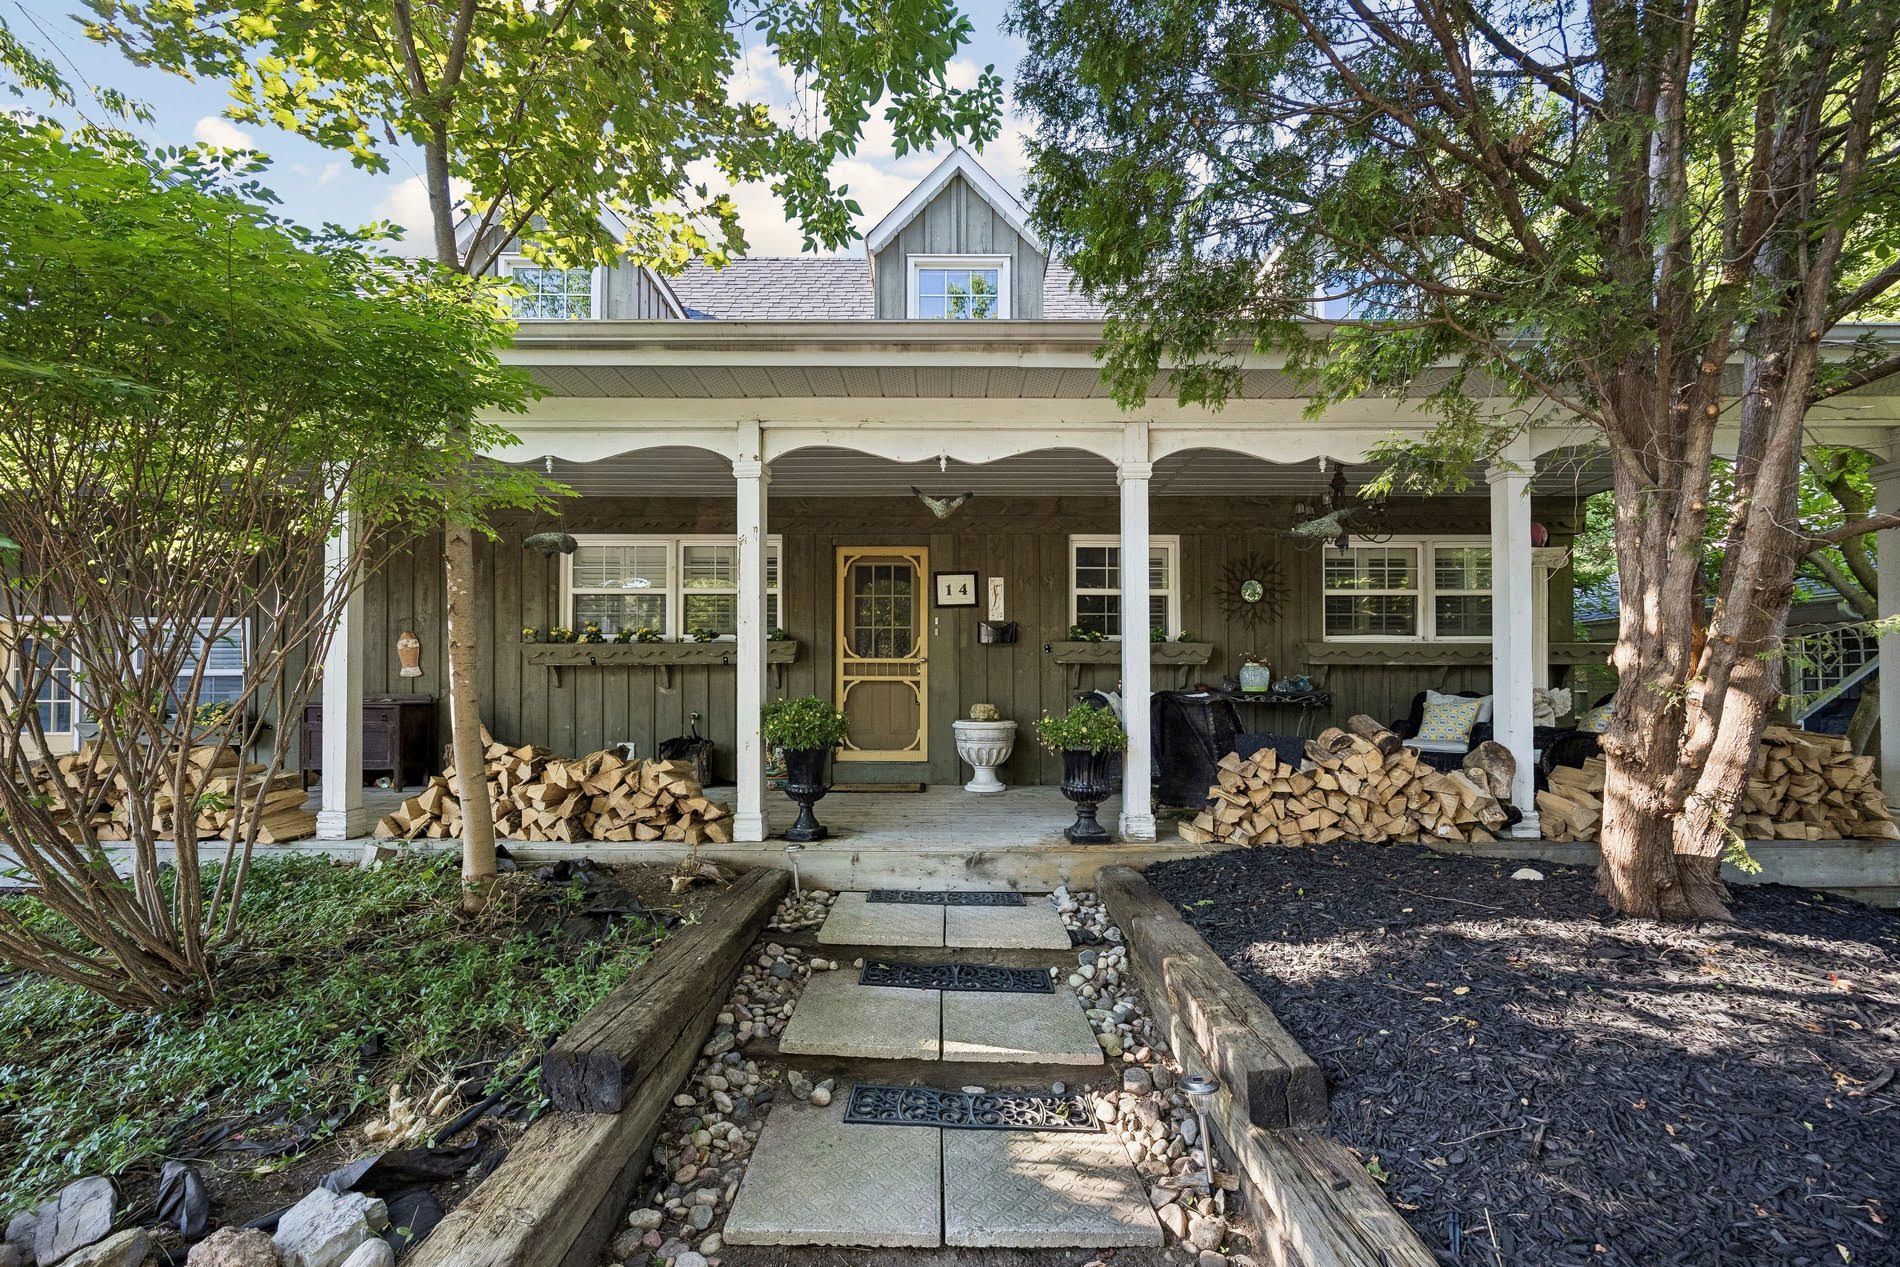
ConstructionBoard & Batten
Parking
Garage TypeNone
Garage0
Parking Places5
Total Parking Space5
Highlights
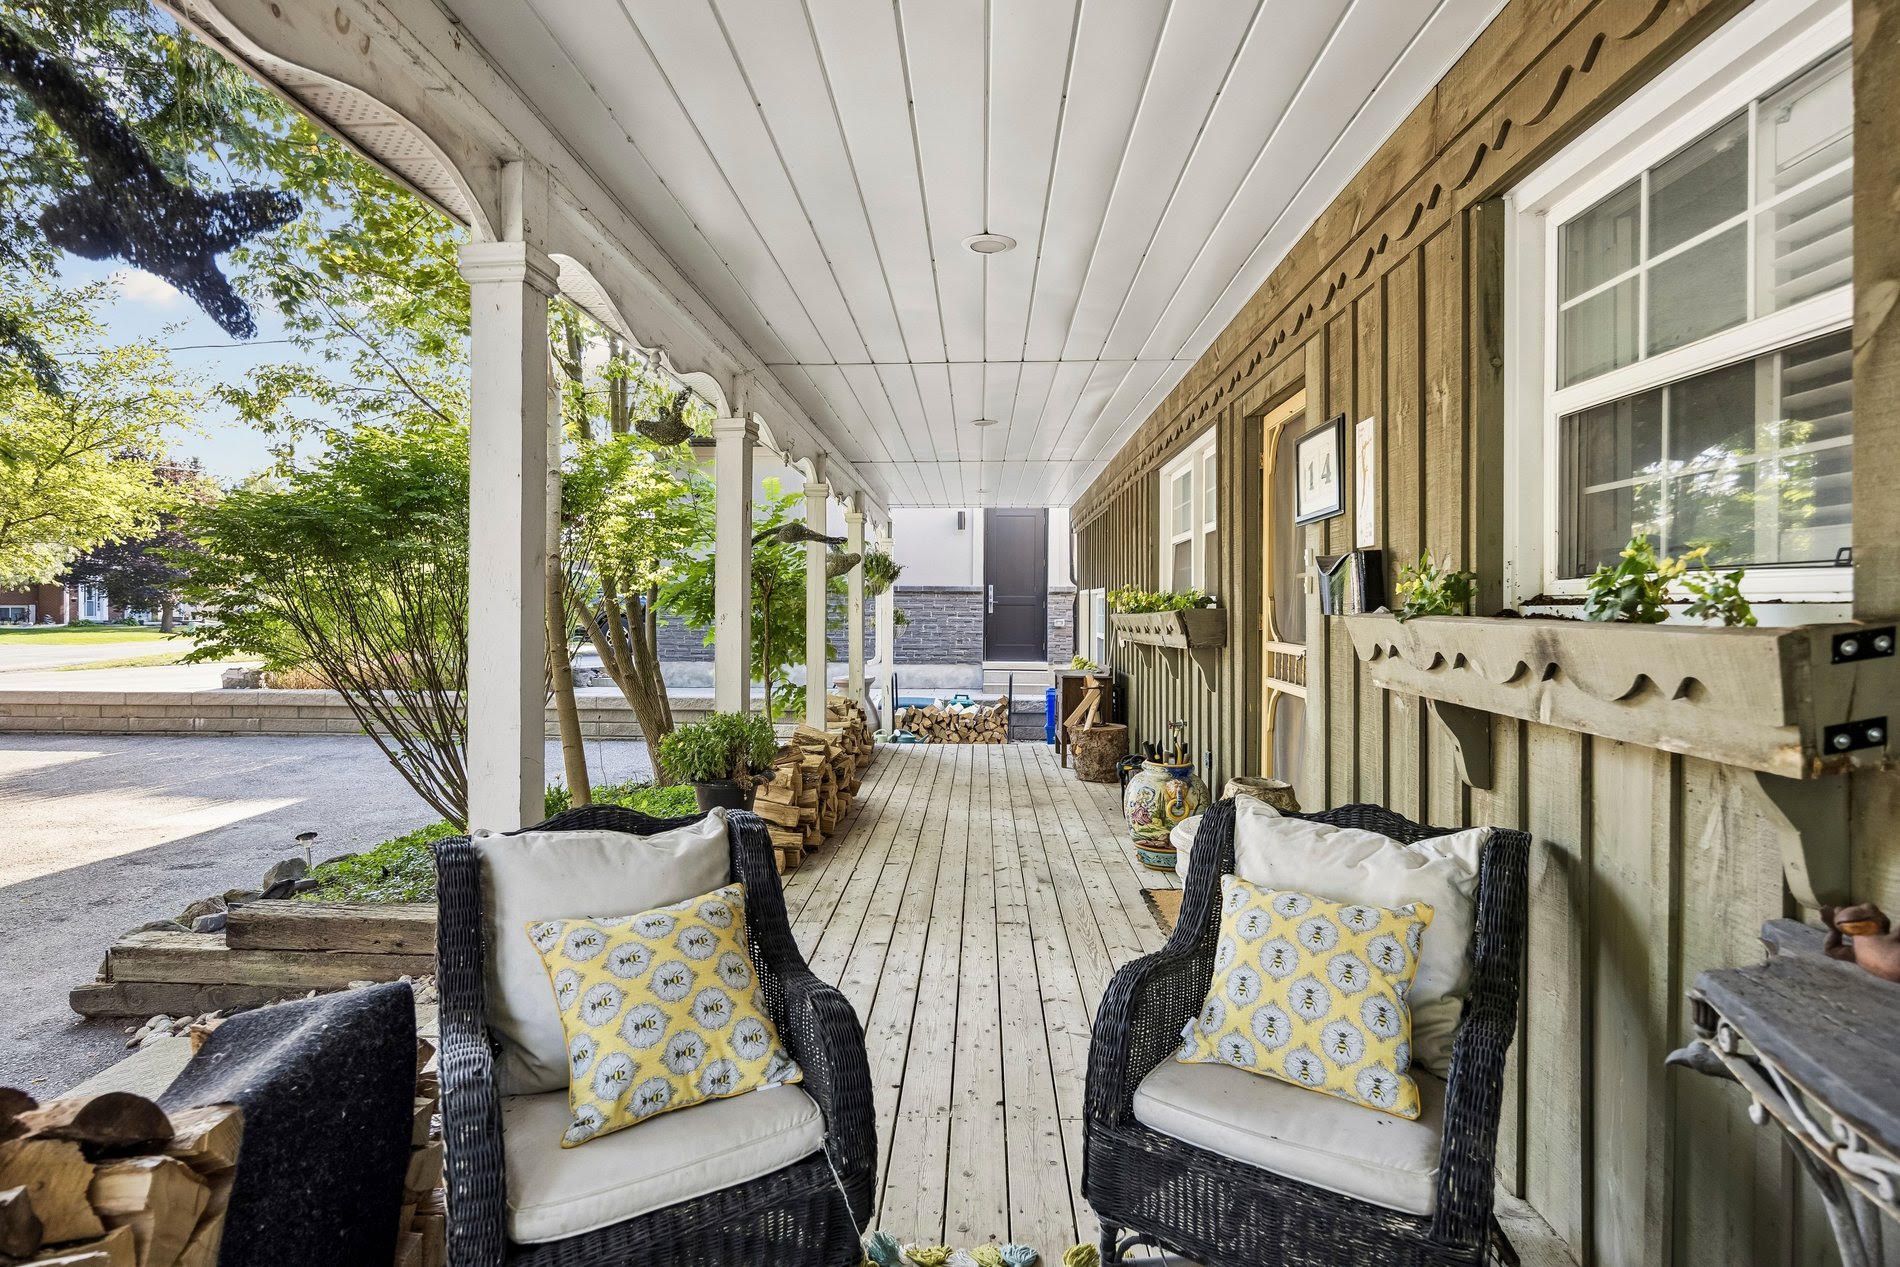
Property FeaturesGarden Shed, Deck, Landscaped, Lighting, Patio, Privacy, Porch
Land
SewerSewer
Frontage65.06
Depth163.92
Lot Size65 x 164 feet
Lot Size CodeFeet
Cross StreetHighway 7 & Markham Rd.
Room details are not available for this listing.
Co-op Commission : 2.5%
Key Features
Listing Key:
N13646868
Floors:
2
Square:
2,500-3,000 sq. ft.
Brokage:
RE/MAX REALTRON REALTY INC.
Listed:
This month
Updated On:
2026-08-10
Property Type:
Detached
Basement:
Separate Entrance, Finished
Style:
2-Storey
Community:
Markham Village
Municipality:
Markham
Kitchens:
1
Size:
2500-3000 feet²
Construction:
Board & Batten
Parking:
5
Cooling:
Central Air
Heating Type:
Forced Air
Heating Fuel:
Gas
Cross Street:
Highway 7 & Markham Rd.
Description
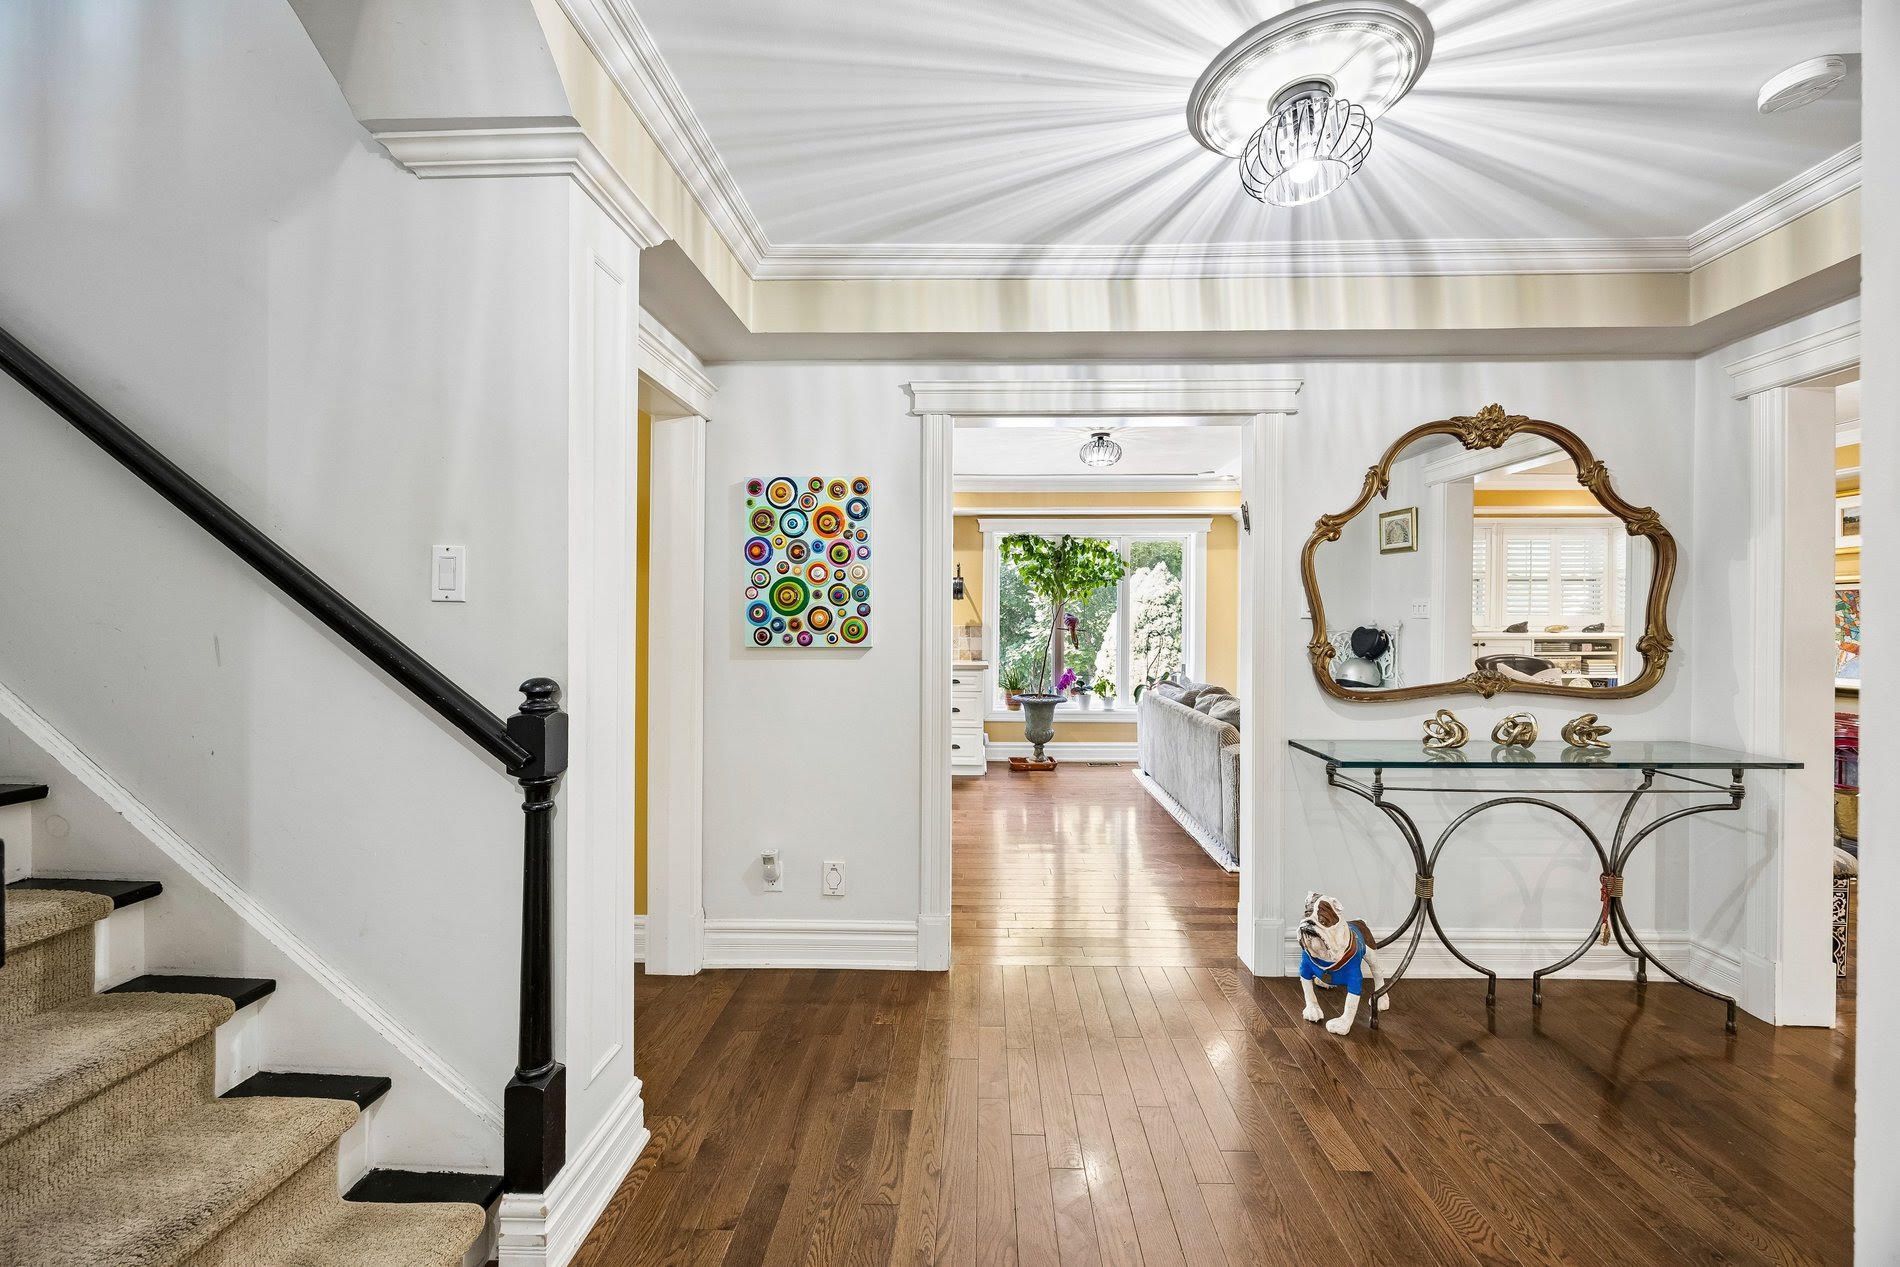
Tucked away on a quiet, tree-lined street in the heart of Markham Village, dreaming of a home filled with the charm of Stars Hollow,or a Cape Cod retreat, this French country-inspired board-and-batten…
Location
Similar Properties
Similar Properties
 For Sale