
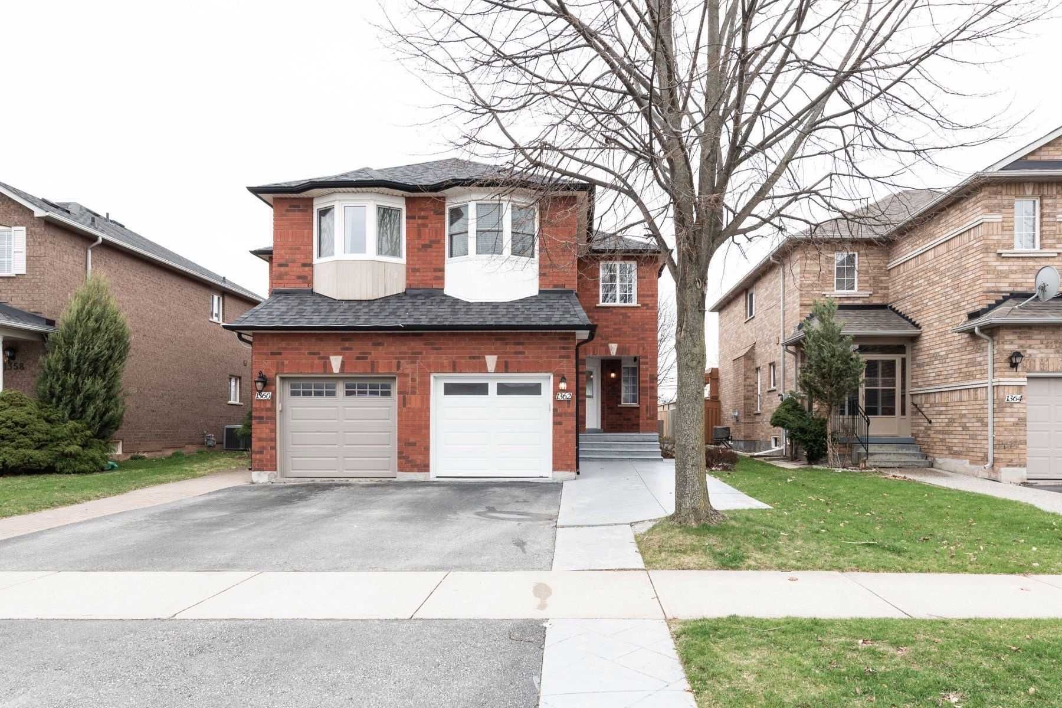
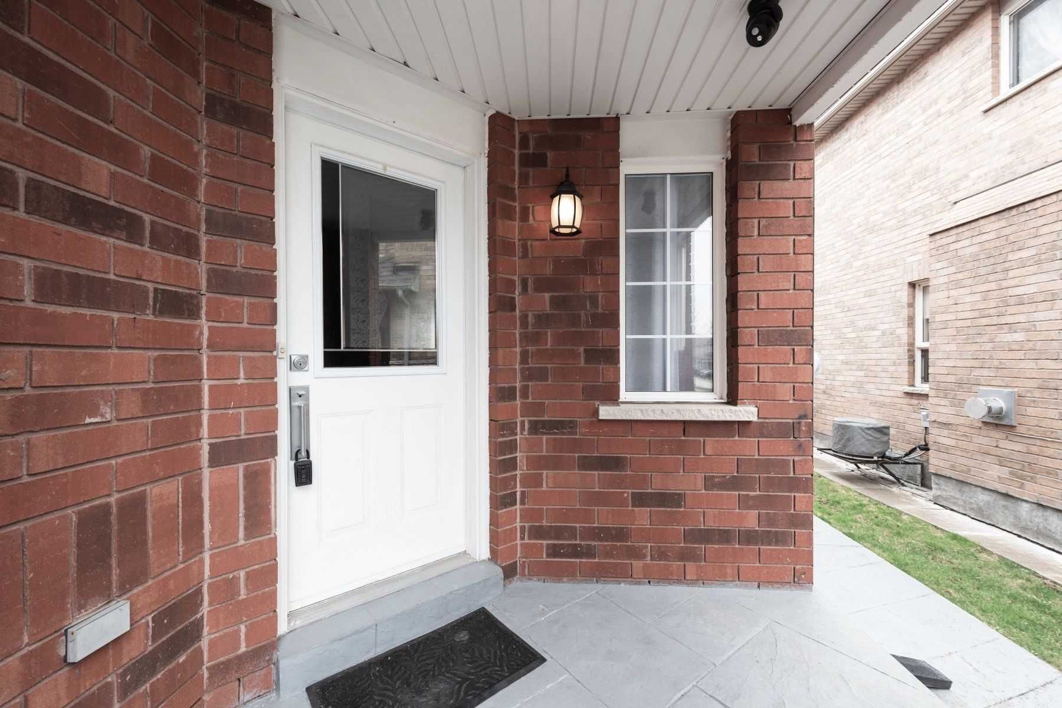
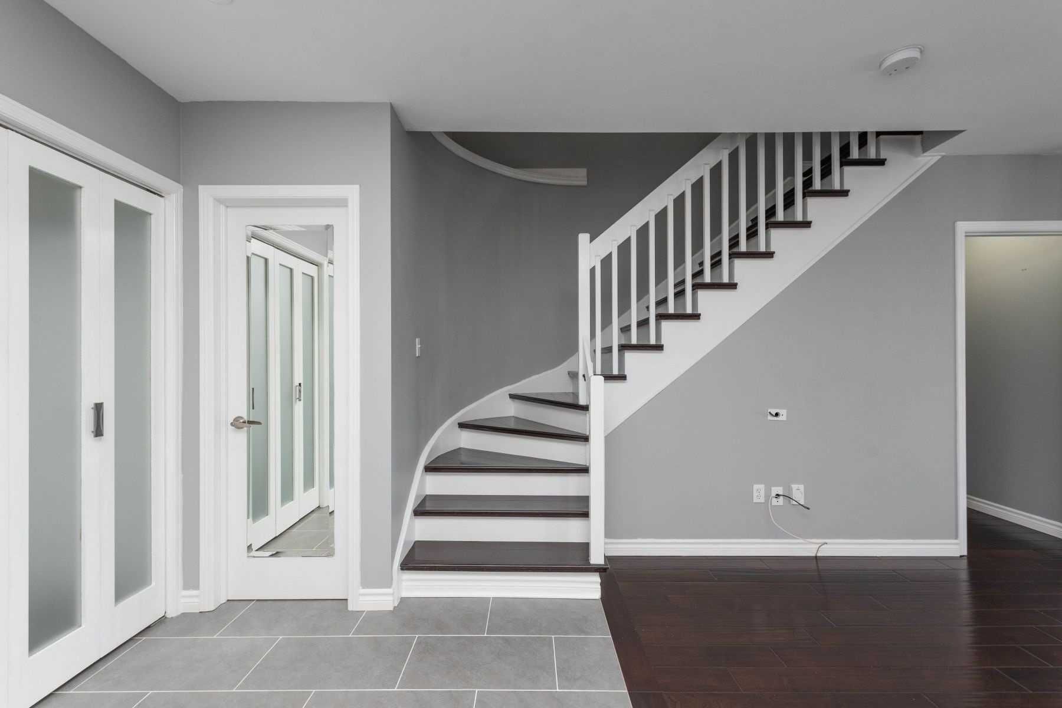
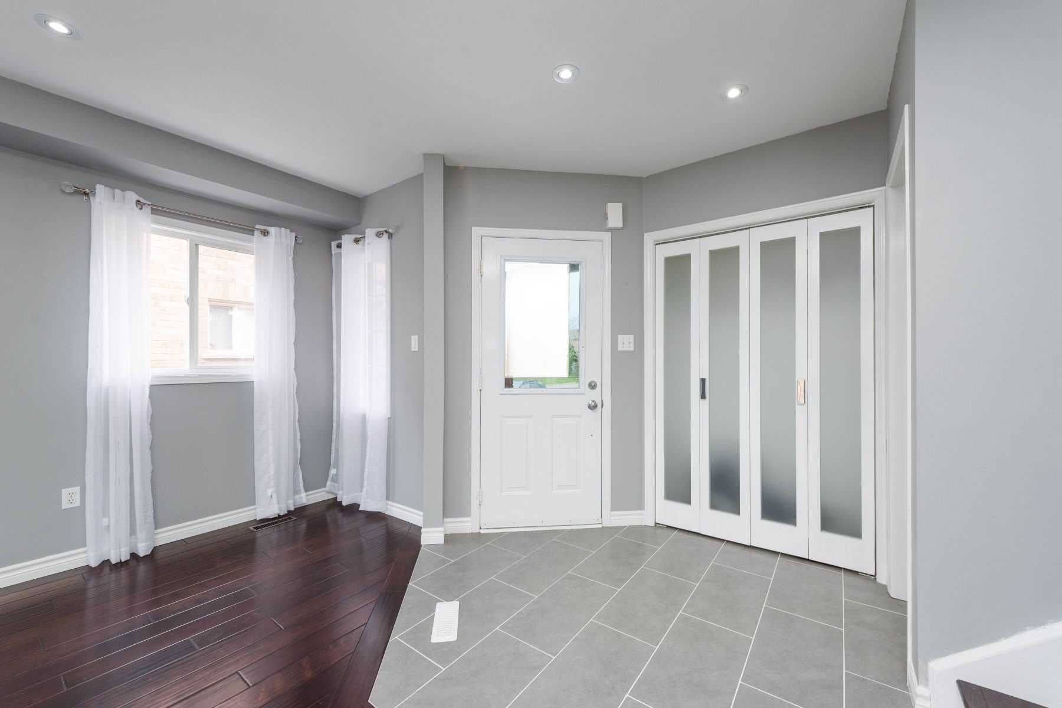
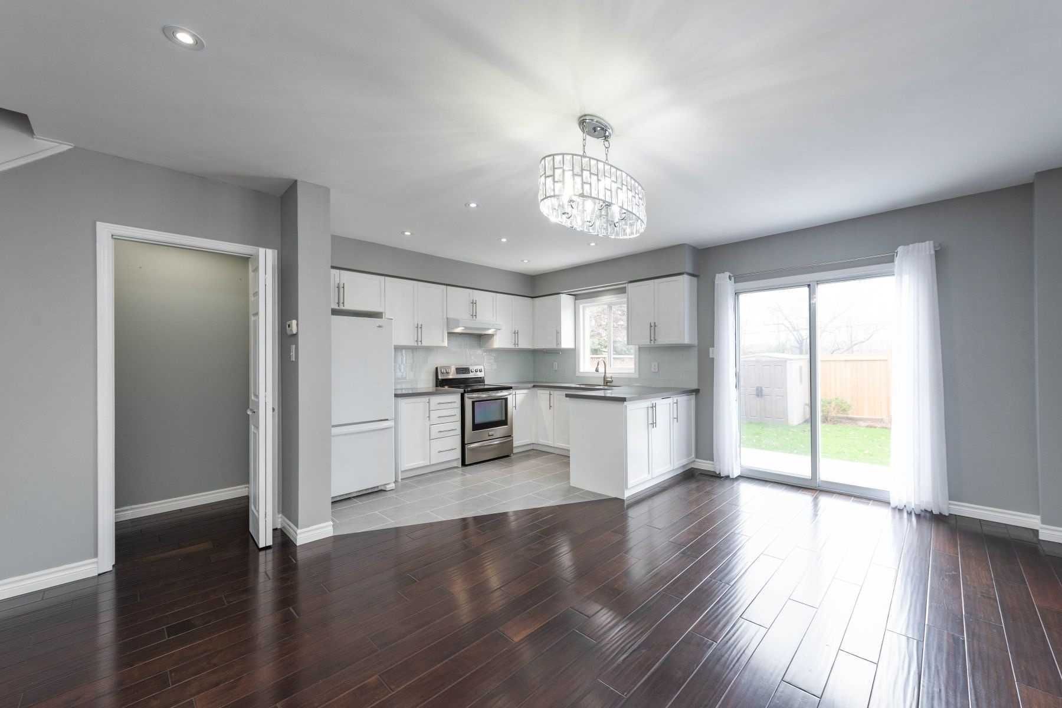
1362 Brookstar Drive
Oakville - West Oak Trails
Semi-Detached
Listed For :
$3,795 / month
Listed in May 2026
Bedrooms:
3
Bathrooms:
3
Garage:
2
Listing History
Buy/sell history for 1362 Brookstar Drive (Semi-Detached )
| Date Start | Date End | Price | Event | Listing ID |
|---|---|---|---|---|
| 2026-05-26 | - | $3,995 | For Lease | W13181302 |
Sign in to view expired, terminated, and sold listing history for this property. Log in
| Date | Old Price | New Price | Event |
|---|---|---|---|
| No price changes recorded | |||
Key facts for 1362 Brookstar Drive, Oakville - West Oak Trails
Property TypeSemi-Detached , 2-Storey
Size1100-1500 feet²
Lot Size25 x 108 feet
ParkingAttached 1 garage, total 3 parkings
BasementPartially Finished
Listing #W13181302
Data SourceToronto Regional Real Estate Board
Listing BrokerageRE/MAX PROFESSIONALS INC.
Days on Market96 days
Status Change1 month ago
Listed onIn May 2026
Updated on2026-07-10
Property listed for $3,995 on 2026-05-26
Property
Property TypeSemi-Detached
Style2-Storey
Fronting onNorth
CommunityWest Oak Trails
MunicipalityOakville
Inside
Bedrooms3
Bathrooms3
Basement TypePartially Finished
Kitchens1
Rooms9
Family RoomNo
FireplaceNo
Bathrooms Detail2, 4pc Second floor
Bathrooms Detail1, 2pc Main floor
Utilities
CoolingCentral Air
Heating TypeForced Air
Heating FuelGas
Building
Size1100-1500 feet²
ConstructionBrick
Parking
Garage TypeAttached
Garage1
Parking Places2
Total Parking Space3
Land
SewerSewer
Frontage25
Depth108.26
Lot Size25 x 108 feet
Lot Size CodeFeet
Cross StreetUpper Middle Rd.| Third Line
Room details are not available for this listing.
Key Features
Listing Key:
W13181302
Floors:
2
Square:
1,100-1,500 sq. ft.
Brokage:
RE/MAX PROFESSIONALS INC.
Listed:
In May 2026
Updated On:
2026-07-10
Property Type:
Semi-Detached
Basement:
Partially Finished
Style:
2-Storey
Community:
1022 - WT West Oak Trails
Municipality:
Oakville
Kitchens:
1
Size:
1100-1500 feet²
Construction:
Brick
Parking:
3
Cooling:
Central Air
Heating Type:
Forced Air
Heating Fuel:
Gas
Cross Street:
Upper Middle Rd.| Third Line
Description
This Home Is A Gem. Beautiful Hardwood Floors, Open Concept Main Level With Sliders To A Large Wrap Aroundconcrete Patio. Stainless Steel Oven, Double Sink. 2nd Floor Has A Large Primary Bedroom With …
Location
Similar Properties
Similar Properties
 Selling