
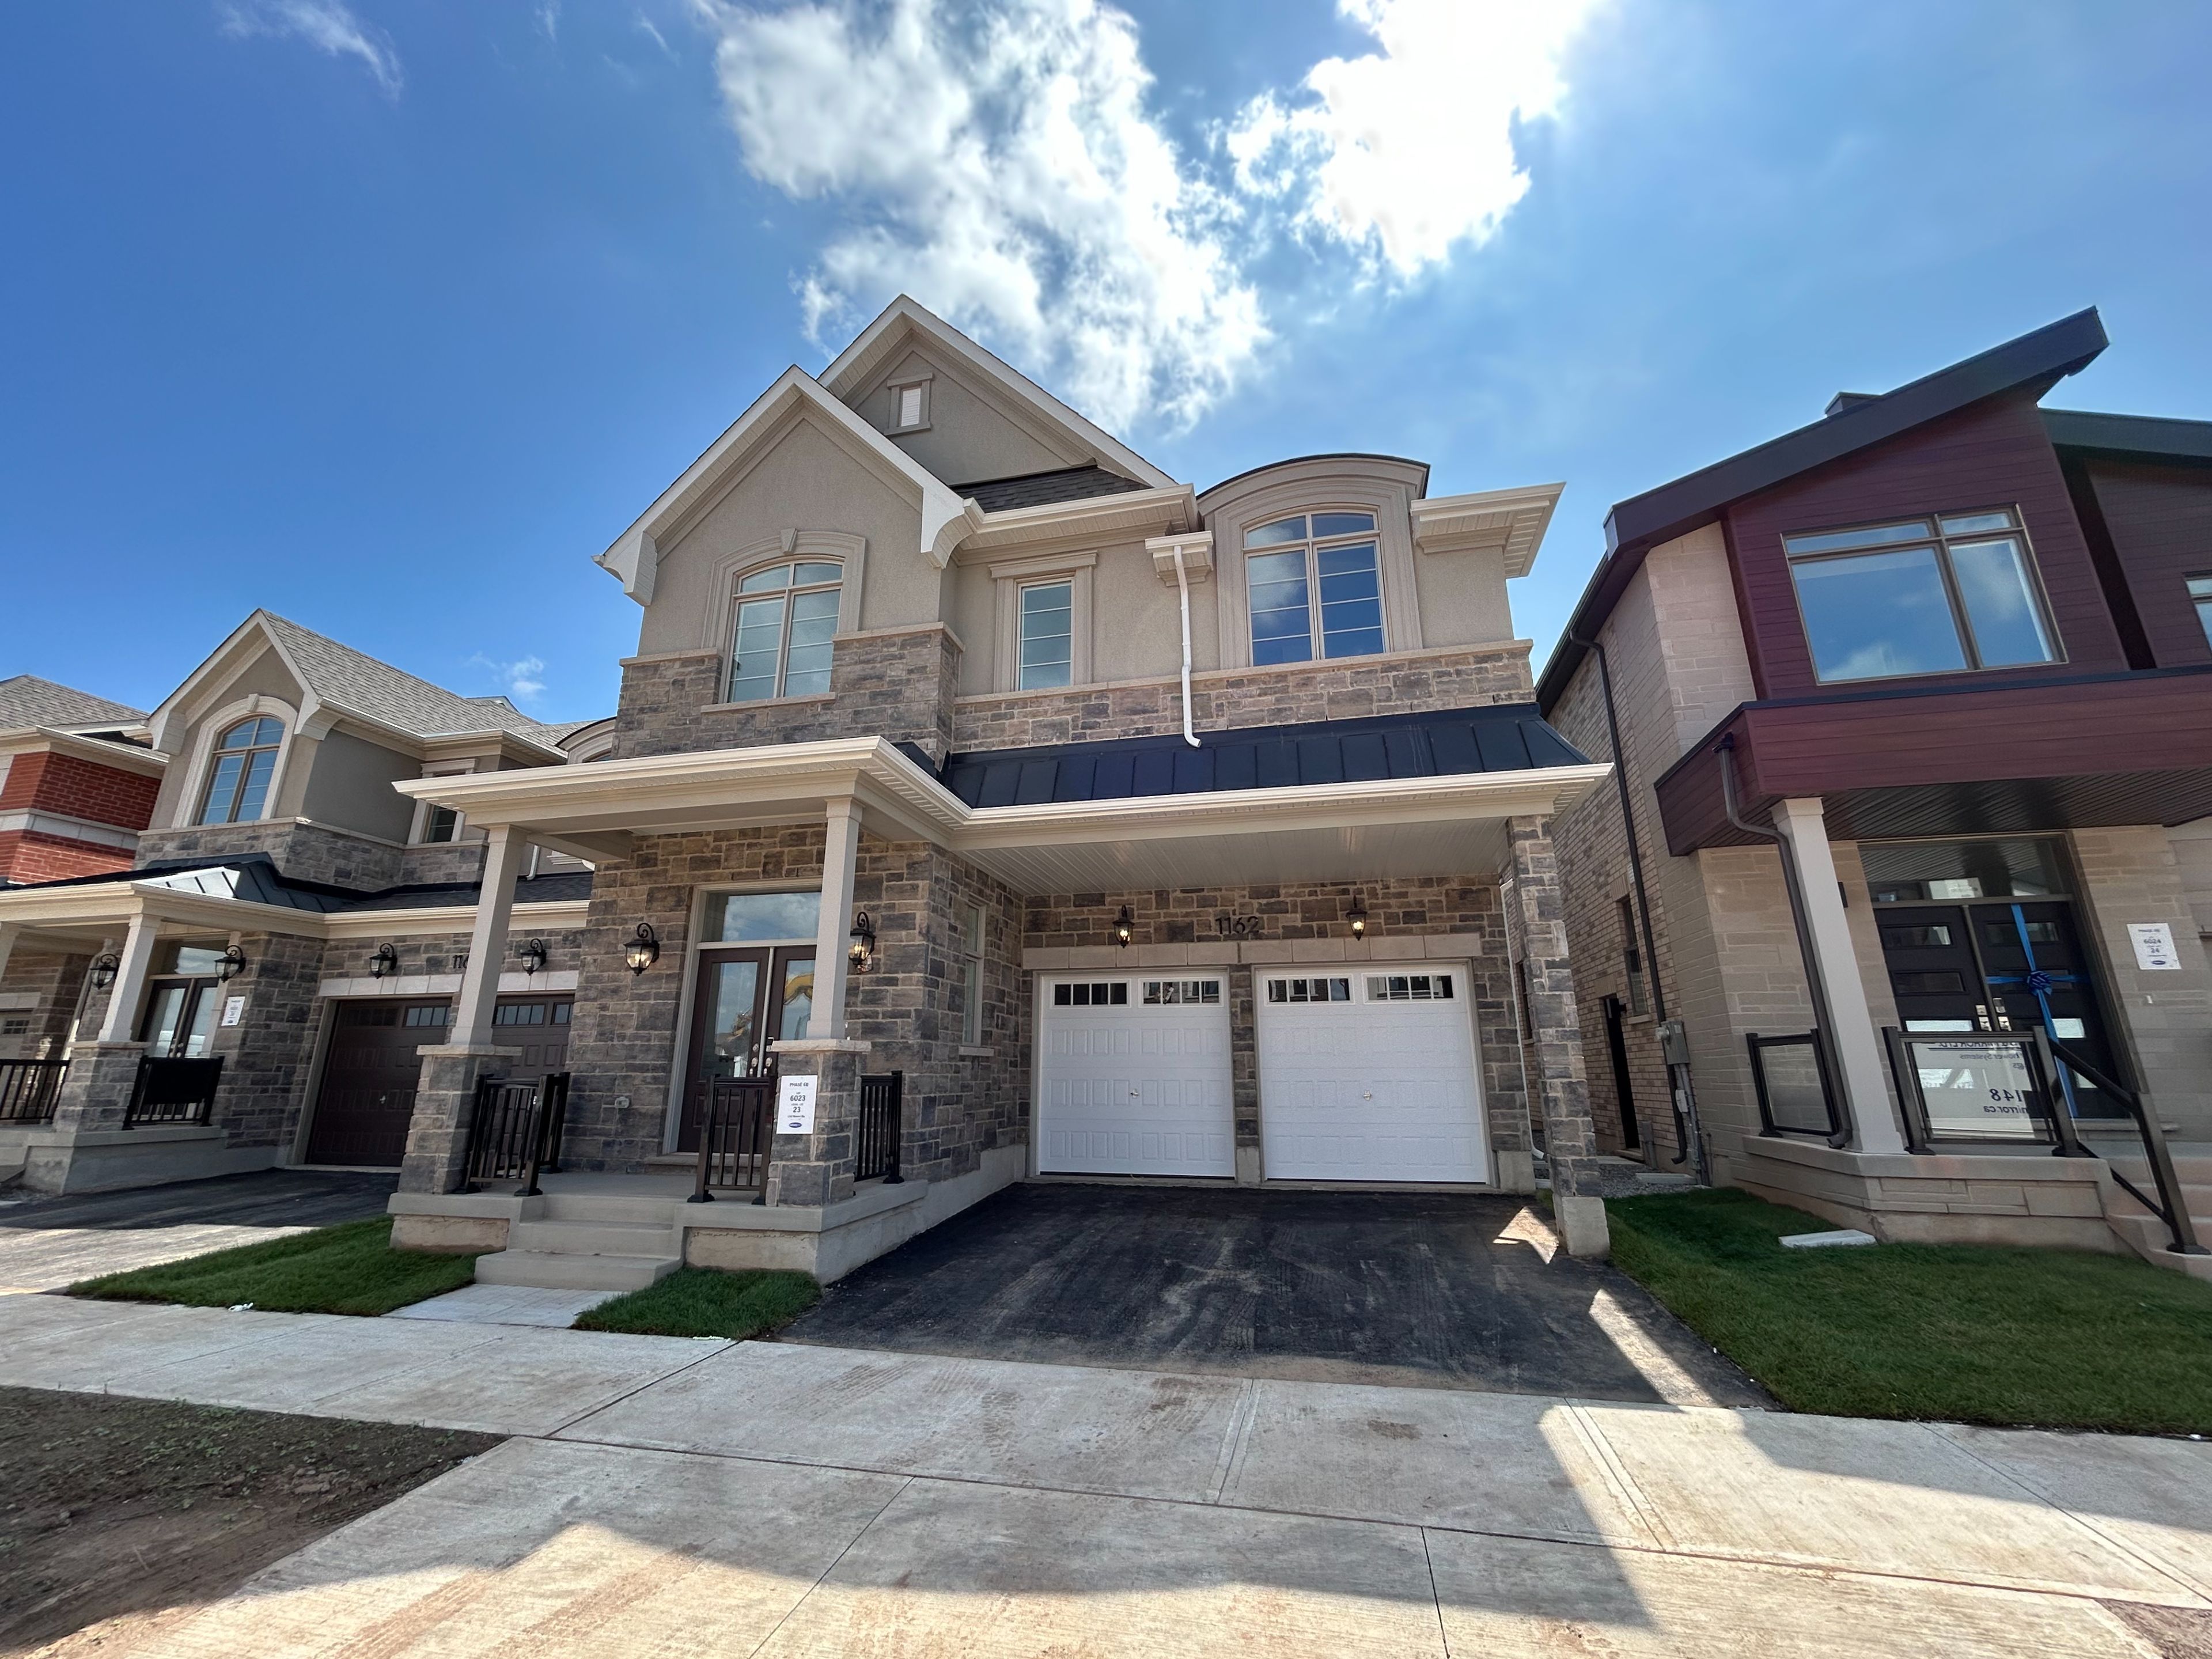
1162 Maverick Way
Oakville - Joshua Meadows
Detached
Listed For :
$5,200 / month
Listed this week
Bedrooms:
4
Bathrooms:
10
Garage:
2
Listing History
Buy/sell history for 1162 Maverick Way (Detached)
| Date Start | Date End | Price | Event | Listing ID |
|---|---|---|---|---|
| 2026-08-22 | - | $5,500 | For Lease | W13703002 |
Sign in to view expired, terminated, and sold listing history for this property. Log in
| Date | Old Price | New Price | Event |
|---|---|---|---|
| No price changes recorded | |||
Key facts for 1162 Maverick Way, Oakville - Joshua Meadows
Property TypeDetached, 2-Storey
Size3000-3500 feet²
Lot Size38 x 90 feet
ParkingAttached 2 garages, total 4 parkings
BasementUnfinished
Listing #W13703002
Data SourcePROPTX
Listing BrokerageHIGHLAND REALTY
Days on Market8 days
Status Change1 week ago
Listed onThis week
Updated on2026-08-22
Property listed for $5,500 on 2026-08-22
Property
Property TypeDetached
Style2-Storey
Fronting onNorth
CommunityJoshua Meadows
MunicipalityOakville
Inside
Bedrooms4
Bathrooms10
Basement TypeUnfinished
Kitchens1
Family RoomYes
FireplaceYes
Bathrooms Detail1, 2pc Ground floor
Bathrooms Detail2, 5pc Second floor
Bathrooms Detail3, 4pc Second floor
Bathrooms Detail4, 3pc Second floor
Utilities
CoolingCentral Air
Heating TypeForced Air
Heating FuelGround Source
Building
Size3000-3500 feet²
ConstructionBrick
Parking
Garage TypeAttached
Garage2
Parking Places2
Total Parking Space4
Land
SewerSewer
Frontage38.06
Depth89.9
Lot Size38 x 90 feet
Lot Size CodeFeet
Cross StreetDundas and Eighth Line
Room details are not available for this listing.
Key Features
Listing Key:
W13703002
Floors:
2
Square:
3,000-3,500 sq. ft.
Brokage:
HIGHLAND REALTY
Listed:
This week
Updated On:
2026-08-22
Property Type:
Detached
Basement:
Unfinished
Style:
2-Storey
Community:
1010 - JM Joshua Meadows
Municipality:
Oakville
Kitchens:
1
Size:
3000-3500 feet²
Construction:
Brick
Parking:
4
Cooling:
Central Air
Heating Type:
Forced Air
Heating Fuel:
Ground Source
Cross Street:
Dundas and Eighth Line
Description
Luxury Redefined in Prestigious Joshua Meadows! Welcome to this brand-new executive residence, perfectly positioned on a 38' x 90 lot. Showcasing in premium builder upgrades, this spectacular home bl…
Location
Similar Properties
Similar Properties
 Selling