
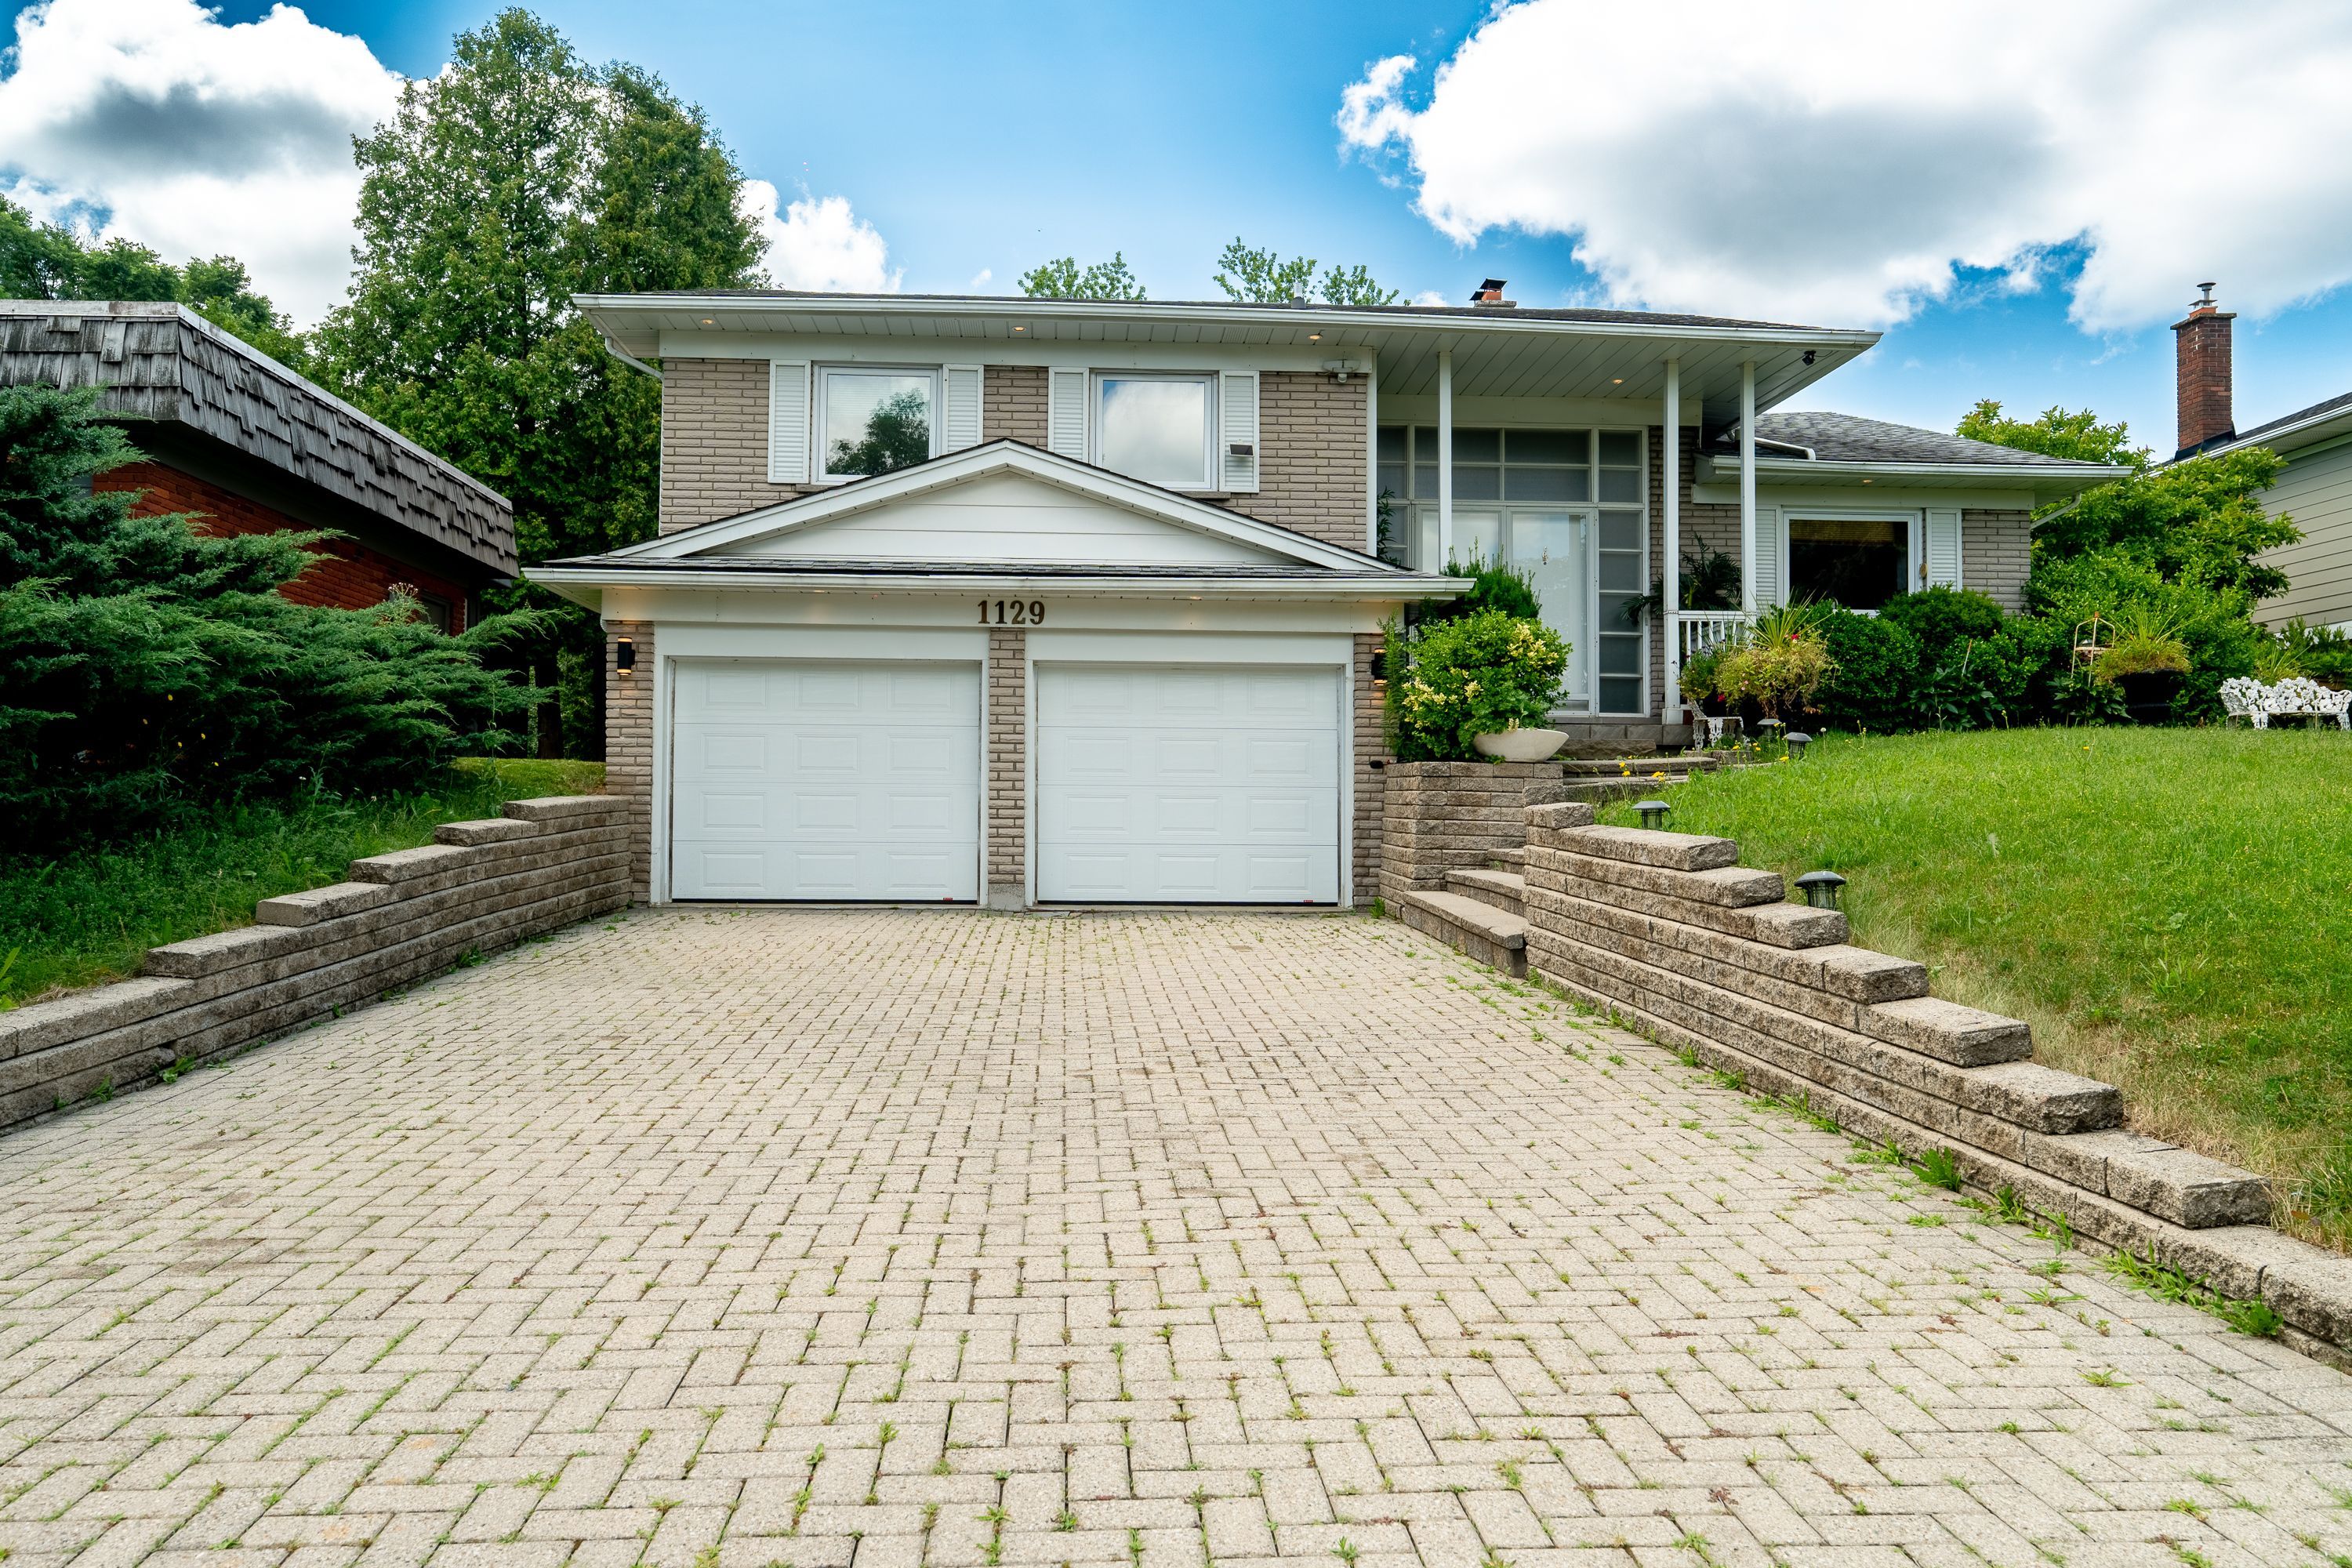
1129 Scenic Drive
Hamilton
Detached
Listed For :
$3,950 / month
Listed 6 days ago
Bedrooms:
3+1
Bathrooms:
3
Garage:
4
Listing History
Buy/sell history for 1129 Scenic Drive (Detached)
| Date Start | Date End | Price | Event | Listing ID |
|---|---|---|---|---|
| 2026-08-24 | - | $3,950 | For Lease | X13708646 |
Sign in to view expired, terminated, and sold listing history for this property. Log in
| Date | Old Price | New Price | Event |
|---|---|---|---|
| No price changes recorded | |||
Key facts for 1129 Scenic Drive, Hamilton
Property TypeDetached
Size1500-2000 feet²
Parking2 garages, total 6 parkings
BasementFinished with Walk-Out
Listing #X13708646
Data SourcePROPTX
Listing BrokerageRE/MAX ESCARPMENT LEADEX REALTY
Days on Market6 days
Status Change4 days ago
Listed on6 days ago
Updated on2026-08-25
Property listed for $3,950 on 2026-08-24
Property
Property TypeDetached
MunicipalityHamilton
Inside
Bedrooms4
Bathrooms3
Basement TypeFinished with Walk-Out
Building
Size1500-2000 feet²
Parking
Garage2
Parking Places4
Total Parking Space6
Room details are not available for this listing.
Key Features
Listing Key:
X13708646
Square:
1,500-2,000 sq. ft.
Brokage:
RE/MAX ESCARPMENT LEADEX REALTY
Listed:
6 days ago
Updated On:
2026-08-25
Property Type:
Detached
Basement:
Finished with Walk-Out
Municipality:
Hamilton
Size:
1500-2000 feet²
Parking:
6
Description
Landlord looking For AAA tenants, Available any time, Welcome to this executive four-level side-split, ideally situated on prestigious Scenic Drive atop the Hamilton Brow, offering breathtaking panora…
Location
Similar Properties
Similar Properties
 For Lease