108 Berwick Crescent
Richmond Hill - Observatory Detached
Listed For :
$1,799,000
Cash back upto 1.5% of purchase price
(*Some Terms and Conditions Apply)
Listed 1 day ago
Loading...
Bedrooms:4
Bathrooms:5
Garage:2
Listing History
Buy/sell history for 108 Berwick Crescent
(Detached)
Date Start
Date End
Price
Event
Listing ID
2026-07-31
-
$1,799,000
For Sale
N13623672
Sign in to view expired, terminated, and sold listing history for this property.
Log in
Date
Old Price
New Price
Event
No price changes recorded
Key facts for 108 Berwick Crescent, Richmond Hill - Observatory
Tax$8,825 / 2026
Property TypeDetached, 2-Storey
Size2500-3000 feet²
Lot Size49 x 110 feet
ParkingAttached 2 garages, total 4 parkings
BasementFinished
Listing #N13623672
Data SourcePROPTX
Listing BrokerageAIMHOME REALTY INC.
Days on Market1 days
Status Change23 hours ago
Listed on1 day ago
Updated on2026-07-31
Property listed for $1,799,000 on 2026-07-31
Property
Property TypeDetached
Style2-Storey
Fronting onNorth
CommunityObservatory
MunicipalityRichmond Hill
Inside
Bedrooms4
Bathrooms5
Basement TypeFinished
Kitchens1
Family RoomYes
FireplaceYes
Bathrooms Detail1, 5pc Second floor
Bathrooms Detail2, 4pc Second floor
Bathrooms Detail1, 2pc Main floor
Bathrooms Detail1, 4pc Basement floor
Utilities
CoolingCentral Air
Heating TypeForced Air
Heating FuelGas
Building
Size2500-3000 feet²
ConstructionBrick
Parking
Garage TypeAttached
Garage2
Parking Places2
Total Parking Space4
Land
SewerSewer
Frontage49.23
Depth109.73
Lot Size49 x 110 feet
Lot Size CodeFeet
Cross StreetBerwick Cres/16th Ave
Room details are not available for this listing.
Coop Commission: 2.5%
Key Features
Listing Key:
N13623672
Floors:2
Square:2,500-3,000 sq. ft.
Brokage:AIMHOME REALTY INC.
Listed:1 day ago
Updated On:2026-07-31
Property Type:Detached
Basement:Finished
Style:2-Storey
Community:Observatory
Municipality:Richmond Hill
Kitchens:1
Size:2500-3000 feet²
Construction:Brick
Parking:4
Cooling:Central Air
Heating Type:Forced Air
Heating Fuel:Gas
Cross Street:Berwick Cres/16th Ave
Description
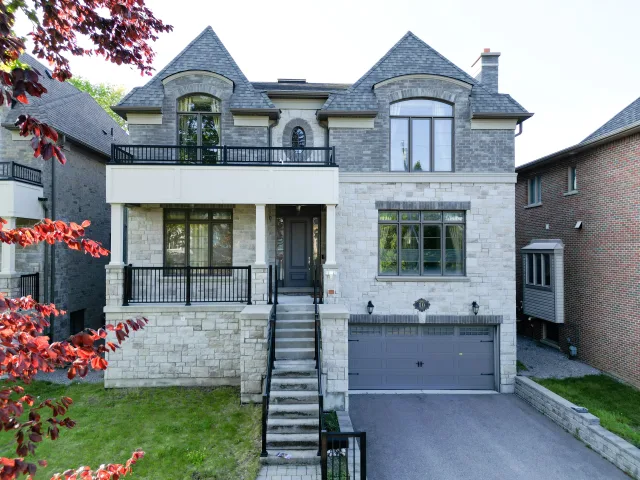
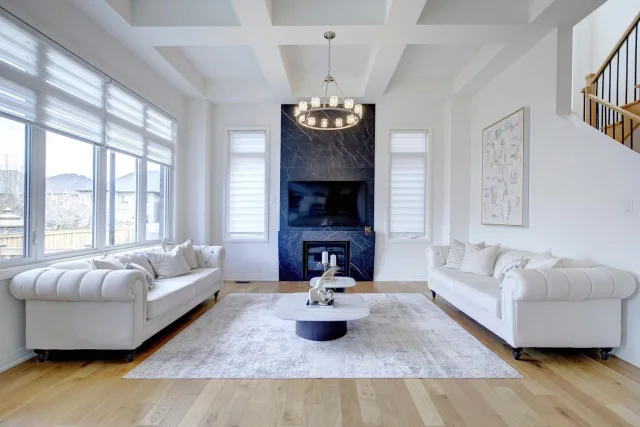
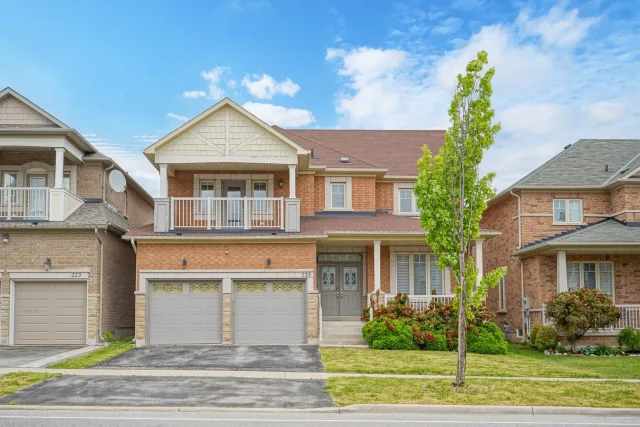
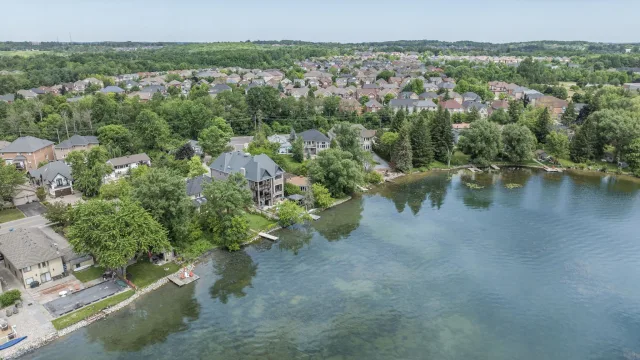
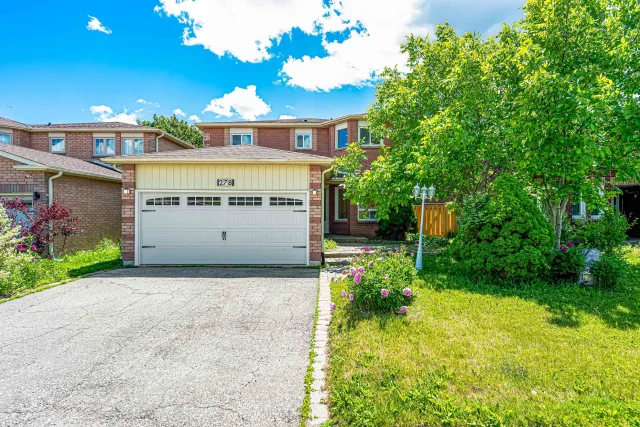

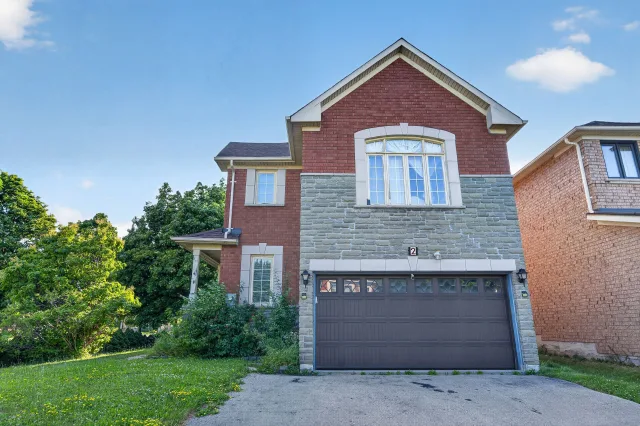
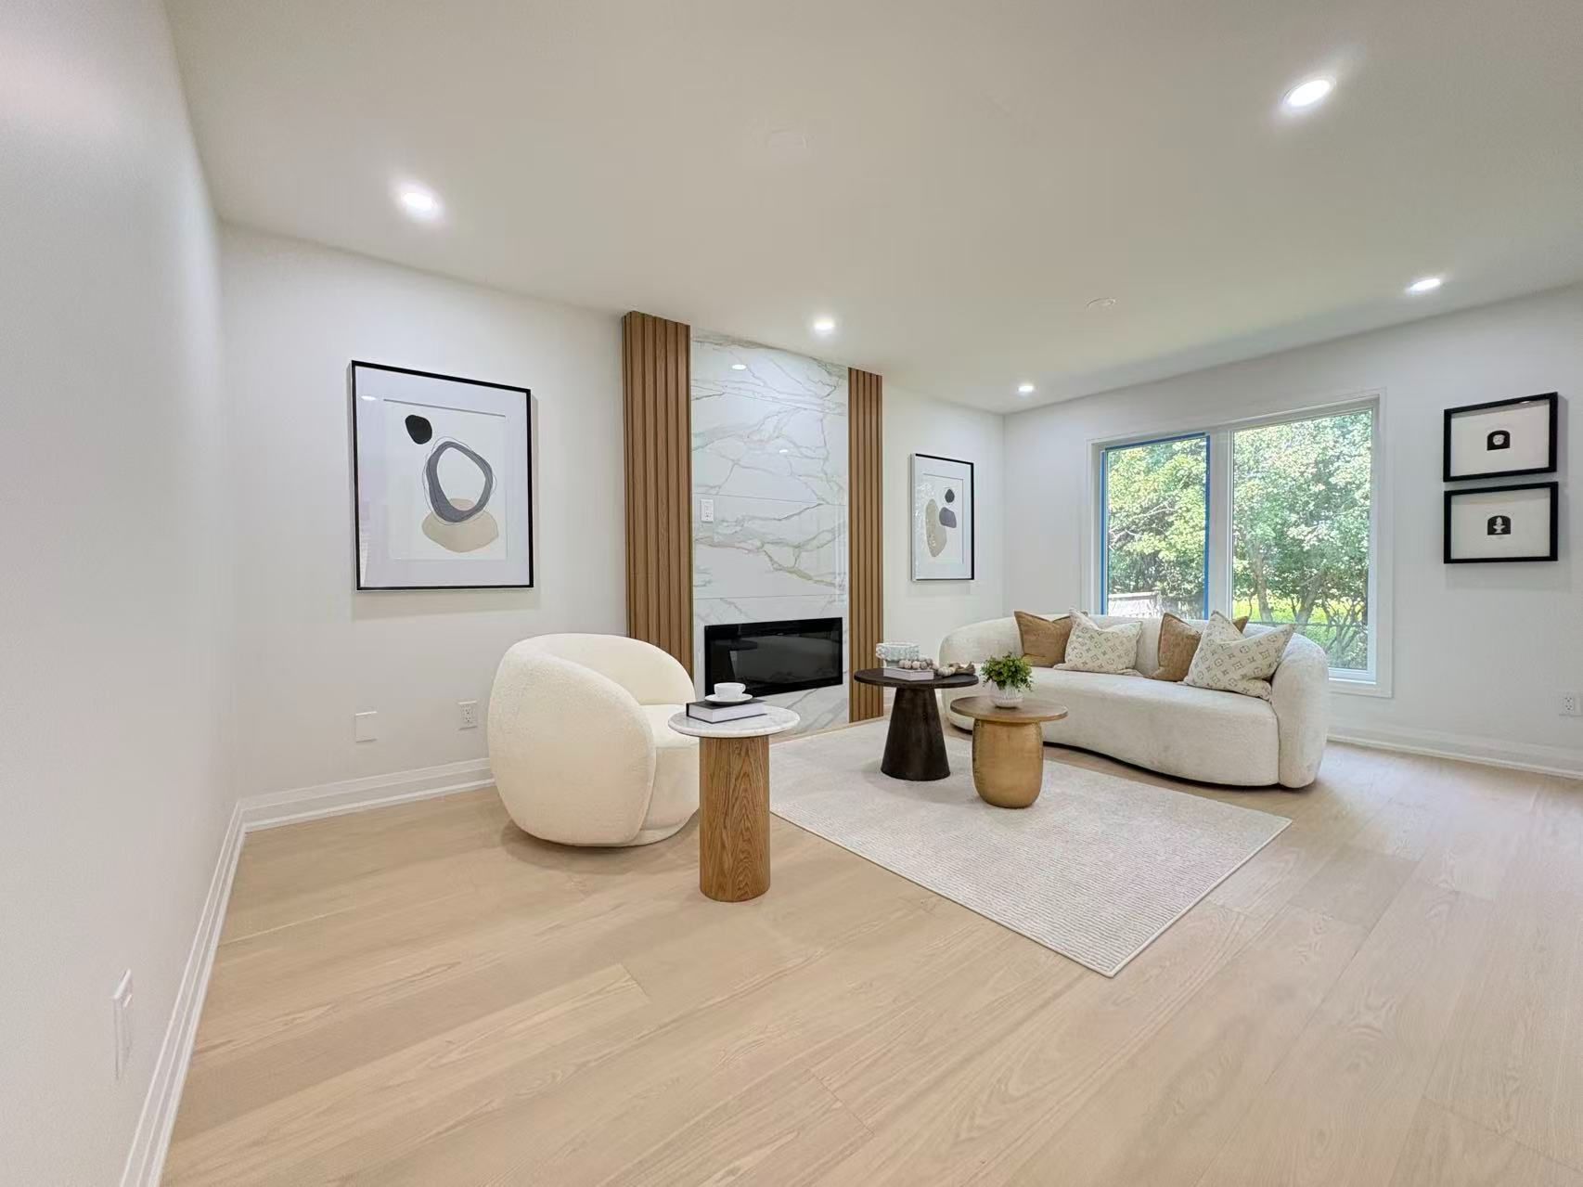
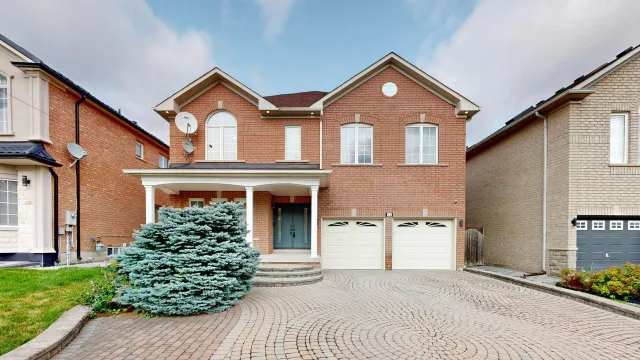
Nestled in the prestigious Observatory community of Richmond Hill, this rarely offered 50-ft-wide detached home sits on a premium ravine lot, offering breathtaking natural views and exceptional privac…Nestled in the prestigious Observatory community of Richmond Hill, this rarely offered 50-ft-wide detached home sits on a premium ravine lot, offering breathtaking natural views and exceptional privacy. The home features a well-designed layout with desirable south exposure, boasts 2,970 sq.ft. above grade, plus a fully finished legal basement. Extensively upgraded throughout (2026). The main level impresses with soaring 16 Ft ceilings and a grand oak spiral staircase with elegant iron cast railing. Engineered hardwood flooring runs throughout, complemented by smooth ceilings and modern light fixtures, creating a refined and contemporary ambiance. Offering 4 spacious bedrooms, including 2 ensuites. The primary retreat features a cozy sitting area with an upgraded fireplace, along with a brand new luxurious 5-piece ensuite complete with a smart toilet, glass walk-in shower, and a freestanding soaker tub overlooking the ravine backyard. Recent upgrades include a brand new roof, energy-efficient windows, and a fully renovated kitchen equipped with brand new stainless steel appliances. Additional highlights include a separate side entrance, second-floor laundry, a newly paved asphalt driveway, 200-amp electrical service, and EV charging wiring. Ideally located within walking distance to Hillcrest Mall, top-rated schools, parks, and everyday amenities. Steps to Richmond Hill Centre Terminal (YRT/VIVA) and Langstaff GO Station, with easy access to Hwy 407/404. A rare opportunity in one of Richmond Hill's most sought-after communities. Move in ready !

 For Sale
Listed 1 day ago
For Sale
Listed 1 day ago