
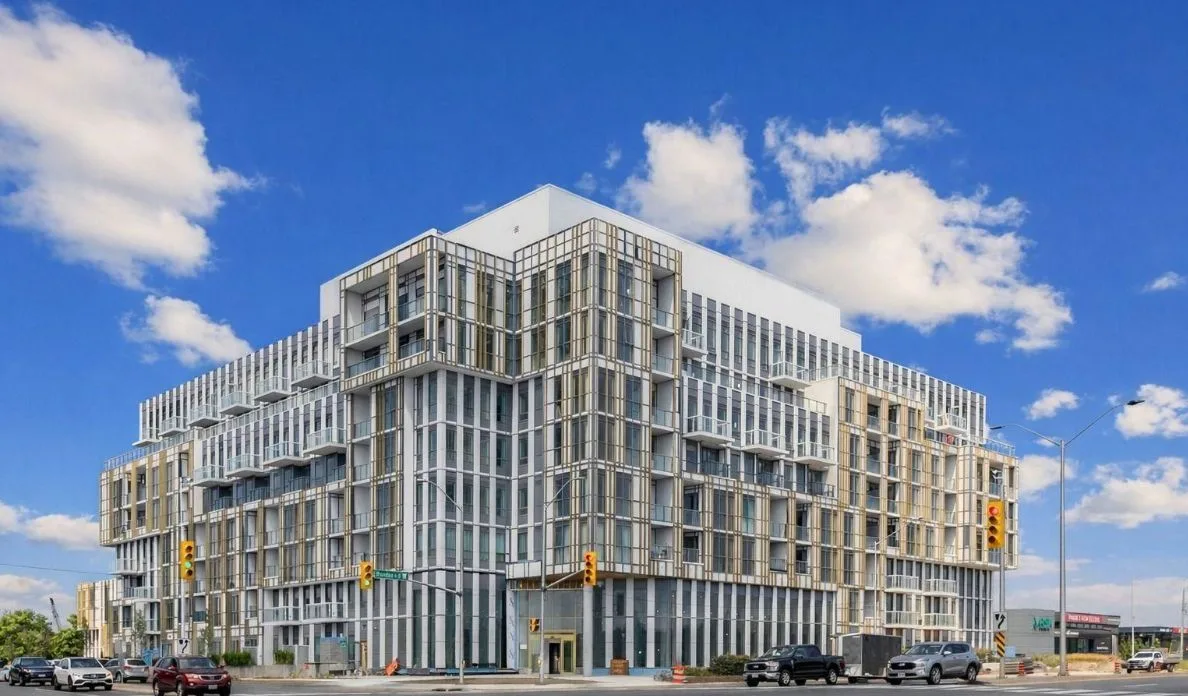
607 - 1005 Dundas Street E
Oakville - Joshua Meadows
Condo Apartment
Listed For :
$2,100 / month
Listed in July 2026
Bedrooms:
1+1
Bathrooms:
1
Garage:
1
Listing History
Buy/sell history for 607 - 1005 Dundas Street E (Condo Apartment)
| Date Start | Date End | Price | Event | Listing ID |
|---|---|---|---|---|
| 2026-07-22 | - | $2,100 | For Lease | W13595732 |
Sign in to view expired, terminated, and sold listing history for this property. Log in
| Date | Old Price | New Price | Event |
|---|---|---|---|
| No price changes recorded | |||
Key facts for 607 - 1005 Dundas Street E, Oakville - Joshua Meadows
Property TypeCondo Apartment, [Apartment]
Size600-699 feet²
Parkingtotal 1 parkings
Basement[None]
Listing #W13595732
Data SourcePROPTX
Listing BrokerageSMART SOLD REALTY
Days on Market39 days
Status Change1 month ago
Listed onIn July 2026
Updated on2026-07-27
Property listed for $2,100 on 2026-07-22
Property
Property TypeCondo Apartment
Style[Apartment]
CommunityJoshua Meadows
MunicipalityOakville
Inside
Bedrooms2
Bathrooms1
Basement Type[None]
Kitchens1
Family RoomNo
FireplaceNo
Bathrooms Detail1, 4pc Flat floor
Utilities
Cooling[Central Air]
Heating TypeForced Air
Heating FuelGas
Building
Size600-699 feet²
Construction[Concrete]
Parking
Garage TypeNone
Garage0
Parking Places1
Total Parking Space1
Highlights
Pets Allowed[Yes-with Restrictions]
Land
Cross StreetDundas St E/Eighth Line
Room details are not available for this listing.
Key Features
Listing Key:
W13595732
Square:
600-699 sq. ft.
Brokage:
SMART SOLD REALTY
Listed:
In July 2026
Updated On:
2026-07-27
Property Type:
Condo Apartment
Basement:
[None]
Style:
[Apartment]
Community:
1010 - JM Joshua Meadows
Municipality:
Oakville
Kitchens:
1
Size:
600-699 feet²
Construction:
[Concrete]
Parking:
1
Cooling:
[Central Air]
Heating Type:
Forced Air
Heating Fuel:
Gas
Pets Allowed:
[Yes-with Restrictions]
Cross Street:
Dundas St E/Eighth Line
Description
Welcome To This Stylish And Sun-Filled 1-Bedroom Plus Separate Den Condo In One Of Oakville's Most Desirable Communities. Thoughtfully Designed With A Functional Open-Concept Layout, This Home Combine…
Location
Similar Properties
Similar Properties
 For Lease