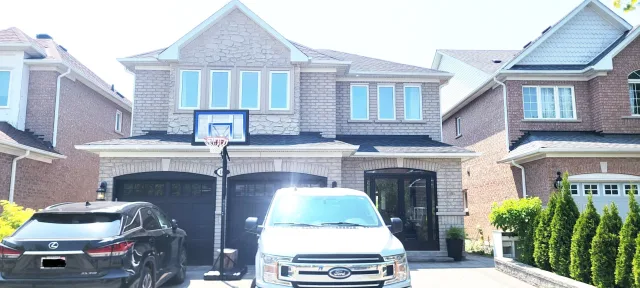
10 Fountain Court
Richmond Hill - Rouge Woods Detached
Listed For :
$1,499,900
Cash back upto 1.5% of purchase price
(*Some Terms and Conditions Apply)
Listed 3 days ago
Loading...
Bedrooms:4+2
Bathrooms:5
Garage:4
Listing History
Buy/sell history for 10 Fountain Court
(Detached)
Date Start
Date End
Price
Event
Listing ID
2026-07-27
-
$1,499,900
For Sale
N13608646
Sign in to view expired, terminated, and sold listing history for this property.
Log in
Date
Old Price
New Price
Event
No price changes recorded
Key facts for 10 Fountain Court, Richmond Hill - Rouge Woods
Tax$8,888 / 2026
Property TypeDetached, 2-Storey
Size2500-3000 feet²
Lot Size47 x 133 feet
ParkingBuilt-In 2 garages, total 6 parkings
BasementFinished
Listing #N13608646
Data SourcePROPTX
Listing BrokerageRE/MAX REALTRON REALTY INC.
Days on Market3 days
Status Change3 days ago
Listed on3 days ago
Updated on2026-07-27
Property listed for $1,499,900 on 2026-07-27
Property
Property TypeDetached
Style2-Storey
Fronting onWest
CommunityRouge Woods
MunicipalityRichmond Hill
Inside
Bedrooms6
Bathrooms5
Basement TypeFinished
Kitchens1
Rooms11
Family RoomYes
FireplaceYes
Bathrooms Detail1, 5pc Second floor
Bathrooms Detail1, 4pc Second floor
Bathrooms Detail1, 2pc Main floor
Bathrooms Detail2, 3pc Basement floor
Utilities
CoolingCentral Air
Heating TypeForced Air
Heating FuelGas
Building
Size2500-3000 feet²
ConstructionBrick, Stone
Parking
Garage TypeBuilt-In
Garage2
Parking Places4
Total Parking Space6
Land
SewerSewer
Frontage46.92
Depth132.58
Lot Size47 x 133 feet
Lot Size CodeFeet
Cross StreetLeslie And Major Mackenzie
Room details are not available for this listing.
Coop Commission: upto 2.5%
Key Features
Listing Key:
N13608646
Floors:2
Square:2,500-3,000 sq. ft.
Brokage:RE/MAX REALTRON REALTY INC.
Listed:3 days ago
Updated On:2026-07-27
Property Type:Detached
Basement:Finished
Style:2-Storey
Community:Rouge Woods
Municipality:Richmond Hill
Kitchens:1
Size:2500-3000 feet²
Construction:Brick
Parking:6
Cooling:Central Air
Heating Type:Forced Air
Heating Fuel:Gas
Cross Street:Leslie And Major Mackenzie
Description
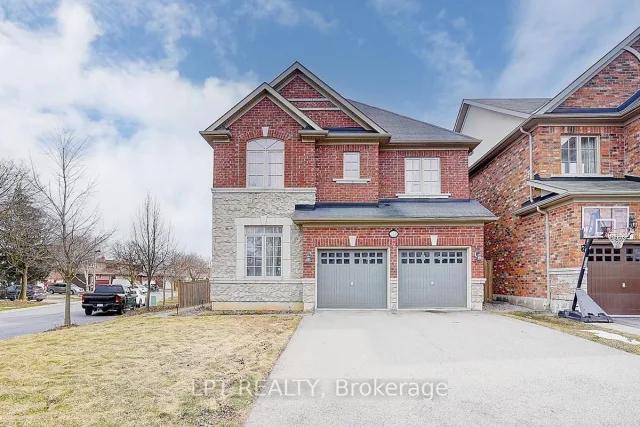
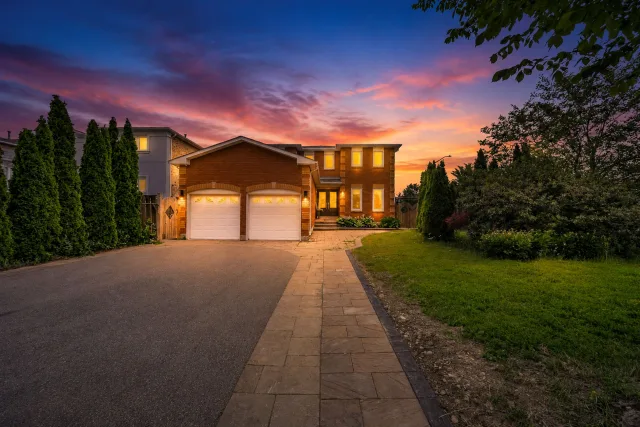
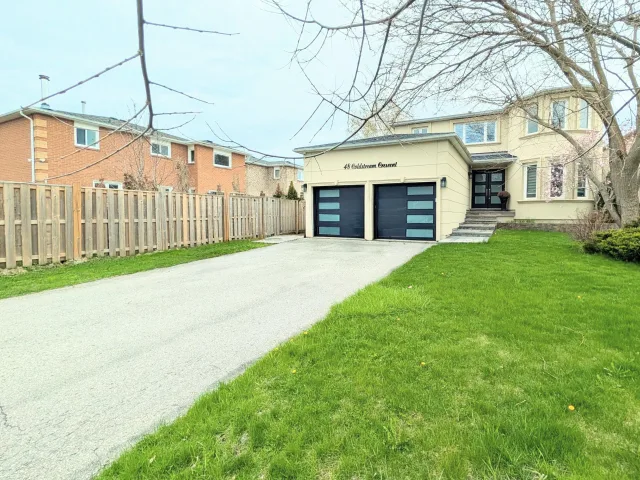
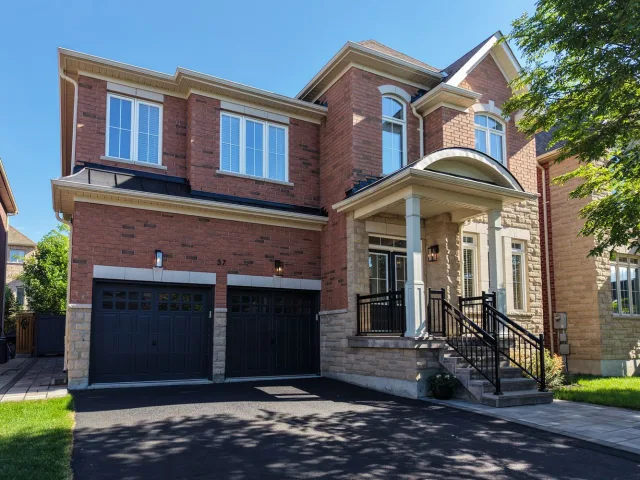
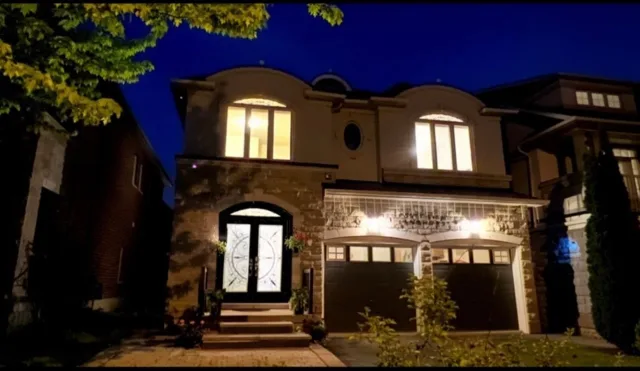
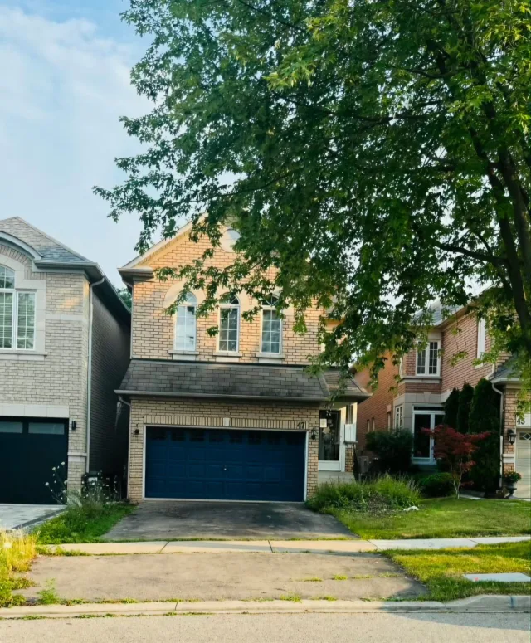
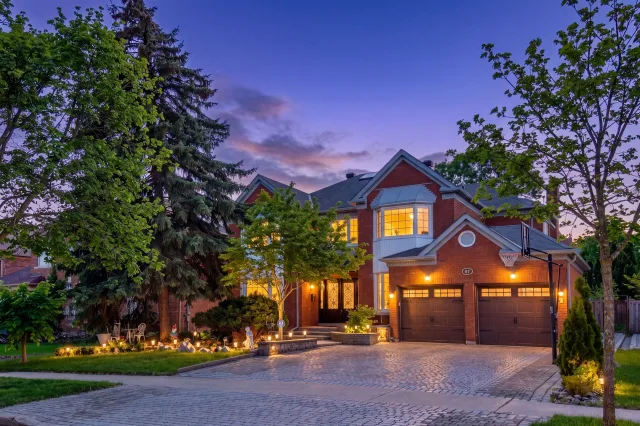
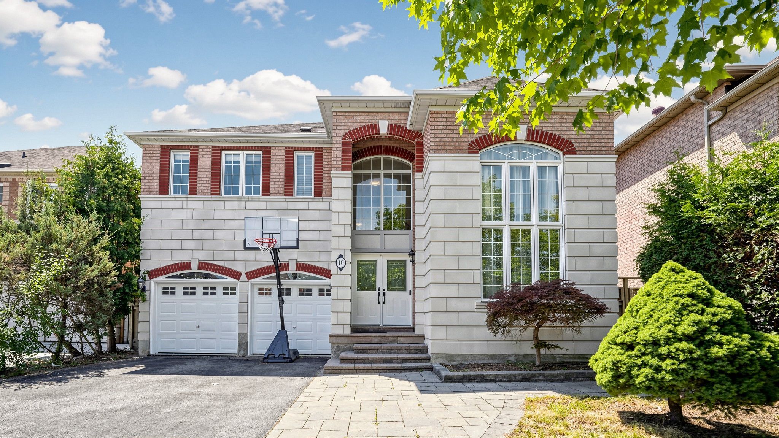
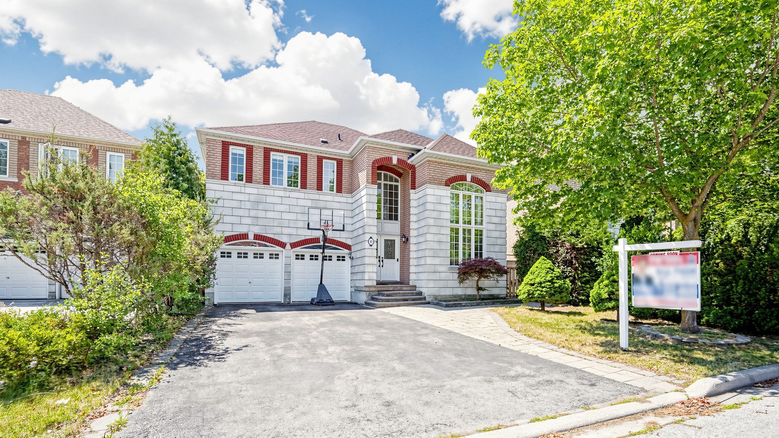
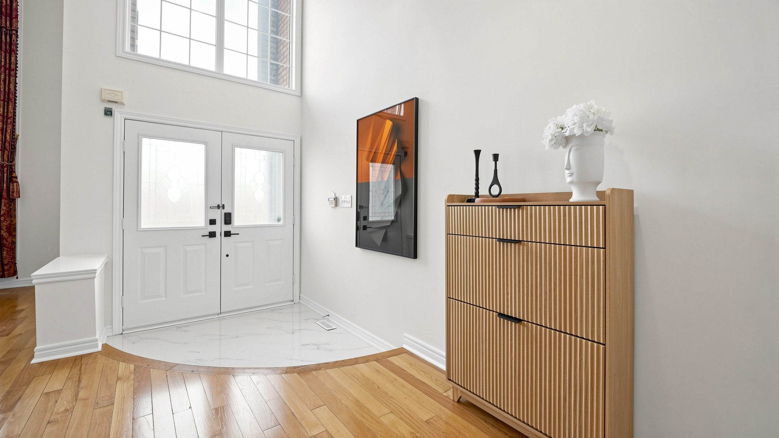
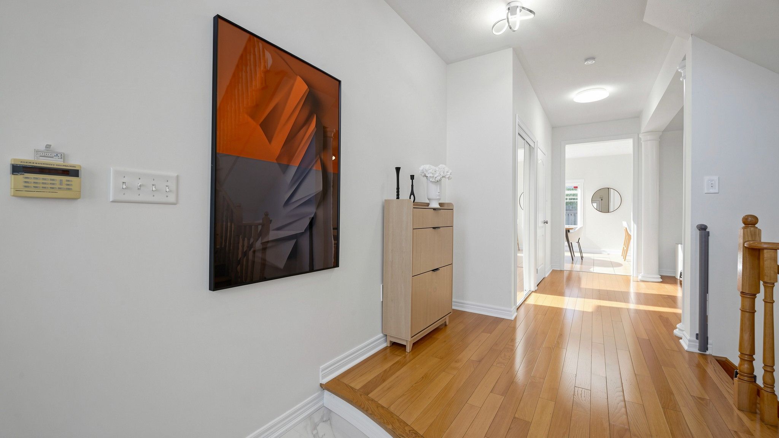
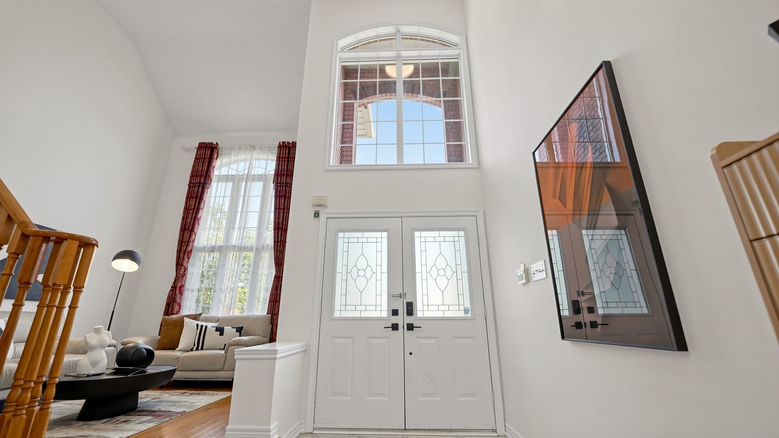
A Stunning, Spacious and Bright 4+2 Bedroom Detached Home Set On A Quiet And Peaceful Cul-De-Sac In A Prestigious Rougewood Neighborhood. Rarely Offered a premium wide and deep lot (46.92ft X132.58 ft…A Stunning, Spacious and Bright 4+2 Bedroom Detached Home Set On A Quiet And Peaceful Cul-De-Sac In A Prestigious Rougewood Neighborhood. Rarely Offered a premium wide and deep lot (46.92ft X132.58 ft). Elegant Façade, Excellent Curb Appeal. Double Door Front Entrance; Hardwood Floor Through-Out; Soaring19' Living & Foyer Featuring Spectacular Two-Story Windows That Flood The Home With Nature Light complemented by Potlights.9' Ceiling Main Floor Anchored By a Gas Fireplace. 4.5 Baths In Total. S/S Appliances. Recently Renovation : Open Concept Kitchen & Extra Pantry(2026); Primary Bedroom 5-pc Modern Ensuite Washroom(2026) with Stone Counter Top, Soaker Tub, Double Sinks, Glass Door Shower Room and Electrify One Piece Stylish Toilet; Main Semi-Ensuite Washroom(2026); Complete Interior Repaint(2026). Dryer & Dishwaser(2025); New Furnace(2026); Freshly Painted Garage Door and Newer Rollers and Trackers. Water Softener and Filtration System and Centralized Vacuum. Main Floor Laundry. Professionally Finished Basement/W Two Separate Ensuite Bedrooms and A Second Laundry Room With Washer/Dryer Hookups. Privately Fenced & Large Landscaped Yard; Interlocking Stone Walkway and Patio. Mins To Top Rated Schools: Silver Stream P.S(Gifted program)& Bayview S.S.(IB Program), Parks and Trails, Go Transit. Close To Highways/ Plaza/Restaurants and More.

 For Lease
Listed today
For Lease
Listed today